
Search results for "Https:" in Home Design Ideas
 Alchimie Deco
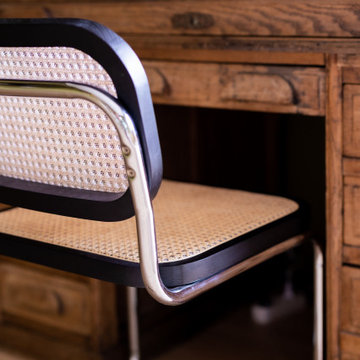
Mes clients ont de nouveau fait appel à mes services pour transformer leur garage en salle de jeux et bureau. Il fallait prévoir un espace pour le baby foot et les fléchettes, un bel espace bureau avec un coin table pour les enfants, mais aussi inclure des rangements ! Il fallait aussi cacher les descentes techniques (compteurs..) présentes dans le garage. L’espace a été scindé en 2 parties avec d’autres rangements communiquant avec une autre pièce de la maison.
 Unity Kitchens
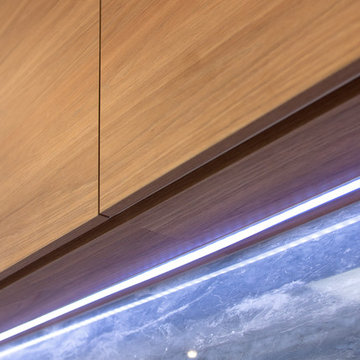
This kitchen Design was to be a statement of the large open plan kitchen, dining / living room. While maintaining clean straight lines with no handles to create a minimalist finish.
Pairing the natural, detailed finishes in both the upper cabinetry and splashback contrasts the depth and character of the natural materials against the clean whites and pops of Black in a kitchen design pallet that is perfectly balanced.
Paring back the design for the island and wrapping the end with marble, gives a simplistic but prominent touch to the huge island bench. While remaining practical with the room to entertain and increase cabinet storage space.
 Vijijini

Suministro y colocación de alicatado con azulejo liso, recibido con mortero de cemento, extendido sobre toda la cara posterior de la pieza y ajustado a punta de paleta, rellenando con el mismo mortero los huecos que pudieran quedar. Incluso parte proporcional de preparación de la superficie soporte mediante humedecido de la fábrica, salpicado con mortero de cemento fluido y repicado de la superficie de elementos de hormigón; replanteo, cortes, cantoneras de PVC, y juntas; rejuntado con lechada de cemento blanco,
 Chus Fernández - Interior Design
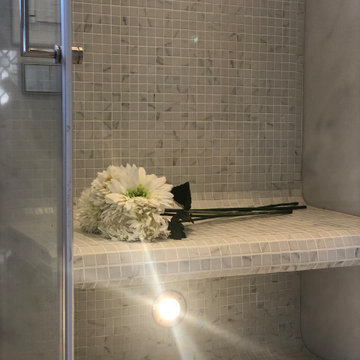
Banco flotante en interior de ducha-hammam, forrado con mosaico de mármol Onix.
Foco estanco bajo banco
This is an example of a medium sized modern shower room bathroom.
This is an example of a medium sized modern shower room bathroom.

 Deans Hansen Architects
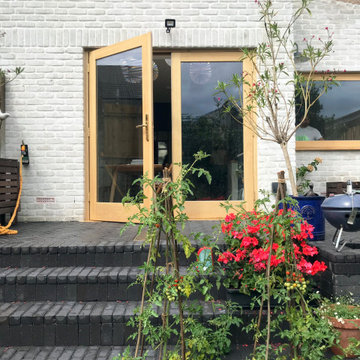
We developed designs for the remodelling of a 4 bedroom house in South East London.
The new kitchen, dining and study spaces are informally defined by exposed oak doors, window and beams, allowing natural light to penetrate deep into the rear of the property.
Framed views are created between the spaces and direct one’s focus towards the sky, the garden and neighbouring properties beyond. The depth of the rear extension considers the amount of internal space versus the importance of a well proportioned garden.

 The Kitchen Designer
Guest bathroom with large walk-in shower and wall hung vanity. Niche in shower for shampoos and soap, Feature wall in same tile as floor.
Inspiration for a medium sized modern bathroom in Melbourne with shaker cabinets, white cabinets, a walk-in shower, white tiles, porcelain tiles, white walls, porcelain flooring, a vessel sink, granite worktops, grey floors, an open shower, grey worktops, a single sink and a freestanding vanity unit.
Inspiration for a medium sized modern bathroom in Melbourne with shaker cabinets, white cabinets, a walk-in shower, white tiles, porcelain tiles, white walls, porcelain flooring, a vessel sink, granite worktops, grey floors, an open shower, grey worktops, a single sink and a freestanding vanity unit.
 Alfaro y de Castro
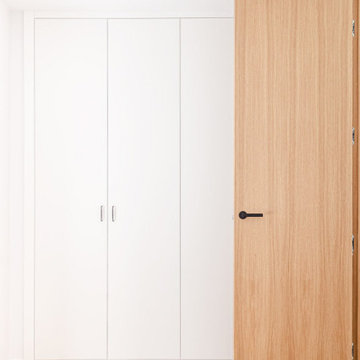
Reforma integral en piso de 80m2 en la calle Ginzo de Limia, Madrid. En el dormitorio apostamos por armarios limpios y minimalistas, aprovechando el espacio de suelo a techo. Agradable contraste con la puerta de Roble de entrada a la estancia.
 Vijijini
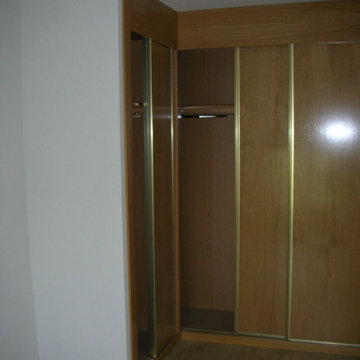
Suministro y colocación de block de armario prefabricado para empotrar de dos hojas correderas, de tablero aglomerado melamínico, de 16 mm de espesor, en costados, techo, suelo y división de maletero, y de 10 mm de espesor en el fondo; hoja de 19 mm de espesor y canto de 1,4 mm en aluminio dorado; barras de colgar en acero inoxidable, estriado y antidoblante, con soportes laterales de igual color; bisagras rectas de color. Incluso precerco, . Elaborado en taller, con ajuste y fijación en obra. Totalmente montado.

 TF Staircases Ltd
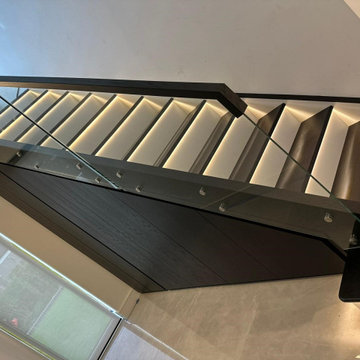
Beautiful two tone staircase, black and white, with integral LED lighting. Side-planted structural glass with black handrail. Flush black oak veneer doors under the staircase to provide storage. Matching landing balustrade and feature first step
 Hyde + Hyde Architects
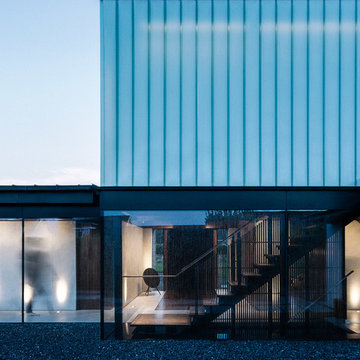
Clean lines and a warm entry hall provides a timeless feel to Silver House. An open tread staircase leads up to first floor living. Insulated opaque glass provides privacy from neighbours at first floor and internally a dramatic wall of white light.
 User
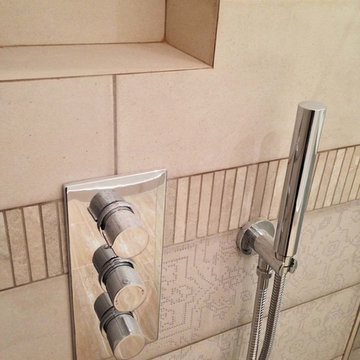
UserLe grès cérame est posé en découpe biseau à 45 degrés.
Frise en mosaique de pierre naturelle, robinetterie encastrée. Niche de douche avec étagères en verre.
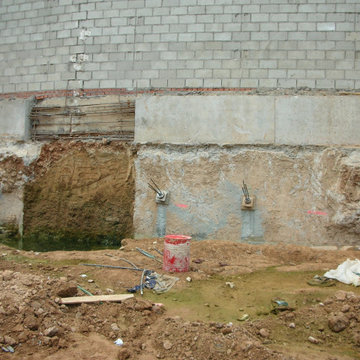 Vijijini
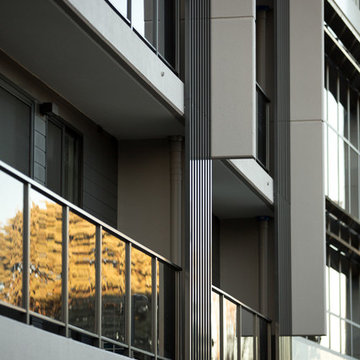
Edificio de 15 viviendas en dos bloques, garaje y
trasteros, con un total de 2.316,92 metros cuadrados construidos.
Esta obra se ejecutó mediante pantalla de micropilotes y muro pantalla, para la sujeción de terrenos y viviendas colindantes.
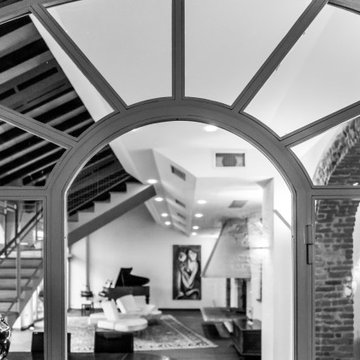
 Architetto Marco Finardi - ALMA GROUP
Ristrutturazione completa
Ampia villa in città, all'interno di un contesto storico unico. Spazi ampi e moderni suddivisi su due piani.
L'intervento è stato un importante restauro dell'edificio ma è anche caratterizzato da scelte che hanno permesso di far convivere storico e moderno in spazi ricercati e raffinati.
Sala svago e tv. Sono presenti tappeti ed è evidente il camino passante tra questa stanza ed il salone principale. Evidenti le volte a crociera che connotano il locale che antecedentemente era adibito a stalla. Le murature in mattoni a vista sono stati accuratamente ristrutturati

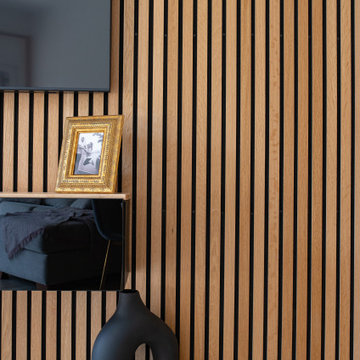
 Mary Rubio _ Ready to Stand Out
Enfoque en la base del salón con escultura negra de líneas orgánicas y marco dorado sobre el mueble suspendido, reforzando el carácter artístico del hogar

 Arnold's Kitchens & Interiors

Inspiration for a medium sized modern l-shaped kitchen pantry in London with a built-in sink, flat-panel cabinets, grey cabinets, quartz worktops, black appliances, laminate floors, an island, grey floors and grey worktops.
 Ulisse Albiati

Committente: Studio Immobiliare GR Firenze. Ripresa fotografica: impiego obiettivo 20mm su pieno formato; macchina su treppiedi con allineamento ortogonale dell'inquadratura; impiego luce naturale esistente con l'ausilio di luci flash e luci continue 5400°K. Post-produzione: aggiustamenti base immagine; fusione manuale di livelli con differente esposizione per produrre un'immagine ad alto intervallo dinamico ma realistica; rimozione elementi di disturbo. Obiettivo commerciale: realizzazione fotografie di complemento ad annunci su siti web agenzia immobiliare; pubblicità su social network; pubblicità a stampa (principalmente volantini e pieghevoli).
15