
Search results for "Https:" in Home Design Ideas
 Francesco Guerini
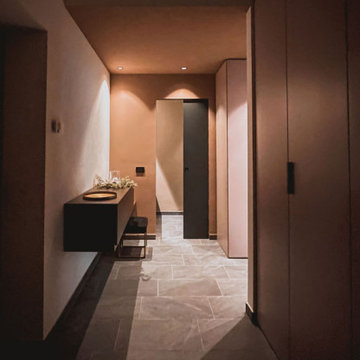
L'ingresso
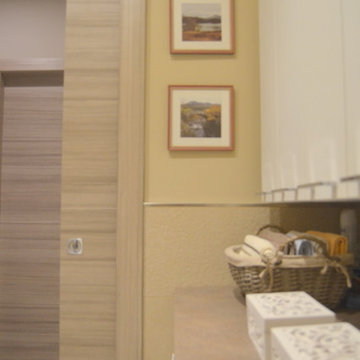
L’ingresso è stato disegnato per essere attrezzato con armadi e ospitare la toilette per l’uso da parte degli ospiti (non contiene doccia, solo sanitari e lavabo).
La zona d’ingresso è intesa come un’area di preparazione del passaggio tra l’esterno e l’interno, serve per lasciarsi alle spalle l’esperienza fuori casa e prepararsi a godere appieno di quella domestica, quindi le funzioni fondamentali per un ingresso sono il cambio abiti, il lavaggio delle mani e un’atmosfera neutra: una pausa, un momento di silenzio.
L’evocazione del silenzio è evocata da una certa neutralità dei colori (anche se tutti impostati su toni caldi), dalla semplicità formale, dalla luce artificiale.
Per accentuare la sensazione di passaggio abbiamo modulato l’altezza dei soffitti. L’ingresso è fondamentalmente un corridoio a “L” in cui il lato verso la zona giorno ha un’altezza minore per stimolare un effetto di compressione/decompressione al passaggio nella zona giorno.
La sensazione che ci ha ispirato è stata la volontà di ricreare meraviglia ad ogni ingresso nella casa. L’espediente per ottenere questo effetto è antico: è l’effetto che si ha nelle città di antica formazione quando da una viuzza si entra improvvisamente in uno spazio molto grande, una piazza, in cui ci siamo elementi di scala maggiore.
In questo caso l’effetto è ottenuto grazie al passaggio da un corridoio (cieco e illuminato al minimo) a uno spazio cucina-soggiorno di grandi dimensioni, con grandi aperture sul giardino, tendenzialmente vuoto ma polarizzato da alcuni elementi.
 User
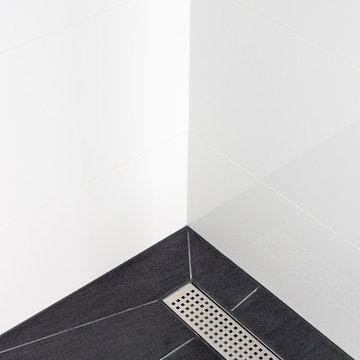
UserBathroom renovation by the M.J.Harris Group. Painting by M.J.Harris Painting. Featuring floor to ceiling wall tiles, wall hung vanity, chrome rail shower and tap ware, stone bench top, frameless shower screen and Clipsal Saturn Zen light fittings.
J.Harri
 Karen Goodrich Interiors
Karen Goodrich hInteriors
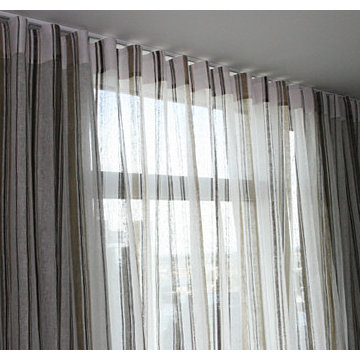
Inspiration for a medium sized modern living room in Sydney.
Inspiration for a medium sized modern living room in Sydney.
 DCORE
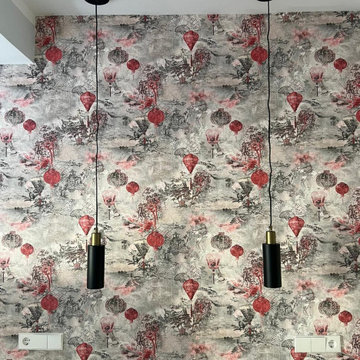
DCOREDetalle de papel pintado estilo chínese ubicado en la zona del cabecero del dormitorio principal.
Design ideas for a medium sized modern master bedroom in Madrid with pink walls, laminate floors and brown floors.
Design ideas for a medium sized modern master bedroom in Madrid with pink walls, laminate floors and brown floors.
 Link Travaux Fréjus
Installation de spot pour éclairage vitrine
Design ideas for a medium sized modern living room in Nice.
Design ideas for a medium sized modern living room in Nice.
 Wrights Design House
infinitymedia
This is an example of a medium sized modern ensuite home in Belfast with recessed-panel cabinets, grey cabinets, beige tiles, ceramic tiles, ceramic flooring and quartz worktops.
This is an example of a medium sized modern ensuite home in Belfast with recessed-panel cabinets, grey cabinets, beige tiles, ceramic tiles, ceramic flooring and quartz worktops.
 User
UserInspiration for a medium sized modern open plan living room in Marseille with white walls, light hardwood flooring and beige floors.
 MODERNO
Raphaël Bourelly
Photo of a medium sized modern wood l-shaped wood railing staircase in Paris with wood risers.
Photo of a medium sized modern wood l-shaped wood railing staircase in Paris with wood risers.
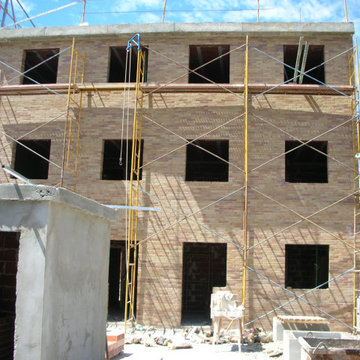
 Vijijini
Ejecución de hoja exterior en cerramiento de fachada, de ladrillo cerámico cara vista perforado clinker, color marrón destonificado, con junta de 1 cm de espesor, recibida con mortero de cemento hidrófugo. Incluso parte proporcional de replanteo, nivelación y aplomado, mermas y roturas, enjarjes, elementos metálicos de conexión de las hojas y de soporte de la hoja exterior y anclaje al forjado u hoja interior,
formación de dinteles, jambas y mochetas, ejecución de encuentros y puntos singulares y limpieza final de la fábrica ejecutada.
 AR-architecture
fanny anaïs D.
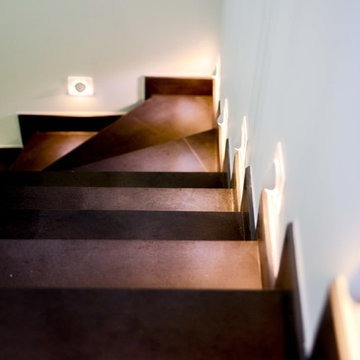
Design ideas for a medium sized modern tiled l-shaped metal railing staircase in Saint-Etienne with tiled risers.
Design ideas for a medium sized modern tiled l-shaped metal railing staircase in Saint-Etienne with tiled risers.
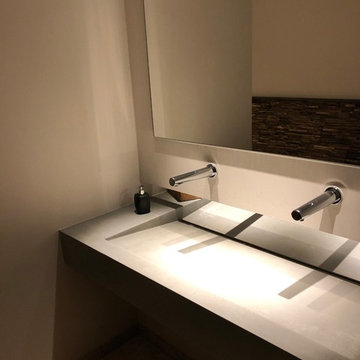
 KüchenHaus Rainer Schreier + KochSchule GmbH
Photo of a medium sized modern bathroom in Munich with beige tiles, grey worktops and a built-in sink.

 Giuseppe Lacalamita
Medium sized modern ensuite wet room bathroom in Bari with flat-panel cabinets, dark wood cabinets, a built-in bath, a two-piece toilet, beige tiles, limestone tiles, beige walls, limestone flooring, a submerged sink, limestone worktops, beige floors and a hinged door.
 Abbott-Wade Staircases
Location: Nuneaton, Leicestershire
Overview:
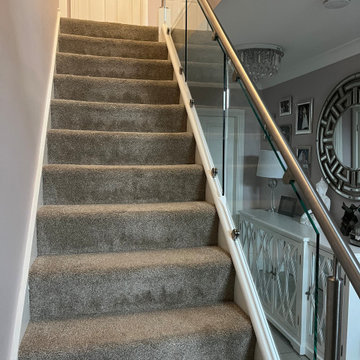
This sleek staircase renovation in Hinckley combines contemporary materials and clean design to deliver a bright, stylish update. Featuring stainless steel and glass elements with crisp white highlights, the finished result transforms the entranceway into a modern focal point.
Category:
A transformative staircase renovation carried out by Abbott-Wade, using a smart cladding technique that retains the existing structural core while replacing visible components such as newel posts, handrails, and balustrades. The result is a staircase that looks brand new without the need for a full rebuild.
Style:
Designed to elevate the interior of a modern home, this staircase introduces a fresh, open aesthetic. The reflective qualities of glass and steel brighten the stairwell, while the minimalist styling creates a sense of flow and continuity throughout the space.
Handrail Style:
Brushed stainless steel handrails in a smooth round profile provide both modern appeal and a comfortable, secure grip.
Balustrade:
10mm toughened glass panels are mounted with stainless steel clamps, adding a refined industrial touch while allowing uninterrupted light to flow through the space. This enhances both the functionality and visual openness of the stairway.
Treads:
The existing staircase treads and risers have been re-clad and softened with a plush, warm carpet, ensuring comfort underfoot while blending seamlessly with the updated design.
In Summary:
This Nuneaton renovation is a shining example of modern staircase design—stylish, functional, and light-enhancing. With its combination of brushed steel, clear glass, and white finishes, it creates an inviting entrance that feels fresh, open, and beautifully cohesive with the home’s contemporary interior.
 S2M Gestión Levante
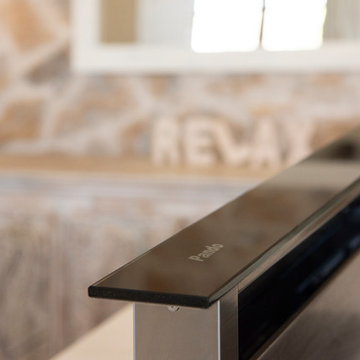
Medium sized modern l-shaped kitchen/diner with a submerged sink, flat-panel cabinets, light wood cabinets, engineered stone countertops, beige splashback, ceramic splashback, stainless steel appliances, ceramic flooring, an island, brown floors and beige worktops.
 Vijijini
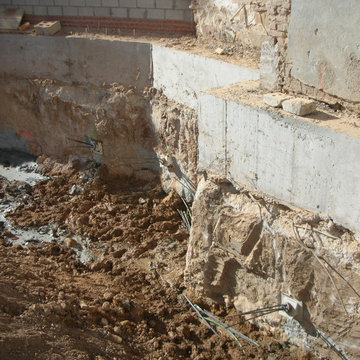
Edificio de 15 viviendas en dos bloques, garaje y
trasteros, con un total de 2.316,92 metros cuadrados construidos.
Esta obra se ejecutó mediante pantalla de micropilotes y muro pantalla, para la sujeción de terrenos y viviendas colindantes.
 Silvia Camporeale Interior Designer

Design ideas for a medium sized modern guest loft bedroom in Turin with porcelain flooring, grey floors and exposed beams.

 User
UserSalle de bain rénover et WC aussi, le résultat est sublime surtout avec le papier au fond des toilettes qui rend les WC très lumineuse.
WC

Reprise des murs et du plafond, mise en peinture et pose de papier intissé sur le mur du fond, mise en valeur des WC en luminosité et ramener de la surface avec des couleurs claires et lumineuses.
Salle de bain
Reprise du plafond et mise en peinture avec traitements des taches d'humidités.
 Decor Bespoke Kitchens & Bathrooms
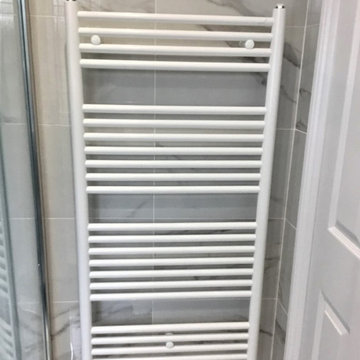
Zehnder Klaro ladder radiator in white.
Prestige Calacatta polished tiles.
Photo of a medium sized modern ensuite bathroom with flat-panel cabinets, white cabinets, a corner shower, a wall mounted toilet, porcelain tiles, porcelain flooring, white floors, a sliding door, a single sink and a floating vanity unit.
Photo of a medium sized modern ensuite bathroom with flat-panel cabinets, white cabinets, a corner shower, a wall mounted toilet, porcelain tiles, porcelain flooring, white floors, a sliding door, a single sink and a floating vanity unit.
 Blose Architectural Services

Bathroom renovation in a residential extension and renovation project in a Victorian property in North London.
Design ideas for a medium sized modern family bathroom in London with raised-panel cabinets, dark wood cabinets, brown tiles, mosaic tiles, multi-coloured walls, laminate floors, a vessel sink, zinc worktops and brown floors.
Design ideas for a medium sized modern family bathroom in London with raised-panel cabinets, dark wood cabinets, brown tiles, mosaic tiles, multi-coloured walls, laminate floors, a vessel sink, zinc worktops and brown floors.
12