
Search results for "Https:" in Home Design Ideas
 Nolam agencement

Réalisation d'un mur bibliothèque sur-mesure en bois peint.
Inspiration for a medium sized modern open plan living room in Paris with a reading nook and blue walls.
Inspiration for a medium sized modern open plan living room in Paris with a reading nook and blue walls.
 User
User* Il était important pour Mr M. de créer un ilôt central dans la cuisine car il travaille beaucoup de chez lui et aime travailler en hauteur. La cuisine était déjà en place et en bon état et ne voulait pas en changer.
De plus, il souhaitait créer une atmosphère chaleureuse et qui lui ressemble : fonctionnelle, et sobre.
En le questionnant, j'ai appris qu'il courait beaucoup en forêt et que c'est pour cela qu'il avait choisi cet appartement proche d'une forêt et avec vue sur la verdure. Et il qu'il aime beaucoup les matières "vraies".
Pour moi, c'était évident de lui créer une atmosphère en rapport avec la nature et où l'on trouverait un aspect minéral, sobre et avec des couleurs rappelant celles se trouvant dans la nature. Et aussi, du fait de ses goûts, il fallait du bois véritable.
J'ai donc choisi d'allier la céramique et le chêne clair, ainsi que plusieurs couleurs de chaises pour égayer son intérieur. Sur les murs, j'ai préféré rester dans des couleurs intemporelles et créer 2 ambiances différentes entre la salle à manger et le salon, en jouant sur des nuances plus ou moins foncées sur les murs (écru et taupe). Le taupe apportant une atmosphère encore plus cocooning, je l'ai placé au salon qui est plus une pièce du soir.
Et en ce qui concerne l'ilôt, je l'ai dessiné en laque mate blanc cassé pour rester neutre avec un plan de travail quasi identique au plateau de la table à manger.
Et petite surprise que j'ai faite au client, j'ai même réussi à intégrer dans son budget que l'intégralité du plan de travail de la cuisine existante soit changé par le cuisiniste, ainsi que la crédence ! Bien sûr, il était ravi !!!
* Seconde demande : Mr M. souhaitait aménager son entrée qui faisait trop "couloir".

Dans ce cas, pour ne par charger cette entrée très étroite, j'ai privilégier du mobilier et des accessoires filaires, très fins, et mis en place un grand miroir original pour agrandir l'espace. Un peu plus loin, j'ai aménagé un mur très déco mélangeant miroirs en rotin et horloge de style industriel, sachant que ce mur allait se voir depuis le séjour et la cuisine. Je l'ai également mis en valeur en choisissant une peinture vert amande qui fera habilement le lien entre les 2 espaces et qui entre parfaitement dans le thème de la nature.

 Shaun Davies Home Solutions Limited
Shaun Davies Home Solutions
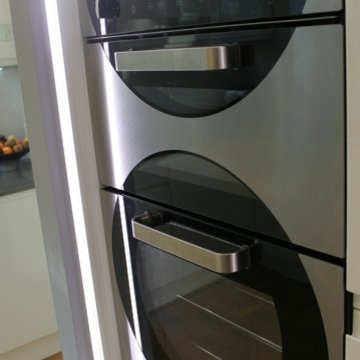
Design ideas for a medium sized modern grey and white u-shaped kitchen/diner in Cardiff with an integrated sink, flat-panel cabinets, white cabinets, quartz worktops, grey splashback, engineered quartz splashback, stainless steel appliances, laminate floors, a breakfast bar, brown floors, grey worktops and a feature wall.
Design ideas for a medium sized modern grey and white u-shaped kitchen/diner in Cardiff with an integrated sink, flat-panel cabinets, white cabinets, quartz worktops, grey splashback, engineered quartz splashback, stainless steel appliances, laminate floors, a breakfast bar, brown floors, grey worktops and a feature wall.
 linea3cocinas
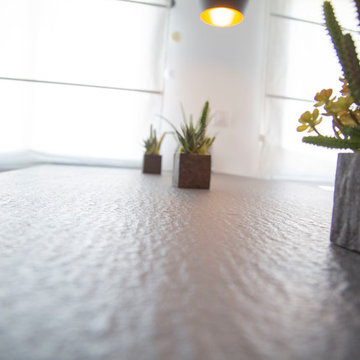
Una cocina abierta, blanca y con dos tipos de encimera: Lapitec en la península y Silestone en el frente de trabajo.
Inspiration for a medium sized modern u-shaped open plan kitchen in Madrid with engineered stone countertops, black appliances, a breakfast bar, multi-coloured floors and white worktops.
Inspiration for a medium sized modern u-shaped open plan kitchen in Madrid with engineered stone countertops, black appliances, a breakfast bar, multi-coloured floors and white worktops.
 Stairworks

This was a design and build of a floating staircase for a luxury Ponsonby property that the owner was renovating to sell. On this project, Stairworks worked closely alongside the owner who was also the builder, so he was very involved and his eye for detail was very high when it came to the design of these floating stairs.
He wanted a steel, mono-stringer staircase with L-shaped timber treads and a glass balustrade, which we agreed was a beautiful design we were happy to create. With the input from both him and our in-house design team, these stairs ended up as a high-end product.
Although the access was a challenge for a few guys with a digger, we managed to get a stringer into the house and finish with a slick install.
 Mutuum

Design ideas for a medium sized modern wood railing staircase in Barcelona with panelled walls.
 C. F. Studio
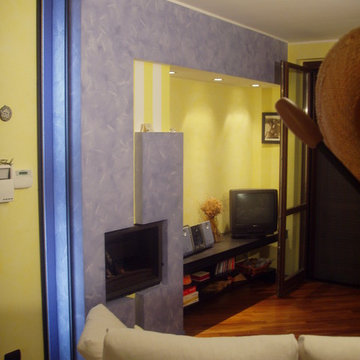
Parete camino
Inspiration for a medium sized modern living room in Milan with light hardwood flooring, a standard fireplace and a plastered fireplace surround.
Inspiration for a medium sized modern living room in Milan with light hardwood flooring, a standard fireplace and a plastered fireplace surround.
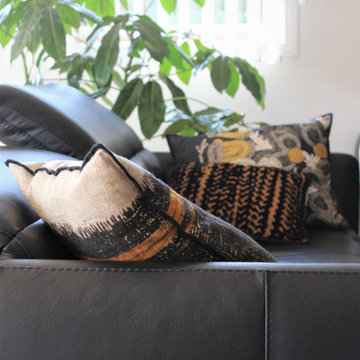
 Bleu cerise - Claire Leroy
Mission : Mettre cette maison récemment achetée au goût et à l’image de mes clients.
Descriptif : Création de l’aménagement et de la décoration pour une partie du rez-de-chaussée (entrée, salon, salle à manger, cuisine et montée d’escaliers).
Séparation de l’entrée par une porte en verrière sur-mesure. Habillage de l’escalier béton avec des marches en bois.
Une ambiance moderne douce et avec du caractère donné par l’accent tonique du jaune curry.
Prestation de Bleu Cerise : Gestion complète du projet, de la création d’ambiance, en passant par l’aménagement, la fournitures des éléments de décoration…
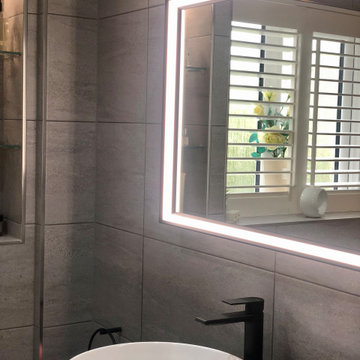
 Delta Kitchens Ltd
Photo of a medium sized modern family bathroom in Glasgow with flat-panel cabinets, grey tiles, porcelain tiles, a single sink and a freestanding vanity unit.
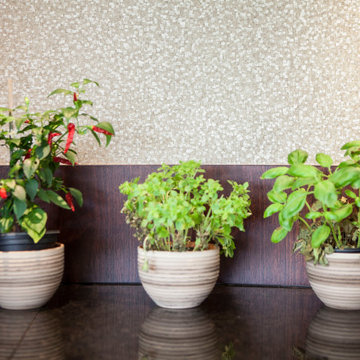
 Amy Nicholas Interior Design
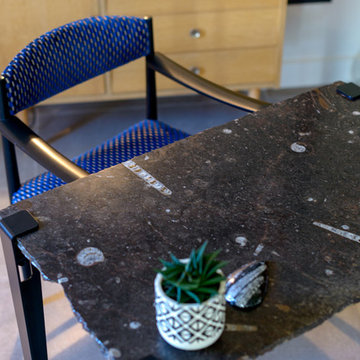
This beautiful circular kitchen was hand made to order in a rich Walnut. The style of the kitchen is minimalist and the detailing is all in the shapes and textures. The mosiac wallpaper from Zoffany adds a tactile dimension and the hint of metallic, gives a slight reflective feel.


 La Valise Rouge
Tony Vilatte
Photo of a medium sized modern open plan living room in Nantes with grey walls, a wood burning stove and grey floors.
Photo of a medium sized modern open plan living room in Nantes with grey walls, a wood burning stove and grey floors.
 Stairworks
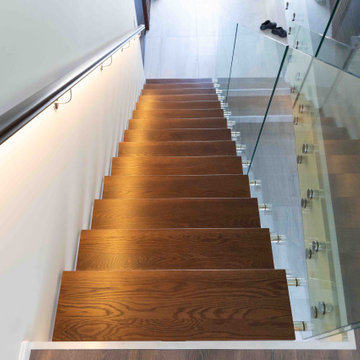
This Stairworks Wainui Road floating staircase was quite the tricky project because the team had to lift it in by hand due to the nature of the site. These steel stairs weighted about 300 kilos and required about 6 team members to help lift it into place.
Floating stairs (also known as a stringer staircase) give a light and airy feel with a sense of openness, which was perfect for this home that was designed to accentuate the natural light from its multiple windows.
Our in-house designer worked with the contractor (who was also the owner) to achieve a staircase design that met these requirements. This project used the full Stairworks package, which included PS1, engineering and design through fabrication and installation.

 emicasa interiors
Photo réalisée par emicasa.
Photo of a medium sized modern open plan games room in Nice with a reading nook, beige walls, travertine flooring, no fireplace, a wall mounted tv and beige floors.
Photo of a medium sized modern open plan games room in Nice with a reading nook, beige walls, travertine flooring, no fireplace, a wall mounted tv and beige floors.
 Abbott-Wade Staircases
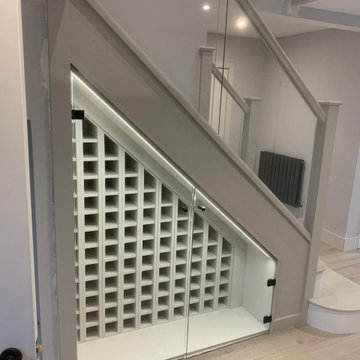
Discover this elegant staircase installation in Market Harborough: expertly finished in a sophisticated palette of tones, featuring a clean glass balustrade and bespoke under‑stair wine storage. The dual‑tone design adds depth and visual interest, while the 10 mm toughened glass brings a contemporary, airy feel. Below the stairs, a built‑in wine rack creates both style and function - perfectly blending form and utility.
Crafted using precision CNC technology and traditional joinery, the staircase was expertly finished in‑house at furniture‑grade standards. The seamless combination of quality materials and clever design transforms the hallway into a modern, welcoming focal point.
Ideal for homes seeking sophistication, this staircase renovation showcases how thoughtful design can elevate everyday spaces. It balances aesthetic appeal with usability, making a bold yet timeless statement.
Call 01744 634442 or visit www.abbottwade.co.uk to arrange a free, no obligation Nationwide design consultation.
 Planet Furniture
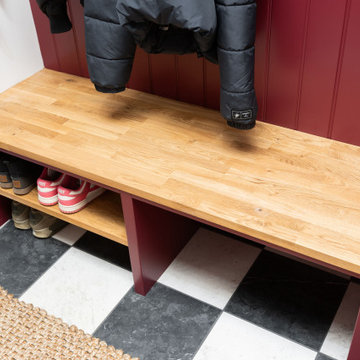
An intriguing hidden gem in the heart of the Clifton project, behind our famous Narnia doors, is the bespoke boot room. Clever storage, striking finishes, and a practical layout are what this practical hub has to offer for the rest of the home. When looking at the row of kitchen cabinetry, you would never have guessed there was a practical boot room behind it.
Our refined, classic profile of the Lay-On Shaker is met with the deep red paint of Mylands Hugenot, whilst the depth is continued through the antique brass Corston Milliner & Mews hooks and a solid oak bench top.
Other features include the integrated lighting, designed to illuminate the space for everyday use, and the solid oak open shelf is perfect for extra storage.
 Good Measure Joinery
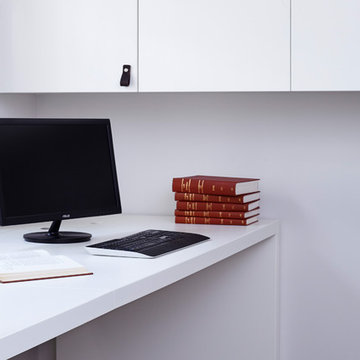
Inspiration for a medium sized modern study in London with white walls and a freestanding desk.
 Blenheim Bathrooms
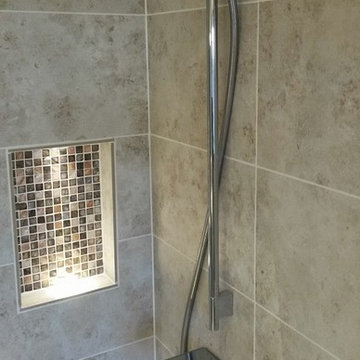
LED Recess Lighting
Design ideas for a medium sized modern home in Oxfordshire with flat-panel cabinets, dark wood cabinets, a one-piece toilet, beige tiles, porcelain tiles, beige walls, porcelain flooring, a wall-mounted sink and tiled worktops.
Design ideas for a medium sized modern home in Oxfordshire with flat-panel cabinets, dark wood cabinets, a one-piece toilet, beige tiles, porcelain tiles, beige walls, porcelain flooring, a wall-mounted sink and tiled worktops.
22