
Search results for "Https:" in Home Design Ideas
 Markus Wolf – der Meister

Moderne Schrankwand / Regal für Arbeitszimmer
Inspiration for an expansive modern study in Frankfurt with white walls and medium hardwood flooring.
Inspiration for an expansive modern study in Frankfurt with white walls and medium hardwood flooring.
 MBC DECORATION
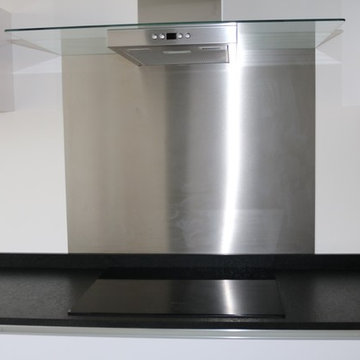
Cuisine sans poignées, laque brillant blanc polaire avec un plan de travail en granit noir brossé.
Medium sized modern galley home in Paris.
Medium sized modern galley home in Paris.
 Sean Evelegh

This coffee table is a bold centre piece for any living space. It’s made from the most beautiful English elm with striking character that will capture everyone’s attention. Your eyes go on a journey looking over all of the swirly grain with different colours, knots, burls and pippy areas! The 1200mm diameter top is held up on an intricately made base, compiling of 60 spindles sandwiched between two perfectly round segmented rings.
 Vijijini
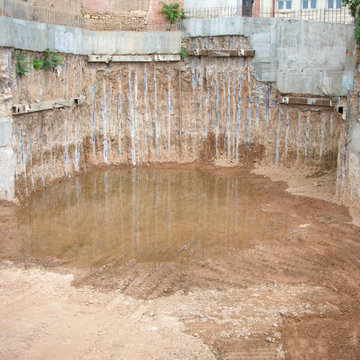
Edificio de 15 viviendas en dos bloques, garaje y
trasteros, con un total de 2.316,92 metros cuadrados construidos.
Esta obra se ejecutó mediante pantalla de micropilotes y muro pantalla, para la sujeción de terrenos y viviendas colindantes.
 ArchiMA'Home
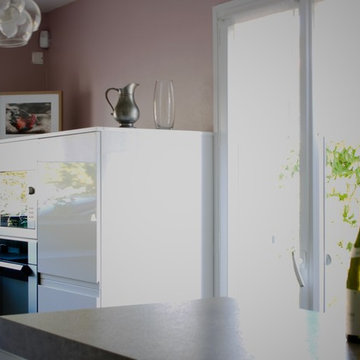
La cuisine ouverte sur la salle à manger
Photo of a medium sized modern u-shaped open plan kitchen in Lyon with a submerged sink, beaded cabinets, white cabinets, laminate countertops, integrated appliances, vinyl flooring, no island, black floors and multicoloured worktops.
Photo of a medium sized modern u-shaped open plan kitchen in Lyon with a submerged sink, beaded cabinets, white cabinets, laminate countertops, integrated appliances, vinyl flooring, no island, black floors and multicoloured worktops.
 Elsa Paradiso
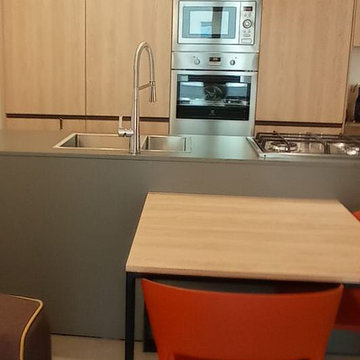
cucina a vista con penisola
Photo of a medium sized modern single-wall kitchen/diner in Rome with a double-bowl sink, flat-panel cabinets, light wood cabinets, engineered stone countertops, stainless steel appliances, porcelain flooring, a breakfast bar, beige floors and grey worktops.
Photo of a medium sized modern single-wall kitchen/diner in Rome with a double-bowl sink, flat-panel cabinets, light wood cabinets, engineered stone countertops, stainless steel appliances, porcelain flooring, a breakfast bar, beige floors and grey worktops.

 STUDIO COCOONS

Inspiration for an expansive modern formal enclosed living room in Mexico City with no tv.
 Mexid Interiorismo

Interiorismo comercial. Proyecto completo de imagen, distribución de espacios, diseño de mobiliario, elección de materiales, iluminación, diseño gráfico.
 Herko Limited
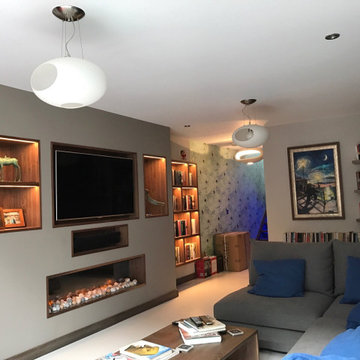
A beautifully renovated living room. Unique style and design as per customer's request.
Design ideas for a medium sized modern enclosed living room in London with grey walls, a hanging fireplace and a built-in media unit.
Design ideas for a medium sized modern enclosed living room in London with grey walls, a hanging fireplace and a built-in media unit.
 Filippo Zuliani Architetto

Zona notte con ampia camera da letto e cabina armadio aperta. Ampia finestra che porta luce e aria alla camera
Inspiration for a medium sized modern master bedroom in Milan with white walls, laminate floors, brown floors and a vaulted ceiling.
Inspiration for a medium sized modern master bedroom in Milan with white walls, laminate floors, brown floors and a vaulted ceiling.
 Abbott-Wade Staircases
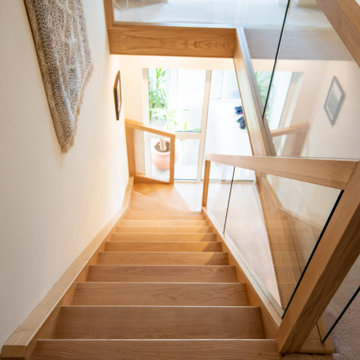
Abbott-Wade installed this elegant new Seamless Glass staircase in Peterborough, Cambridgeshire, combining the timeless appeal of natural oak with the clean, modern look of seamless glass. Designed and built as a complete replacement, the staircase features handcrafted oak treads, risers and handrails, carefully finished to highlight the natural character and warmth of the timber.
To enhance the contemporary feel, seamless toughened glass panels were installed without the use of brackets or visible fixings. This minimalist design allows for uninterrupted sightlines and maximum light flow, making the space feel brighter and more open.
This staircase is a perfect example of Abbott-Wade’s ability to blend traditional joinery with modern design. Each element was measured, crafted and fitted with precision, resulting in a high-quality, bespoke feature that adds lasting value and style to the home.
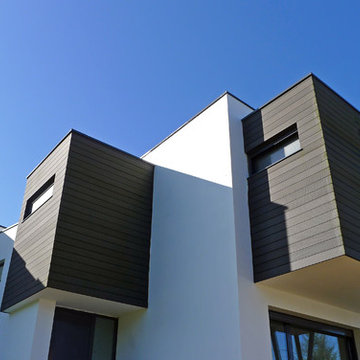
 AD+ arquitectura
Fotografías AD+ arquitectura
Medium sized and white modern home with three floors, wood cladding, a flat roof and a mixed material roof.
Medium sized and white modern home with three floors, wood cladding, a flat roof and a mixed material roof.


 French Cabinetry
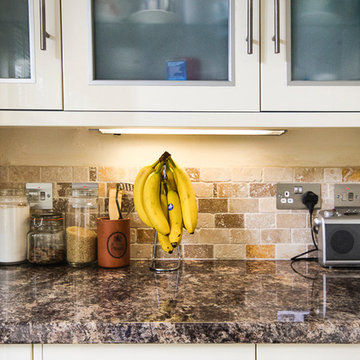
Medium sized modern galley separated utility room with an integrated sink, flat-panel cabinets, grey cabinets, laminate countertops, white splashback, ceramic splashback, white walls, ceramic flooring, a concealed washer and dryer, beige floors and grey worktops.


 Stairworks
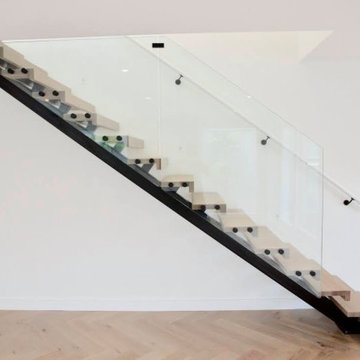
This was a design and build of a floating staircase for a luxury Ponsonby property that the owner was renovating to sell. On this project, Stairworks worked closely alongside the owner who was also the builder, so he was very involved and his eye for detail was very high when it came to the design of these floating stairs.
He wanted a steel, mono-stringer staircase with L-shaped timber treads and a glass balustrade, which we agreed was a beautiful design we were happy to create. With the input from both him and our in-house design team, these stairs ended up as a high-end product.
Although the access was a challenge for a few guys with a digger, we managed to get a stringer into the house and finish with a slick install.

 Raum-Hoch-3 Architekturbüro Schießl
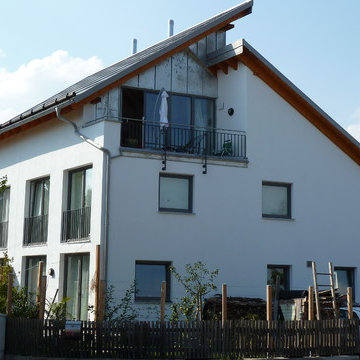
DH mit Fotovoltaik, Grundwasserwärmepumpe (Niedrigenergiehaus mit genialer angenehmer Wohnqualität)
Photo of a white and medium sized modern render house exterior in Munich with three floors and a lean-to roof.
Photo of a white and medium sized modern render house exterior in Munich with three floors and a lean-to roof.
28