
Search results for "Https:" in Home Design Ideas
 Herbert William Limited
A luxury well-designed family kitchen was desired for a young family in Lymington. Their previous kitchen was tired and dark so they chose the brand new range ‘Minster’ from Mackintosh on the new ‘Graphite’ coloured cabinet. The new cabinet fully co-ordinates with the drawers and accessories making for a real luxury feel. To add a further opulent touch Quartzforms Ma White 20mm worktops were added for an affordable yet durable finish.
The kitchen has been meticulously planned for this busy young, family so that everything has a home and in an accessible fashion. There is a lovely double shelved larder for all the lunchboxes, home baking, cereals, cookbooks, mixers and blenders – helping to keep the kitchen tidy on a day to day basis for organised family living. With further ample wall unit storage for teas, coffees, mugs and biscuits and glassware. In addition, there are wide deep drawers for crockery, cutlery and pans and oven trays to keep them out of site when not in use. A Le mans corner unit has also been fitted for ease of access to the corner keeping the kitchen clutter free. Even the rubbish is hidden with built in double ins for refuse and recycling.

A large American Style, Neff Fridge Freezer has been plumbed in to give ice cold filtered water on tap and Ice cubes on demand with plenty of space for groceries for the family. A double oven has been built in with a gas hob. As the owners are tall a caple extractor fan, sloping in design, is the perfect choice to ensure they don’t bang their head when cooking. Next to the hob are pull out trays for oils, herbs and spices. The integrated Bosch dishwasher makes light work of dirty dishes. An 1810 company undermount stainless steel sink was chosen with the Caple Avel Tap in chrome.
For finishing touches a ‘feature brick tiled wall was added near the dining area along with Moduleo flooring which is comfortable underfoot, modern looking, and so easy to clean. Plus with a 25 year guarantee; for this family was the obvious affordable choice.
The clients are over the moon with how this Kitchen works for their small family of Mum, Dad and two 6 year old children.
Photos by Lia Vittone
 Paolo Nanni
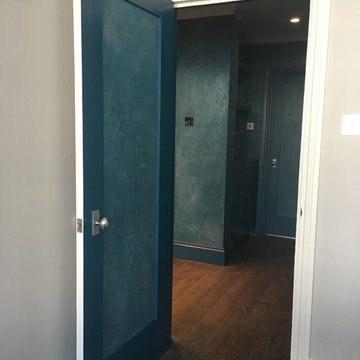
Walls finished with Cornforth White by Farrow&Ball and Woodwork with Wimborne White By Farrow&Ball.
Design ideas for a medium sized modern living room in London with grey walls.
Design ideas for a medium sized modern living room in London with grey walls.
 Olimpo Estudio

Photo of a medium sized modern grey and white open plan kitchen in Madrid with a built-in sink, flat-panel cabinets, white cabinets, engineered stone countertops, grey splashback, engineered quartz splashback, white appliances, porcelain flooring, no island, brown floors and grey worktops.

 2et1
2et1Deux et un
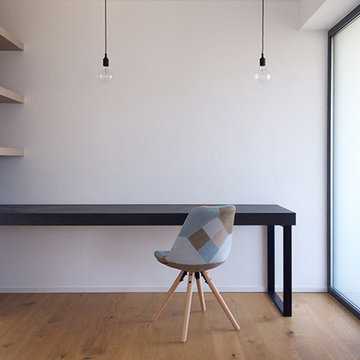
This is an example of a medium sized modern study with white walls, light hardwood flooring and a built-in desk.
This is an example of a medium sized modern study with white walls, light hardwood flooring and a built-in desk.
 Kreativa Katarina

It was obvious that the thick wall dividing the kitchen and the living room had to go. Many kilos of bricks had to be torned down and removed. Then the fun begun.

 Vijijini
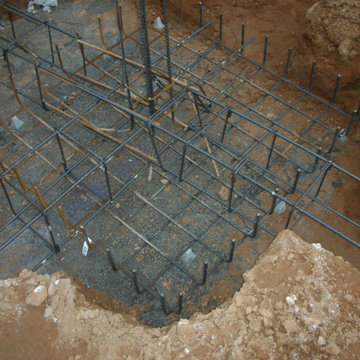
Edificio de 15 viviendas en dos bloques, garaje y
trasteros, con un total de 2.316,92 metros cuadrados construidos.
Esta obra se ejecutó mediante pantalla de micropilotes y muro pantalla, para la sujeción de terrenos y viviendas colindantes.
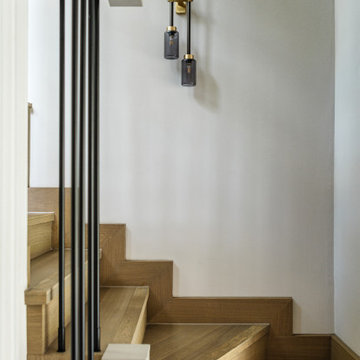

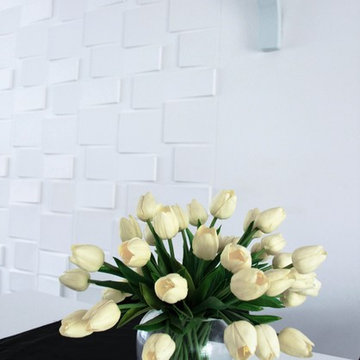
 Eshiet.Design
MAGDA ESHIET
Inspiration for a medium sized modern open plan dining room in Buckinghamshire with white walls and no fireplace.
Inspiration for a medium sized modern open plan dining room in Buckinghamshire with white walls and no fireplace.
 Drew Decor
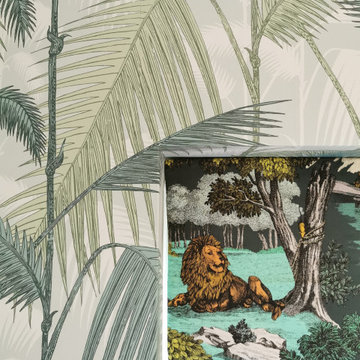
We transformed this bedroom from plain emulsioned walls to a vibrant colourful bedroom.
We made, supplied and fitted the made to measure blind, fabric selected at our interior store in sheffield.
Wallpaper by cole and son selected at our interior store in Sheffield and installed by the decorating team.
 TF Staircases Ltd

Beautiful inlaid media wall with integral LED lighting
Medium sized modern home cinema in Cheshire with white walls, porcelain flooring, a wall mounted tv and a feature wall.
Medium sized modern home cinema in Cheshire with white walls, porcelain flooring, a wall mounted tv and a feature wall.
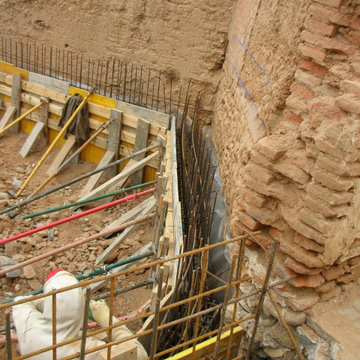 Vijijini
Edificio de 15 viviendas en dos bloques, garaje y
trasteros, con un total de 2.316,92 metros cuadrados construidos.
Esta obra se ejecutó mediante pantalla de micropilotes y muro pantalla, para la sujeción de terrenos y viviendas colindantes.
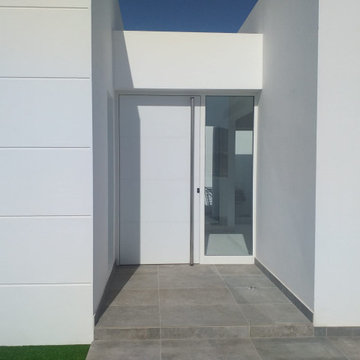
 tz-arquitectura
Espacio de la entrada, recogida y protegida, con puerta y ventanal laterla, que permite la visión directa a través de la casa. La puerta blanca, como el resto de la carpintería, se integra perfectamente en la fachada.
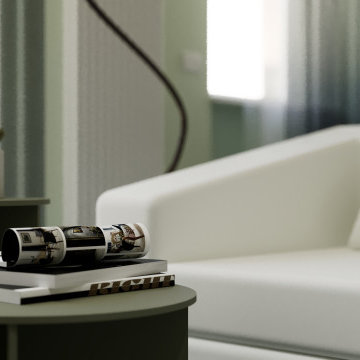
 Vivida Design Architettura
Un open space moderno dalle tonalità verde salvia, dove cucina e soggiorno dialogano in un ambiente luminoso ed essenziale. La cucina su misura con colonne a tutta altezza e penisola con sgabelli si apre sul living, arredato con mobile tv in legno e ferro e una parete attrezzata che integra mensole dedicate ai gatti. L’angolo consolle con quadri e lampada crea un punto intimo e raccolto, mentre materiali e colori naturali restituiscono armonia e funzionalità contemporanea. Un progetto personale che unisce l’amore per la natura con le forme scandinave e il legno, il carattere industriale del ferro e l’eleganza dei colori raffinati. Ogni angolo è pensato su misura, con soluzioni funzionali e dettagli che rendono lo spazio unico e accogliente.

 Dion Seminara Architecture
Ascot Interior, Landscape & Streetscape Renovation
Inspiration for a medium sized modern foyer in Brisbane with black walls, a glass front door and multi-coloured floors.
Inspiration for a medium sized modern foyer in Brisbane with black walls, a glass front door and multi-coloured floors.
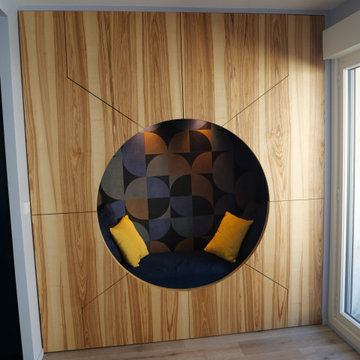


 JOAQUINCASTRO/ARQUITECTOS
Inspiration for a medium sized and white modern two floor house exterior with wood cladding, a flat roof, a mixed material roof, a grey roof and board and batten cladding.
 Mi Decor
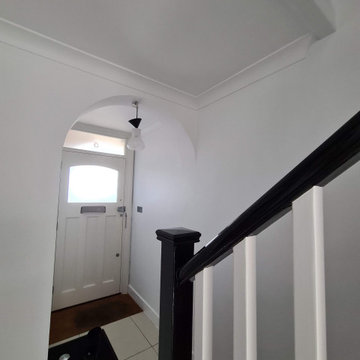
Hallway painting and decorating work carried out to paint all walls in Durable white with high gloss banister in Black.
MAster's bedroom was dustless sanded with White decor. The future wall was decorated in ceramic matt.
 Hatch Renovations
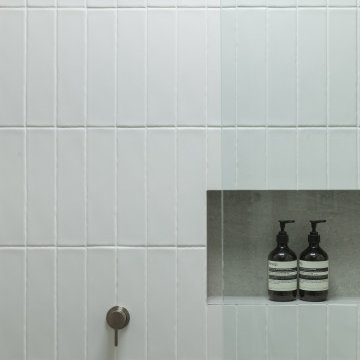
Handcrafted-style white feature tiles introduce gentle texture throughout the shower, while a recessed niche provides practical storage without interrupting the clean lines of the design.
27