
Search results for "Https:" in Home Design Ideas
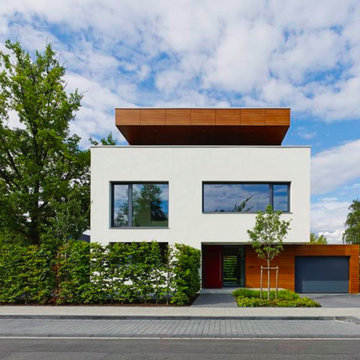
 bdmp | Architekten & Stadtplaner BDA
White and medium sized modern two floor house exterior in Dusseldorf with mixed cladding and a flat roof.
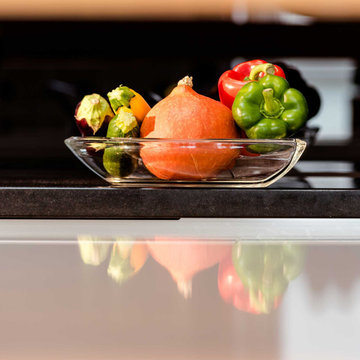
 Olaf Reinecke Küchendesigner
Spiegelnd weiße Flächen, ein Induktionsherd mit Abzugshaube als schwarzer Altar. Da freut sich der Fotograf über ungewöhnliche Motive.
Design ideas for a medium sized modern open plan kitchen in Hamburg with a submerged sink, flat-panel cabinets, white cabinets, granite worktops, black splashback, glass sheet splashback, integrated appliances, medium hardwood flooring, a breakfast bar and black worktops.
Design ideas for a medium sized modern open plan kitchen in Hamburg with a submerged sink, flat-panel cabinets, white cabinets, granite worktops, black splashback, glass sheet splashback, integrated appliances, medium hardwood flooring, a breakfast bar and black worktops.
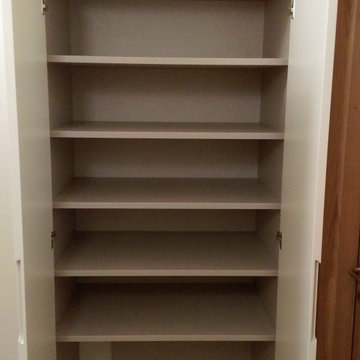
 DB Borini Arredamenti
Inspiration for a medium sized modern standard wardrobe with flat-panel cabinets and white cabinets.
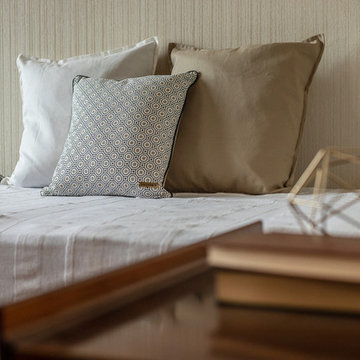
 Arianna Di Carlantonio
Inspiration for a medium sized modern bedroom in Rome with beige walls and light hardwood flooring.
 Claudia Del Core Architetto

Interno R è un intervento di progettazione che tiene conto dell'impianto distributivo preesistente e relative finiture.
Un pavimento dal forte impatto e porte interne in legno naturale non potevano non essere accostati che ad arredi e decorazioni dal carattere deciso, dalle forme che seppur geometriche donano calore e morbidezza.
Al colore è affidato il ruolo di liason tra gli ambienti così come si fa con il fondo di una tela e i segni grafici sono pennellate necessarie a imprimere il carattere dell'intervento.
La carta da parati della collezione Giò Pagani di LondonArt, parete attrezzata Turati T4, divani Egoitaliano e cucina Aster.
Elemento giocoso simbolo del mood del progetto è la lampada a sospensione Tam Tam di Marset.
Progetto di interni a cura di Claudia Del Core Architetto
Fotografia: Berenice Verga
 Loredana Lenoci
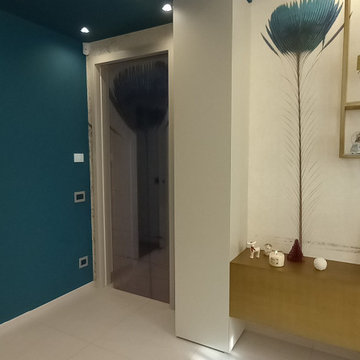
Particolarità di questo progetto è stato l'aver riprodotto sul cristallo l'immagine della carta da parati, lavoro che ha permesso di aver continuità dalla parete alla porta senza toglierne la trasparenza e quindi la luce alla zona notte posta al di là della porta stessa.

 PBA Décoration
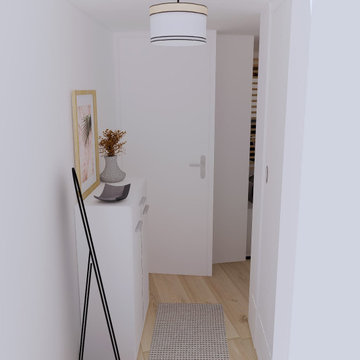
Vue sur l'entrée
Design ideas for a medium sized modern foyer in Paris with white walls, light hardwood flooring, a single front door, a white front door and beige floors.
Design ideas for a medium sized modern foyer in Paris with white walls, light hardwood flooring, a single front door, a white front door and beige floors.
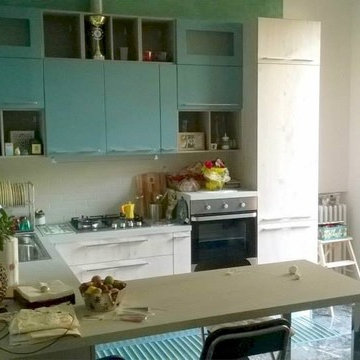
 Cioni Casa arredamenti
Cucina angolare con banco snack. Ante delle basi e delle colonne realizzate in polimerico materico effetto legno. Ante dei pensili realizzate in laccatura effetto lucido con elementi a giorno realizzati in polimenrico effetto opaco.
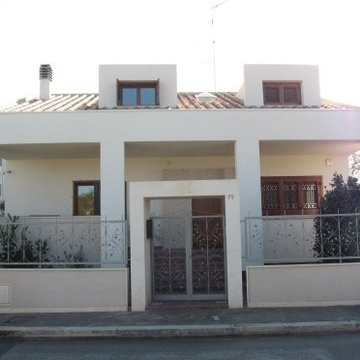
 Giuseppe Lacalamita
Design ideas for an expansive and beige modern two floor detached house in Bari with mixed cladding, a mansard roof and a tiled roof.
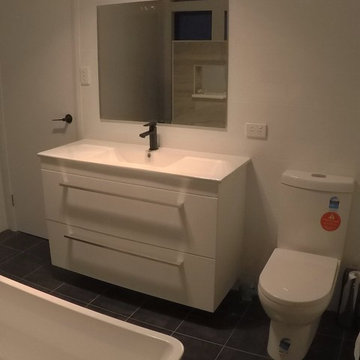
 A C Mellier Building
Inspiration for a medium sized modern ensuite bathroom with flat-panel cabinets, white cabinets, a freestanding bath, a walk-in shower, a one-piece toilet, white tiles, ceramic tiles, white walls, porcelain flooring, a console sink, solid surface worktops, grey floors, an open shower and white worktops.
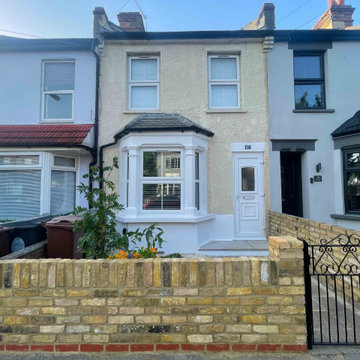


 ED Gardens
This new build property was built around three years ago.
As is often the case with new builds the garden had little of interest offer – a very small patio, lawn and no planting.
The client wanted a modern, family garden, with areas for dining and relaxing, and child-friendly spaces to play.
Planting in the space is modern and contemporary with areas of block colour and seasonal perennials.
 Bellamay Paving and Landscaping
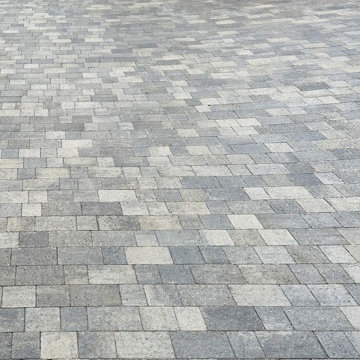
Award Winning Driveways and Garden Makeovers with Porcelain and Natural Stone Patios. We are Premier Brett Installers and serve Aylesbury, Milton Keynes and surrounding areas. We would love to hear about your driveway and garden makeover plans.
 Fin Wood Ltd
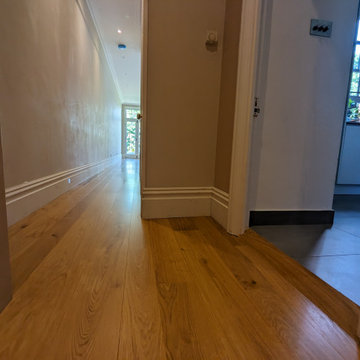
We love random width floors that sustainably use more planks of wood and creates an elegantly rustic finish. This particular project involved installing a new random width floor in a top floor apartment in Hammersmith using engineered oak boards. These boards arrived from the factory as untreated wooden planks. The Fin Wood team meticulously hand-finished the boards with clear oil, allowing the boards to air dry for enhanced protection and durability. The mixed width boards, available in five different sizes, were arranged to create a truly randomly unique and natural look.
 Giuliano Mancini
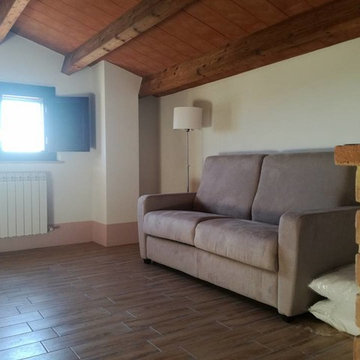
Mansarda, arredata con mobile living bianco con frontali in legno naturale, Tavolo con gambe in legno naturale e piano in vetro bianco antigraffio, divano letto Aerre Nora-pop in tessuto nocciola.
Con Mobili Romagnoli Srl

 Philipp Architekten - Anna Philipp
Photo of an expansive modern formal open plan enclosed dining room in Stuttgart with white walls, concrete flooring, grey floors and no fireplace.
 ONE!CONTACT-Planungsbüro GmbH
Jannis Wiebusch

Design ideas for a medium sized modern open plan kitchen in Essen with concrete flooring and grey floors.
Design ideas for a medium sized modern open plan kitchen in Essen with concrete flooring and grey floors.
 falke architekten

Inspiration for a medium sized and white modern two floor house exterior in Cologne with a flat roof.
 Fotointeriores
© Néstor Marchador

Photo of a medium sized modern roof balcony in Barcelona with an awning and a potted garden.
Photo of a medium sized modern roof balcony in Barcelona with an awning and a potted garden.
31