
Search results for "Https:" in Home Design Ideas

 Studio Milne
“Milne’s meticulous eye for detail elevated this master suite to a finely-tuned alchemy of balanced design. It shows that you can use dark and dramatic pieces from our carbon fibre collection and still achieve the restful bathroom sanctuary that is at the top of clients’ wish lists.”
Miles Hartwell, Co-founder, Splinter Works Ltd
When collaborations work they are greater than the sum of their parts, and this was certainly the case in this project. I was able to respond to Splinter Works’ designs by weaving in natural materials, that perhaps weren’t the obvious choice, but they ground the high-tech materials and soften the look.
It was important to achieve a dialog between the bedroom and bathroom areas, so the graphic black curved lines of the bathroom fittings were countered by soft pink calamine and brushed gold accents.
We introduced subtle repetitions of form through the circular black mirrors, and the black tub filler. For the first time Splinter Works created a special finish for the Hammock bath and basins, a lacquered matte black surface. The suffused light that reflects off the unpolished surface lends to the serene air of warmth and tranquility.
Walking through to the master bedroom, bespoke Splinter Works doors slide open with bespoke handles that were etched to echo the shapes in the striking marbleised wallpaper above the bed.
In the bedroom, specially commissioned furniture makes the best use of space with recessed cabinets around the bed and a wardrobe that banks the wall to provide as much storage as possible. For the woodwork, a light oak was chosen with a wash of pink calamine, with bespoke sculptural handles hand-made in brass. The myriad considered details culminate in a delicate and restful space.
PHOTOGRAPHY BY CARMEL KING
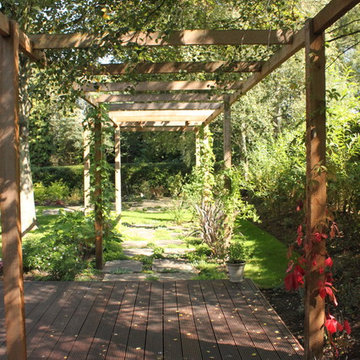
 RPL Garden Design
Cedar pergola, hardwood deck with indian sandstone stepping stones that have been inter-planted with small treadable alpines to provide a carpet of colour.
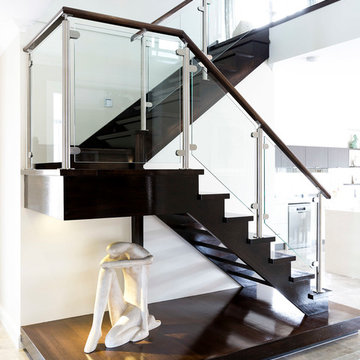
 S&A Stairs
Peter Tarasuik Photography
Design ideas for a medium sized modern wood u-shaped staircase in Melbourne.
Design ideas for a medium sized modern wood u-shaped staircase in Melbourne.
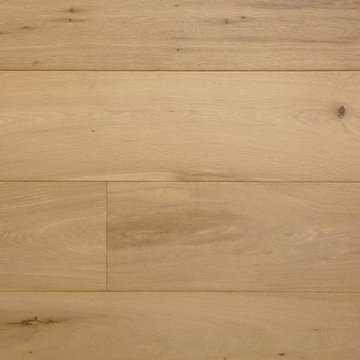
 Istoria by Jordan Andrews
The Istoria Bespoke Pale Oak is our most popular bespoke colour. The processes the floor goes through leave the wood feeling rough to the touch and looking as raw as possible. If you want a raw, unfinished appearance this is the colour for you. As it only seals the timber rather than colouring it, it is available on any raw timber: the only colour variation you will have is from the raw material itself.
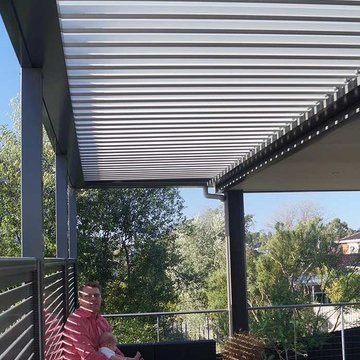
 The Project Centre - Narre Warren
Picture showing the louver roof (partically open) to side of dwelling with colorbond metal screen to provide privacy and weather protection
Verandah and Screen project installed by Totally Outdoors (www.totallyoutdoors.com.au)
Photo by Ross Seddon
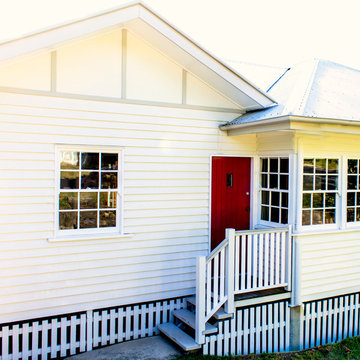
 Rachael Honner Styling
Our humble abode with a simple red door. Photography Rachael Honner
Inspiration for a medium sized and white modern house exterior in Brisbane with wood cladding and a pitched roof.
Inspiration for a medium sized and white modern house exterior in Brisbane with wood cladding and a pitched roof.
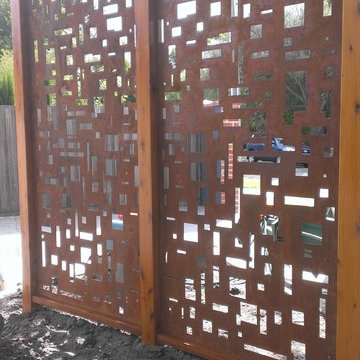
 Bryce Parker Homes
Rusted metal screen with an oiled timber frame to create a private courtyard in the front garden.
Inspiration for a medium sized modern front home in Melbourne.
Inspiration for a medium sized modern front home in Melbourne.
 Marazzi Design
Expansive modern u-shaped kitchen/diner in London with an integrated sink, flat-panel cabinets, grey cabinets, composite countertops, multi-coloured splashback, glass sheet splashback, stainless steel appliances, porcelain flooring and an island.

 On The Ball Bathrooms
Wet Room, Wet Rooms Perth, Perth Wet Rooms, OTB Bathrooms, Wall Hung Vanity, Walk In Shower, Open Shower, Small Bathrooms Perth, Freestanding Bath, Bath In Shower Area, Brushed Brass Tapware, Herringbone Wall Tiles, Stack Bond Vertical Tiles, Contrast Grout, Brushed Brass Shower Screen
 Design Works Group Ltd
jamie ward
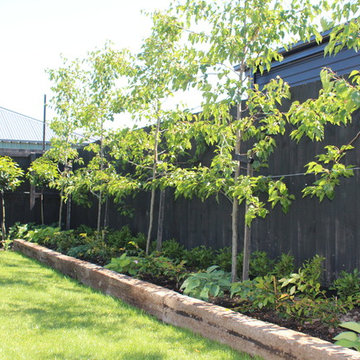
Design ideas for a medium sized modern back formal full sun garden for spring in Christchurch with decking.
Design ideas for a medium sized modern back formal full sun garden for spring in Christchurch with decking.
 Chauncey Gardens Ltd
Suzan Allnut
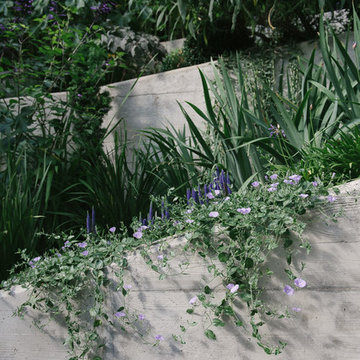
Photo of a medium sized modern sloped formal partial sun garden for summer in London with a retaining wall and concrete paving.
Photo of a medium sized modern sloped formal partial sun garden for summer in London with a retaining wall and concrete paving.
 Wolf Möbelwerkstatt
wolf-moebelwerkstatt
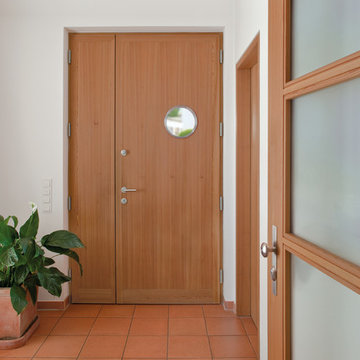
Design ideas for a medium sized modern front door in Frankfurt with white walls, terracotta flooring, a single front door and a light wood front door.
Design ideas for a medium sized modern front door in Frankfurt with white walls, terracotta flooring, a single front door and a light wood front door.
 Isabel Ballardie Interiors Limited
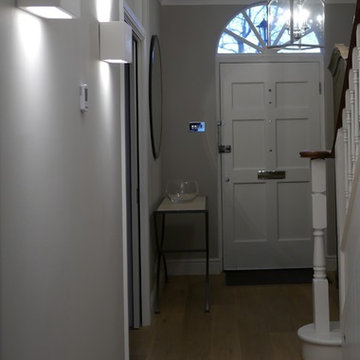
The soft colour wash of light from the wall lights and lantern create a beautiful glow to this hallway.
 Maria Aloisi
MariaAloisi@2016Houzz
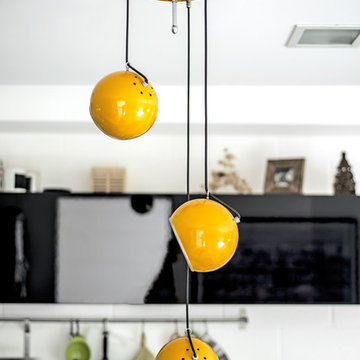
Medium sized modern galley home in Catania-Palermo with a built-in sink, flat-panel cabinets, black cabinets and concrete flooring.
Medium sized modern galley home in Catania-Palermo with a built-in sink, flat-panel cabinets, black cabinets and concrete flooring.

 MADE Architectural Constructions
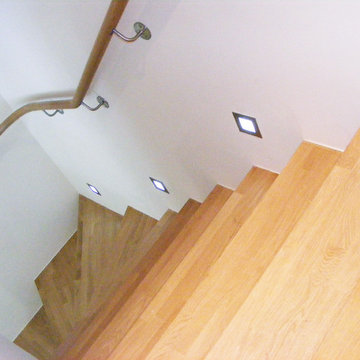

Close up of the pre-insulated Diversiclad colorbond cladding and customised black polycarbonate pergola. Blackbutt shiplap KD hardwood cladding window detail and wall cladding.
Builder: MADE - Architectural Constructions
Design: Space Design Architectural (SDA)
Photo: Lincoln Jubb
 K Design and Build Ltd
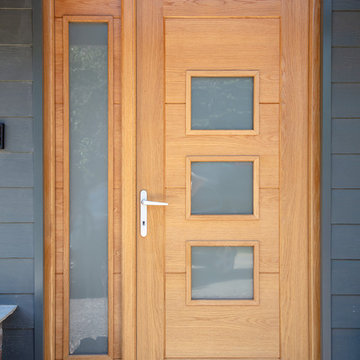
This project was a large scale extension; two storey side and front with a single storey rear. Also a full house refurb throughout including mod cons where possible. The main workings were designed by our clients architect and we then added subtle features to ensure the finish was to our client’s desire to complete the house transformation. Our clients objective was to completely update this property and create an impressive open plan, flowing feel.
During the build we overcame many build obstacles. We installed over 15 steels and carried out adjustments throughout the project. We added an additional bi folding door opening, completely opened up the back section of the house this involved adding further steels mid project. A new water main was required at 100mts in length, the access was narrow which made some tasks challenging at times.
This property now has many special features which include a stylish atrium roof light in the stairwell and a large pyramid roof atrium which is 3mts long in kitchen. Large bi folding door openings were installed accompanied by an almost full open-plan living space on the ground floor. Underfloor heating has been installed in 90% of the ground floor.
This property is now an impressive family home with a modern and fresh feel throughout.
 Northern Rivers Bathroom Renovations
Shanna Driussi
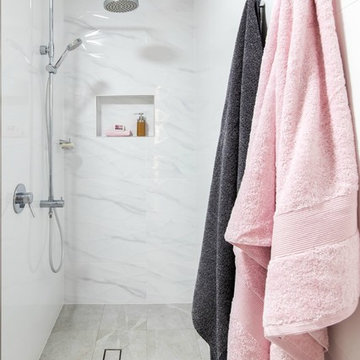
Medium sized modern bathroom in Newcastle - Maitland with a built-in bath, a walk-in shower, white tiles, ceramic tiles, white walls, ceramic flooring, a vessel sink, engineered stone worktops, grey floors and an open shower.
Medium sized modern bathroom in Newcastle - Maitland with a built-in bath, a walk-in shower, white tiles, ceramic tiles, white walls, ceramic flooring, a vessel sink, engineered stone worktops, grey floors and an open shower.

 Cream & Browne Lifestyle
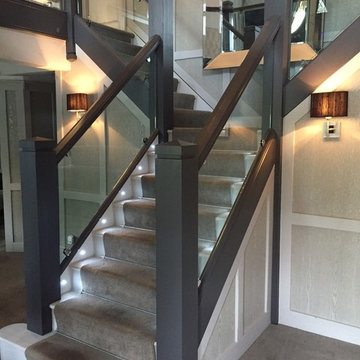
Medium sized modern carpeted u-shaped wood railing staircase in West Midlands with carpeted risers.
41