
Search results for "Https:" in Home Design Ideas
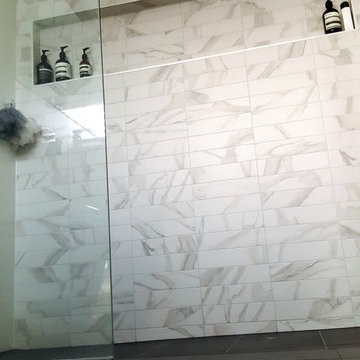
 Rivoland Tiles
RivOland Tiles
Inspiration for a medium sized modern ensuite bathroom in Sydney with flat-panel cabinets, white cabinets, an alcove shower, white tiles, porcelain tiles, white walls, porcelain flooring, granite worktops, black floors and a hinged door.
Inspiration for a medium sized modern ensuite bathroom in Sydney with flat-panel cabinets, white cabinets, an alcove shower, white tiles, porcelain tiles, white walls, porcelain flooring, granite worktops, black floors and a hinged door.

 Will o' The Wisp Wallpaper & Wall Murals
An exquisite girls nursery design with custom/bespoke fairytale wallpaper featuring captivating characters and fantasy illustrations.
Wallpaper concept: Step into your imagination. A magical dream world where fairy-tale stories reside. Featured throughout and behind each door is a new story and new adventure waiting to be explored.
Maximalist style wallpaper with white crib/bassinet and rose, pink, mauve coloured furnishing.
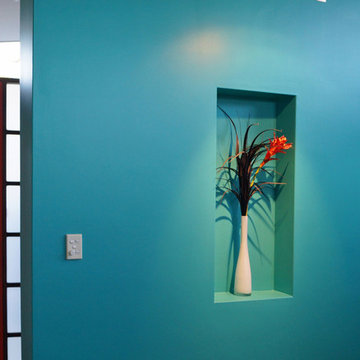
 MIKE EDWARDS ARCHITECTURE
Photo Mike Edwards
Design ideas for a medium sized modern open plan living room in Perth with beige walls, light hardwood flooring, no fireplace and a freestanding tv.
Design ideas for a medium sized modern open plan living room in Perth with beige walls, light hardwood flooring, no fireplace and a freestanding tv.
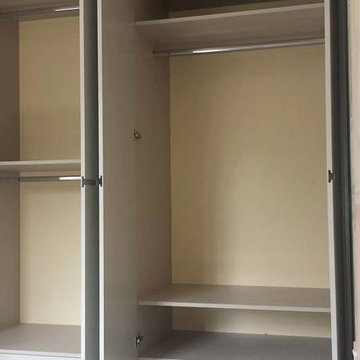
 Kleiderhaus
Custom made fitted wardrobe with spray painted doors.
Recessed handles and linen and cream interior.
Inspiration for a medium sized modern wardrobe in Hertfordshire.
Inspiration for a medium sized modern wardrobe in Hertfordshire.
 SILO Design Studio

Expansive modern curved metal railing staircase in Melbourne with marble treads, marble risers and wainscoting.
 PRG Extensions

This project consisted of a full bathroom renovation with the installation of a Jacuzzi, wet room and underfloor heating. Our client had a very clear of what they wanted which always helps, and with a full managed service where we sourced the bathroom suite & fixtures the client was able to experience a friction less installation.
 Scott Firth
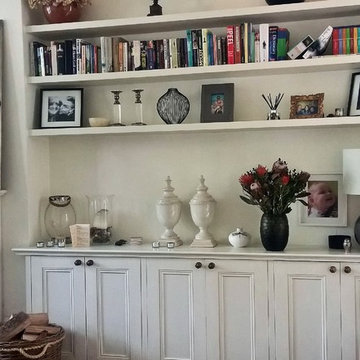
A Scottfirth design and build, painted in Farrow & Ball "Elephants Breath". Featuring long unsupported strong floating shelves.
Photo of a medium sized modern formal living room in London with grey walls, a standard fireplace and a stone fireplace surround.
Photo of a medium sized modern formal living room in London with grey walls, a standard fireplace and a stone fireplace surround.
 RAFAEL VARGAS Foto
xnf arquitectos
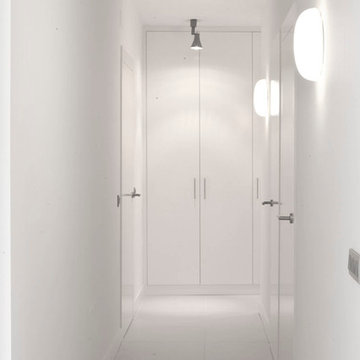
This is an example of a medium sized modern gender neutral walk-in wardrobe in Barcelona with flat-panel cabinets and white cabinets.
This is an example of a medium sized modern gender neutral walk-in wardrobe in Barcelona with flat-panel cabinets and white cabinets.
 Ann-Maree Ruffles Architecture
David Sanderson
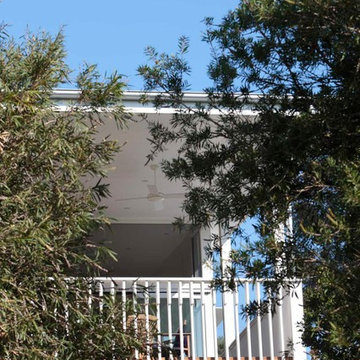
Inspiration for a medium sized modern back balcony in Brisbane with a roof extension.
Inspiration for a medium sized modern back balcony in Brisbane with a roof extension.
 Hometek Renovations & Extensions
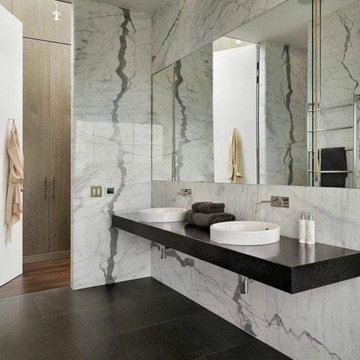
Vaucluse luxury bathroom with wow factor!
Photo of a medium sized modern ensuite bathroom in Sydney with a floating vanity unit.
Photo of a medium sized modern ensuite bathroom in Sydney with a floating vanity unit.

 BLU DESIGN - Luca Nardi Interior Designer

Nel complesso storico di Villa Mannelli ad Empoli, si trovava l’area delle ex scuderie per il ricovero dei cavalli destinata ad essere trasformata in residenziale. Il volume in oggetto era pieno di suggestioni con uno spazio giorno unico di mt 14x6 con due archi in pietra che sorreggevano il sovrastante solaio a voltoline. Su questo spazio si affacciavano 3 vani interni che a loro volta si prospettavano su una corte interna. La scelta progettuale primaria è stata quella di preservare il grande spazio voltato per adibirlo a un open space pranzo/soggiorno su cui si affaccia un soppalco che ha permesso di creare al suo interno 2 bagni e di ampliare una dei vani esistenti per adibirla a camera. Anche l’altro vano restante all’interno dell’edificio è stato adibito a camera e, sfruttando l’altezza esistente di circa 6,5 mt è stato ricavato un soppalco adibito a zona armadi da cui si accede al soppalco della zona soggiorno su cui è stata posizionata una vasca idromassaggio a vista. Per dare estrema luminosità ai vani, tenendo conto delle misure esigue delle finestre esistenti, si è optato per un colore bianco vino di tutte le pareti e dei soffitti alleggerendo ulteriormente le superfici utilizzando parapetti in vetro sia per il soppalco che per la scala.
 User
UserTeenager's bedroom wardrobe.
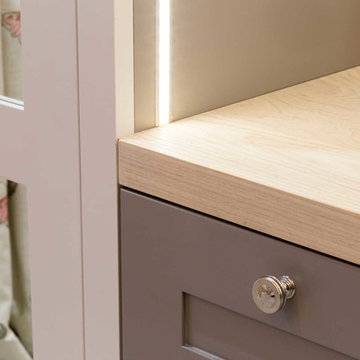
We crafted and fitted a series of cabinets, painted in a strong white tone, with glazed doors, a shelving unit with space for pull out boxes and also a dressing table space with solid ash worktop and Farrow and Ball Worsted painted drawers. We used round Armac Martin handles to complete the elegant design.
Photo: Billy Bolton
 Dr Garden Landscaping and Garden Maintenance

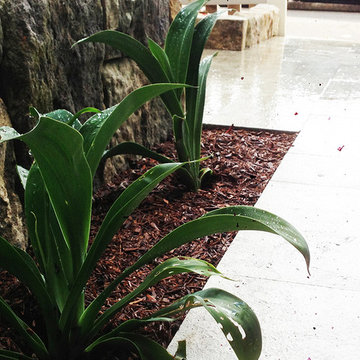
Inspiration for a medium sized modern back garden in Sydney with a garden path.
 Sophie Bannwart - Architecte d'intérieur
Design ideas for an expansive and beige modern brick terraced house in Toulouse with three floors, a hip roof and a tiled roof.
 Paola Buccafusca Interior

In chiave informale materica e di grande impatto, è la porta del corridoio trasformata in quadro. Una sperimentazione dell’astrattismo riportata come dipinto, ove la tela, viene inchiodata direttamente sulla porta, esprimendo così, un concetto di passaggio, l’inizio di un viaggio.
 Sustainable Kitchens
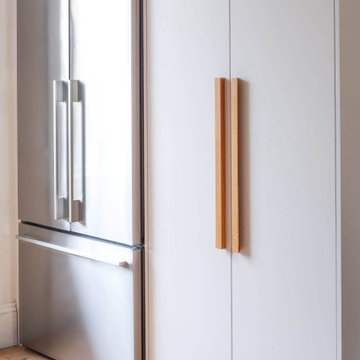
A dark Japanese-inspired kitchen with clean lines and uncluttered aesthetics. The charcoal units paired with the striking natural granite contrast effortlessly against the pale white walls.
 VORBILD Architecture
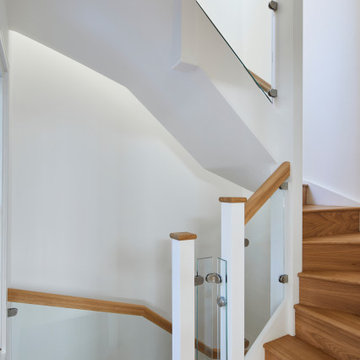
Photo of a medium sized modern wood l-shaped wood railing staircase in London with wood risers.
47