
Search results for "Https:" in Home Design Ideas
 Architetto Marco Finardi - ALMA GROUP
Ristrutturazione totale
Si tratta di una piccola villetta di campagna degli anni '50 a piano rialzato. Completamente trasformata in uno stile più moderno, ma totalmente su misura del cliente. Eliminando alcuni muri si sono creati spazi ampi e più fruibili rendendo gli ambienti pieni di vita e luce.
 32 Degrees Building Pty Ltd
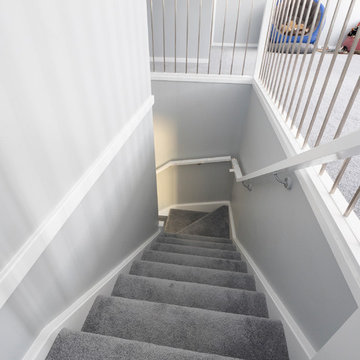
Medium sized modern carpeted l-shaped wood railing staircase in Sydney with carpeted risers.
 Marazzi Design
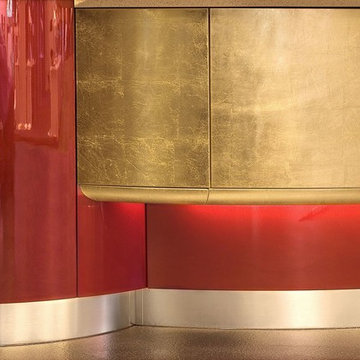
Stunning cabinet finish in crocodile embossed leather and 24 karat gold leaf.
Photo of an expansive modern u-shaped home in London with an integrated sink, flat-panel cabinets, composite countertops, stainless steel appliances and an island.
Photo of an expansive modern u-shaped home in London with an integrated sink, flat-panel cabinets, composite countertops, stainless steel appliances and an island.
 Snooze
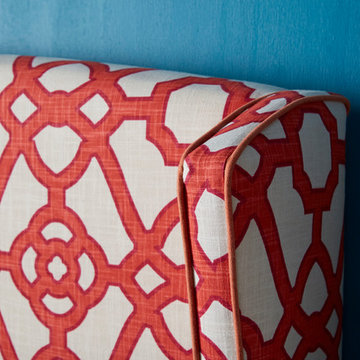
Venus Queen Bed (Winged Headboard, Standard Base in Pavillion 'Flamingo' fabric with Warwick Chambray 'Mandarin' Piping)
Medium sized modern guest bedroom in Melbourne with blue walls and light hardwood flooring.
Medium sized modern guest bedroom in Melbourne with blue walls and light hardwood flooring.
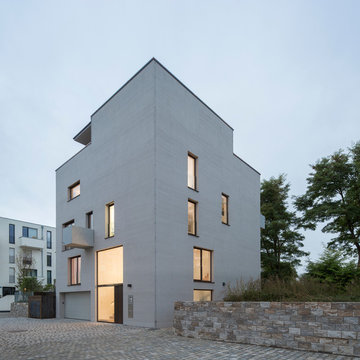
 Fabi Architekten BDA part gmbb
Ein Wohnturm mit 5 Geschossen auf einem quadratischen Grundriss von 12 x 12 m direkt am Donauufer gelegen - als Reminiszenz der ursprünglichen, historischen Geschlechtertürme des mittelalterlichen Regensburgs. Das städtebauliche Konzept von bogevischs buero sieht eine dichte, urbane Qualität für das Quartier vor. Der massive Baukörper mit seiner Lochfassade wird nur an einer Ecke aufgerissen, um dort, hoch oben der 4. Ebene, eine Aussichtslounge vom Wohnbereich in die Donauauen zu bieten. Ansonsten strukturieren nur eine Loggia und zwei Sichtbetonbalkone die Fassade dreidimensional. In der ersten Ebene öffnet sich ein zweigeschossiges Eingangsfoyer und lädt den Nutzer ein das Gebäude zu betreten und beide Wohneinheiten zu erschließen. In der 3. Ebene liegen die Schlafräume, Bad, Ankleide und Hauswirtschaftsraum. Von hier gelangt man über die frei kragende Treppe in das Wohngeschoss der 4. Ebene mit Küche, Essbereich, Arbeitsraum und Gäste-WC. Über eine Rohstahltreppe erweitert sich die Wohnung um einen Rückzugsraum im 5.Geschoss - hier gibt es einen Dachzugang mit großer Dachterrasse, Außenküche und 270°-Blick über Regensburg und den Naturraum der Donauauen. Werthaltige Materialien wie Eiche, Kalkstein, Corian, Kupfer, Glas und Rohstahl bilden zusammen mit den technischen Komponenten ein zeitgemäßes Wohnrefugium.
Fotos Herbert Stolz
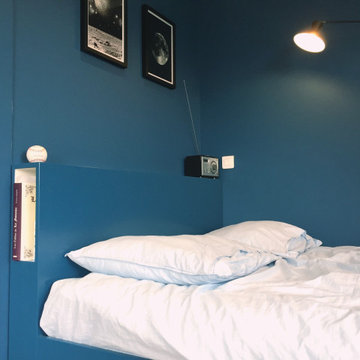
 deSKo
deSKoréaménagement d'une chambre
création sur mesure d'un lit avec rangements intégrés et sa tête de lit fonctionnelle
Inspiration for a medium sized modern teen’s room for teens in Grenoble with blue walls and light hardwood flooring.
Inspiration for a medium sized modern teen’s room for teens in Grenoble with blue walls and light hardwood flooring.
 Architetto Marco Finardi - ALMA GROUP
Ristrutturazione totale
Si tratta di una piccola villetta di campagna degli anni '50 a piano rialzato. Completamente trasformata in uno stile più moderno, ma totalmente su misura del cliente. Eliminando alcuni muri si sono creati spazi ampi e più fruibili rendendo gli ambienti pieni di vita e luce.

 Oasys Property Solutions
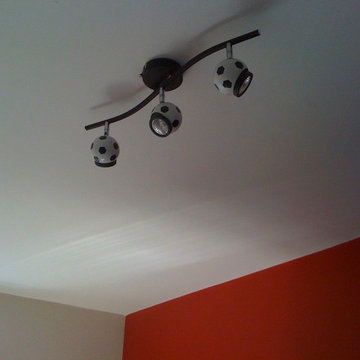
Photo of a medium sized modern home for teens and boys with red walls and carpet.
 The Wood Works
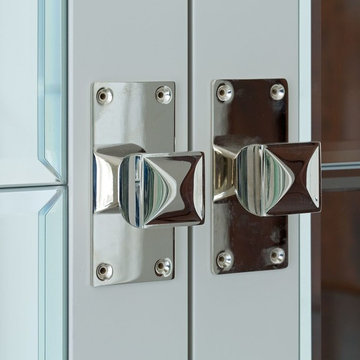
Photo of a medium sized modern master bedroom in Hertfordshire with grey walls, carpet and no fireplace.
 User
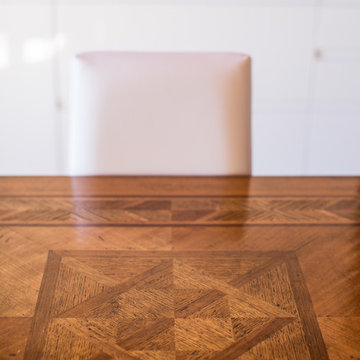
UserDettaglio del tavolo da pranzo finemente intarsiato, opportunamente scelto per diventare il protagonista dell'ambiente
Expansive modern galley open plan kitchen in Bologna with a built-in sink, flat-panel cabinets, white cabinets, engineered stone countertops, white splashback, stainless steel appliances, ceramic flooring, a breakfast bar and beige floors.
Expansive modern galley open plan kitchen in Bologna with a built-in sink, flat-panel cabinets, white cabinets, engineered stone countertops, white splashback, stainless steel appliances, ceramic flooring, a breakfast bar and beige floors.
 Bio-House
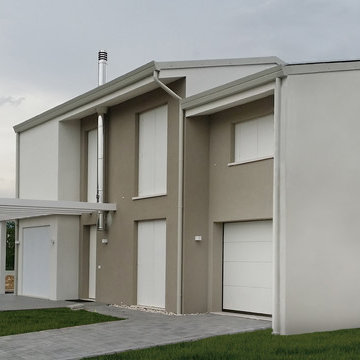
RICHIEDI UN PREVENTIVO GRATUITO per la tua casa!
http://www.bio-house.it/it/area/homes/request/casa-nuova
 VORBILD Architecture
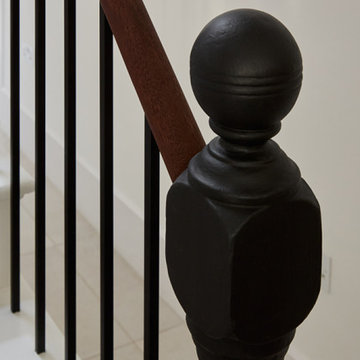
Design ideas for a medium sized modern carpeted straight metal railing staircase in London with carpeted risers and a dado rail.
 Liddicoat & Goldhill
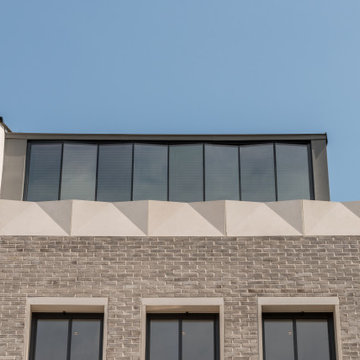
Shortlisted for a London RIBA Award, and commended at the New London Architecture Awards, the 5 bedroomed Tailored House draws an analogy with a tailored suit – elegant, cogent, and intrinsically familiar when initially apprehended, but revealing material opulence and individuality in details.
The ‘sartorial’ brief called for a variety of spaces – expansive settings for social gatherings and inner ‘pocket’ sanctums for treasured moments of solitude – in a house of equal stature to the neighbouring Victorian townhouses, but entirely modern and unique.
The 2,000 sqft build is conceived as a series of layers receding from the street, variously lifted, punctured and fanned open to allow light to the interior. The street façade – in overlayed planes of loadbearing Roman-format brick, render and Carrara Arabescato marble – dissolves along the flank, which is cranked outwards to gather light, tracing a faultline in the urban grain. The brickwork gives way to a screen of stone fins that conceal sheer glazing behind. These contrasting planes of striated, abrasive textures and sumptuous stone are accented by tall, bronze-framed windows.
 Fin Wood Ltd
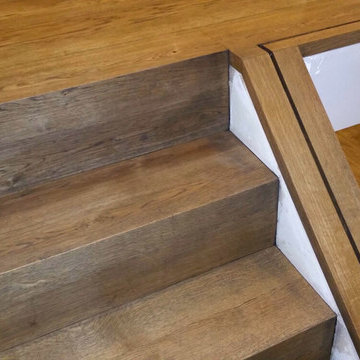
The banister for these stairs is made of 10mm thick glass which was fitted after we finished the installation. We received the measurements and according to them we fabricated the custom oak base. When the glass was fitted it was a perfect match. Also the steps are perfectly and seamlessly joined (without nosing).
More details here -> http://goo.gl/ra7Tc0
The wood boards were fitted untreated and sealed with Osmo Wood wax 3118 Granite Grey and Osmo Polyx Oil.
 Studioapart

Todo el mobiliario se realizó a medida incluido las endiduras para abrir las puertas.
Photo of a medium sized modern walk-in wardrobe with recessed-panel cabinets, white cabinets and light hardwood flooring.
Photo of a medium sized modern walk-in wardrobe with recessed-panel cabinets, white cabinets and light hardwood flooring.
 SMALTE ARCHITEKTEN
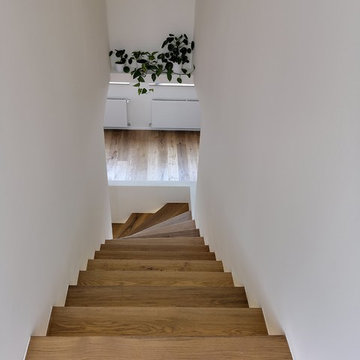
Inspiration for a medium sized modern wood l-shaped staircase in Berlin with wood risers.
 LB intérieur design
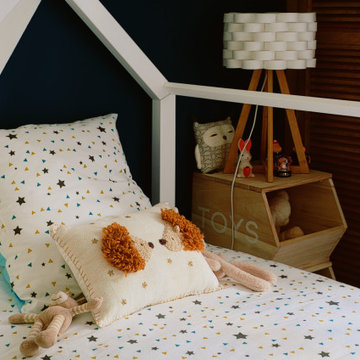
Medium sized modern toddler’s room for toddlers and boys in Nice with blue walls, light hardwood flooring and beige floors.
 Boodle Concepts
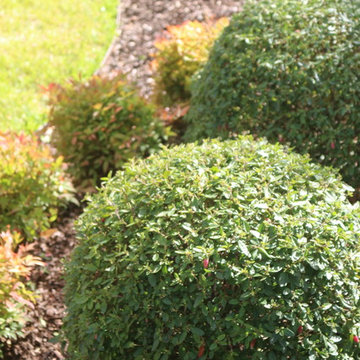
Australian native Fuscia clipped into sculptural spheres (Correa reflexa) with dwarf bamboo plants (Nandina nana). St Kilda East garden we've maintained since 2010. Image by Benjamin Carter, Boodle Concepts Landscaping in Melbourne.
 MY Wood Designs Ltd

Shaker style wardrobes
Traditional moulding
Double height hanging rails
Drawers
Adjustable shelving
Fully spray painted to clients colour of choice
Farrow and Ball Cornforth white
51