
Search results for "Https:" in Home Design Ideas
 ISOLAPROGETTI architetti & partners

Photo of a medium sized modern gender neutral standard wardrobe in Milan with flat-panel cabinets, beige cabinets and porcelain flooring.
 HU-30188382

Au-dessus du soubassement, conservé à l'identique, le nouveau volume s'élève en ossature bois, solution constructive choisie pour sa légèreté.
Medium sized modern private wood railing balcony in Paris with no cover.
Medium sized modern private wood railing balcony in Paris with no cover.
 Pedini London
Tony MItchell
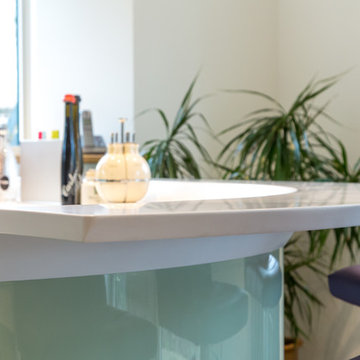
Inspiration for a medium sized modern u-shaped home in London with a submerged sink, flat-panel cabinets, green cabinets, composite countertops, glass sheet splashback, stainless steel appliances and an island.
Inspiration for a medium sized modern u-shaped home in London with a submerged sink, flat-panel cabinets, green cabinets, composite countertops, glass sheet splashback, stainless steel appliances and an island.
 PITT cooking Australia
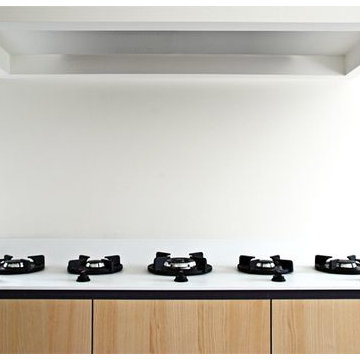
Inspiration for a medium sized modern galley kitchen in Brisbane with engineered stone countertops, black appliances and an island.
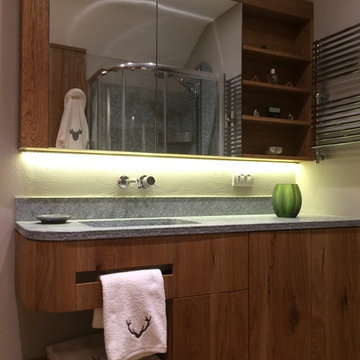
 Design Alpino
Bagno annesso alla camera da letto padronale con spaziosa doccia angolare circolare. Arredi su misura in rovere spazzolato e dogato. Top in pietra. Anche la biancheria è in perfetto stile montano.
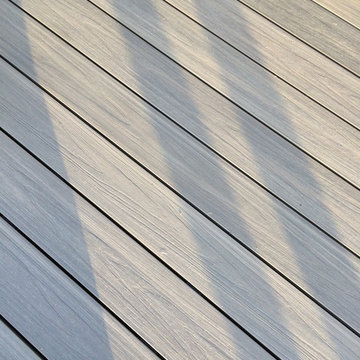
 Elite Outdoor Living
Resortdeck composite decking being used as a flooring solution for a rooftop balcony
This is an example of a medium sized modern roof home in London.
This is an example of a medium sized modern roof home in London.
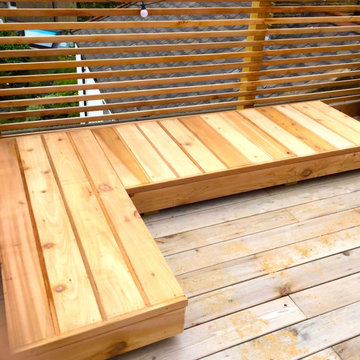
 Treehouse Life Ltd.
Outdoor terrace for a London penthouse. Fitted with a beautiful wooden deck this terrace hosts wonderful views of the surrounding city. Enjoy the outdoor furniture and atmosphere with friends and family.
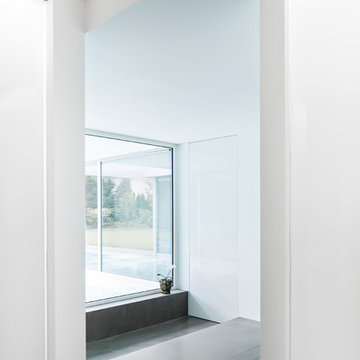
 Philipp Architekten - Anna Philipp
Expansive modern formal open plan home in Frankfurt with white walls, a wood burning stove, a plastered fireplace surround and grey floors.
 P & P Maintenance Services

Chrome shaver socket and detail of marble tiling. The tiles are 300 x 300 mm finished with Jasmine Grout
Medium sized modern ensuite bathroom in London with an integrated sink, flat-panel cabinets, beige cabinets, wooden worktops, a hot tub, a shower/bath combination, a one-piece toilet, white tiles, red walls and travertine flooring.
Medium sized modern ensuite bathroom in London with an integrated sink, flat-panel cabinets, beige cabinets, wooden worktops, a hot tub, a shower/bath combination, a one-piece toilet, white tiles, red walls and travertine flooring.
 Dirk Michel . Architekt BDA
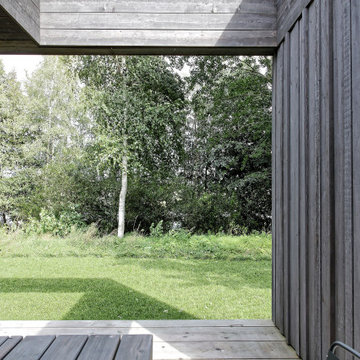
This is an example of a medium sized and gey modern detached house in Hanover with wood cladding and a flat roof.
 Les Cuisines Excoffier
Photographe Lofti DAKHLI
Photo of a medium sized modern l-shaped open plan kitchen in Lyon with an integrated sink, beaded cabinets, dark wood cabinets, stainless steel worktops, stainless steel appliances, ceramic flooring, an island, beige floors and grey worktops.
Photo of a medium sized modern l-shaped open plan kitchen in Lyon with an integrated sink, beaded cabinets, dark wood cabinets, stainless steel worktops, stainless steel appliances, ceramic flooring, an island, beige floors and grey worktops.

 XTONE- PORCELANOSA GRUPO
Photo: Imagen subliminal

Design ideas for an expansive modern flat in New York with mixed cladding.
Design ideas for an expansive modern flat in New York with mixed cladding.
 POW Architects
POW Architects
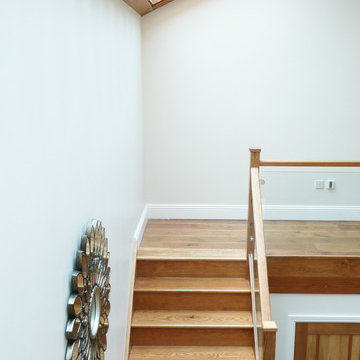

Inspiration for a medium sized modern wood floating staircase in London with open risers.
Inspiration for a medium sized modern wood floating staircase in London with open risers.
 HUX London
The clients wanted a bold and unique kitchen design, to contrast and complement the ornate cornicing and detailed Victorian stained glass window. The design includes two-toned cabinetry in complementary colours and a discrete built in fridge freezer and utility cupboard sitting flush with a wall for maximum storage.
 Relatio Arquitectos S.L.P. | www.relatio.es

Un patio frontal permite transicionar el acceso mediante unas plataformas que permiten elevarnos hasta la planta baja. La fachada principal se muestra como una "L" invertida y pasante para no generar medianeras, apoyándose en una esquina de hormigón que delimita los accesos. La proporción de la parcela y la normativa urbanística restrictiva nos lleva a plantear un semisótano de garaje y servicios, dejando las zonas de día en planta baja y las zonas de noche en planta primera. Un patio posterior completa el esquema pasante de las estancias.
Estado: Obra finalizada / Cliente: Privado / Arq.Técnico: Ricardo Requena Sánchez / Ingeniería [Ins+Est]: David Luján López / Constructor: ZenaLateris
 Johnson Bespoke Ltd

Our trademark Copper worktops cover the entire kitchen, folded and welded in the workshop to create a tight square edge with perfect corners, sanded to mirror finish and patinated to give an incredible range of colour and tone. Like a fine wine, these worktops will just keep getting better with age as they take on patina daily, yet are easy to clean with a damp cloth.


 Liberty Fitting Service Ltd
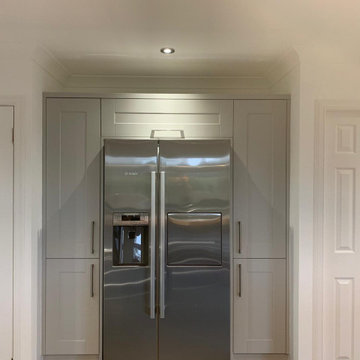
Cream shaker cabinets go up and over stainless steel American fridge freezer.
Design ideas for a medium sized modern single-wall kitchen pantry with shaker cabinets, beige cabinets, stainless steel appliances, ceramic flooring, no island and grey floors.
Design ideas for a medium sized modern single-wall kitchen pantry with shaker cabinets, beige cabinets, stainless steel appliances, ceramic flooring, no island and grey floors.
52