
Search results for "Https:" in Home Design Ideas
 Nicolaj Bo™
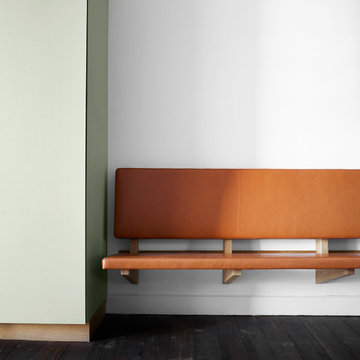
Inspiration for a medium sized modern single-wall open plan kitchen in Copenhagen with quartz worktops.
 HUX London

The clients wanted a bold and unique kitchen design, to contrast and complement the ornate cornicing and detailed Victorian stained glass window. The design includes two-toned cabinetry in complementary colours and a discrete built in fridge freezer and utility cupboard sitting flush with a wall for maximum storage.
 TL DESIGN
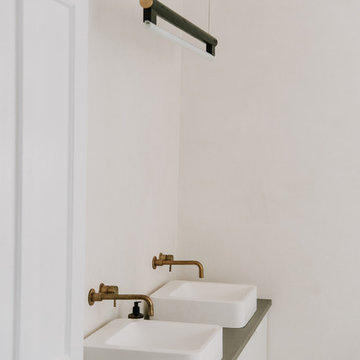
Double sink on microcement worktop
Medium sized modern home in London with flat-panel cabinets, white cabinets, a freestanding bath, beige tiles, cement flooring, concrete worktops and grey floors.
Medium sized modern home in London with flat-panel cabinets, white cabinets, a freestanding bath, beige tiles, cement flooring, concrete worktops and grey floors.
 AR-architecture
fanny anaïs D.

This is an example of a medium sized modern tiled l-shaped metal railing staircase in Saint-Etienne with tiled risers.
This is an example of a medium sized modern tiled l-shaped metal railing staircase in Saint-Etienne with tiled risers.
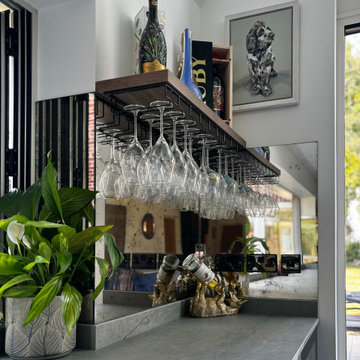
 K2B Bespoke Kitchens
Expansive modern open plan kitchen with a submerged sink, flat-panel cabinets, dark wood cabinets, glass sheet splashback, black appliances, an island, grey floors, grey worktops, a vaulted ceiling and feature lighting.

 HU-30188382
Une construction écologique en bâtiment basse consommation: une isolation thermique du bâtiment performante ; une parfaite étanchéité à l'air ; des équipements techniques performants.
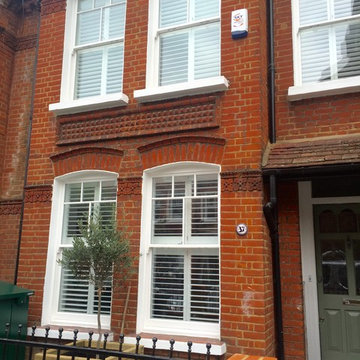
 London Interior Shutters
London Interior Shutters
Photo of a medium sized and red modern two floor house exterior in London.
Photo of a medium sized and red modern two floor house exterior in London.
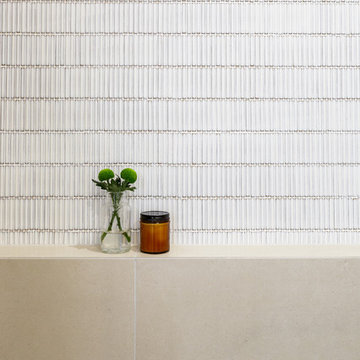
 smarterBATHROOMS+
Design ideas for a medium sized modern shower room bathroom in Melbourne with beaded cabinets, black cabinets, a walk-in shower, cement tiles, a vessel sink, stainless steel worktops and white worktops.
 Paradise Homes
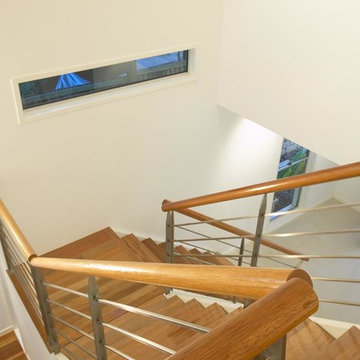
Abundant space lends and air of luxury to this handsome two level home set on a small lot in a character area of leafy Tarragindi. Spacious open plan living areas on the ground floor are perfect for entertaining, flowing through to the rear sala and beyond to the swimming pool taking pride of place in the courtyard garden. High ceilings and voids, an open riser feature stair and wide circulation spaces all contribute to the light airy feel of the home.
Upstairs the master suite, the award winning Ensuite has a resort feel with clear glass defining a double shower, island set spa bath and featuring a tv set into the vanity mirror.
Designed and built by Paradise Homes, this home delights their owners every day.
Anthony Jaensch
 linea3cocinas
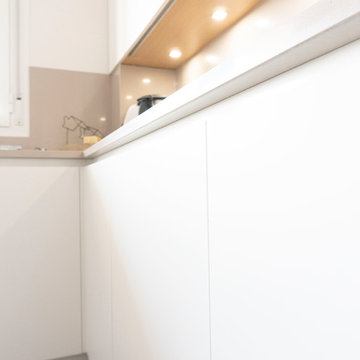
Una cocina práctica, funcional y bonita, ideal para una pareja.
Medium sized modern l-shaped enclosed kitchen in Madrid with a belfast sink, engineered stone countertops, metallic splashback, stainless steel appliances, no island and grey worktops.
Medium sized modern l-shaped enclosed kitchen in Madrid with a belfast sink, engineered stone countertops, metallic splashback, stainless steel appliances, no island and grey worktops.
 awandgarde® Wand- und Bodendesign
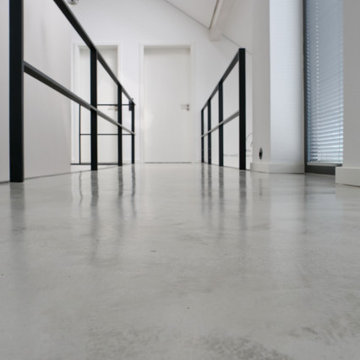
Angelehnt an die Architektur des Bauhauses reduzieren unsere zumeist fugenfreien Zementböden das Raumgefühl auf das Wesentliche. Robust, zurückgenommen und doch charaktervoll.

 Simon Kennedy Architectural Photography
From the architect's website:

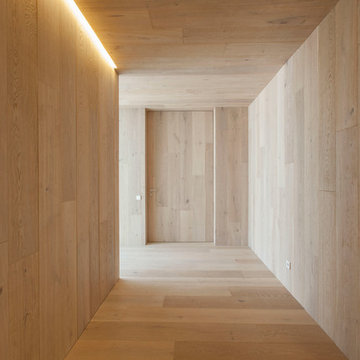
"Sophie Bates Architects and Zoe Defert Architects have recently completed a refurbishment and extension across four floors of living to a Regency-style house, adding 125sqm to the family home. The collaborative approach of the team, as noted below, was key to the success of the design.
The generous basement houses fantastic family spaces - a playroom, media room, guest room, gym and steam room that have been bought to life through crisp, contemporary detailing and creative use of light. The quality of basement design and overall site detailing was vital to the realisation of the concept on site. Linear lighting to floors and ceiling guides you past the media room through to the lower basement, which is lit by a 10m long frameless roof light.
The ground and upper floors house open plan kitchen and living spaces with views of the garden and bedrooms and bathrooms above. At the top of the house is a loft bedroom and bathroom, completing the five bedroom house. All joinery to the home
was designed and detailed by the architects. A careful, considered approach to detailing throughout creates a subtle interplay between light, material contrast and space."

 Karo and Co Interiors Ltd

A beautifully designed new kitchen in a rear extension.
Working closely with the clients who had a clear vision for what they wanted to achieve. Featuring an improved layout, large pantry, open plan dinning room and suspended ceiling with LED light system, to hide outdated kitchen chimney. Opening up the back wall has created a stunning picture view and vibrant living area that has become the focal point of the home.
 Nemo Group UK Ltd
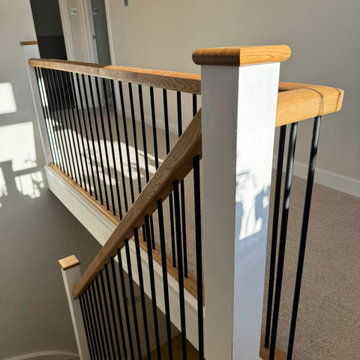
We recently completed two stunning transformations—a sleek stairway update with warm oak handrails, modern black spindles, fresh plaster, paint, and recessed lighting, and a striking media wall featuring custom shelving with integrated lighting, a slatted panel design around the TV, and a chic electric fireplace. Collaborating with Jane Robinson from Interior Edit Ltd, we crafted spaces that blend style, function, and attention to detail. If you're planning to remodel your stair handrail or create a standout media wall.
 Marazzi Design
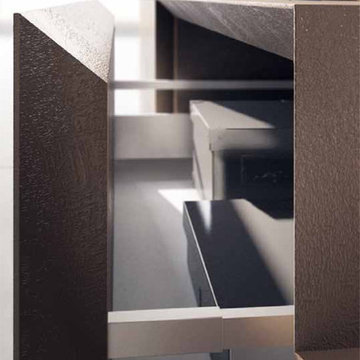
Lacquered Cement Finish Light Beige
Lacquered Cement Finish in Base Island and Wall units
Cement Finish Tall Units
45 degree cut in Fascia to Worktop


 MAHU atelier
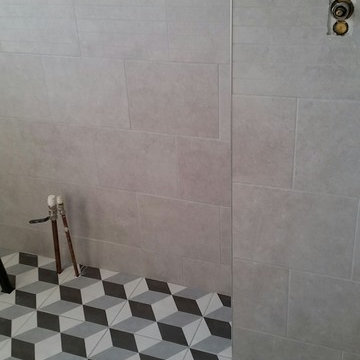
Medium sized modern formal open plan living room in Amsterdam with brown walls, painted wood flooring, no fireplace, a wall mounted tv, beige floors, a coffered ceiling and panelled walls.
 Brightman Clarke Architects

Large sliding doors with slim profile frames create a large, light filled space for the new sitting area that leads straight out onto a patio
Photo of a medium sized and red modern two floor brick semi-detached house with a flat roof and a grey roof.
Photo of a medium sized and red modern two floor brick semi-detached house with a flat roof and a grey roof.
49