
Search results for "Attic staircase" in Home Design Ideas

 User
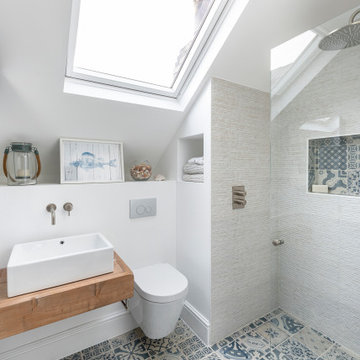
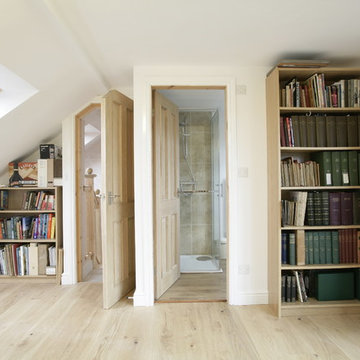

UserAdrian and his family wished to generate more space in their property in Merton. As the area was convenient for work, he didn't want to move and his daughter was finally returning home from university. The family needed more space and after much deliberation, they decided to convert their attic.
Photo credits: Huw Evans
Find the right local pro for your project
 Lisa Nieschlag "Liz & Jewels"

Inspiration for a scandinavian open plan living room in Other with white walls, medium hardwood flooring, a standard fireplace and a stone fireplace surround.
 StairBox
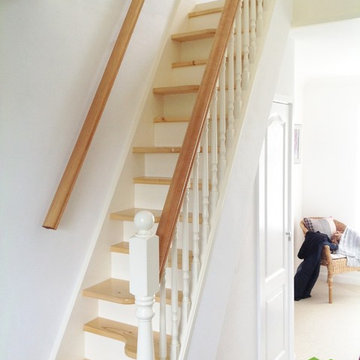
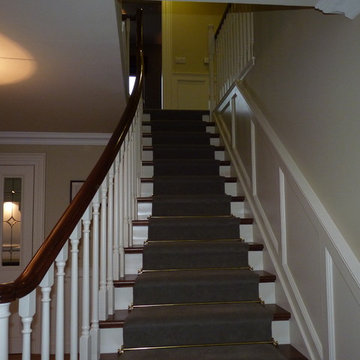
Making use of the limited space available, Our Customer has created a simple yet stylish flight that perfectly fits with the rest of the surrounding decor. Blending both the modern with the traditional, we have edwardian turned spindles embedded into a varnished oak Handrail.
 Mia Karlsson Interior Design Ltd

Inspiration for a small carpeted curved staircase in London with carpeted risers.
 Justin Loe Architects

Glass sliding doors and bridge that connects the master bedroom and ensuite with front of house. Doors fully open to reconnect the courtyard and a water feature has been built to give the bridge a floating effect from side angles. LED strip lighting has been embedded into the timber tiles to light the space at night.
 BURNAZZI FELTRIN ARCHITETTI
Carlo Baroni
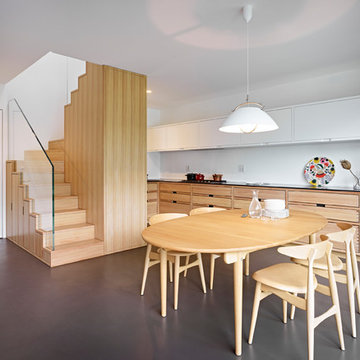
Design ideas for a contemporary l-shaped kitchen/diner in Other with light wood cabinets, wood worktops, no island and grey floors.
Design ideas for a contemporary l-shaped kitchen/diner in Other with light wood cabinets, wood worktops, no island and grey floors.
 Lizard Management & Production Pty Ltd
Phu Tang
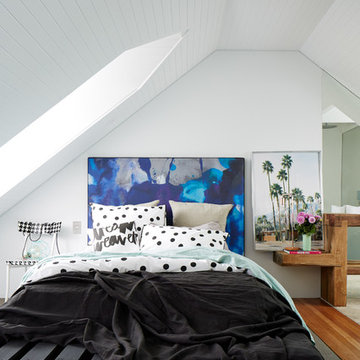
This is an example of a beach style loft bedroom in Sydney.
This is an example of a beach style loft bedroom in Sydney.
 Jacob Alexander Cabinet Makers
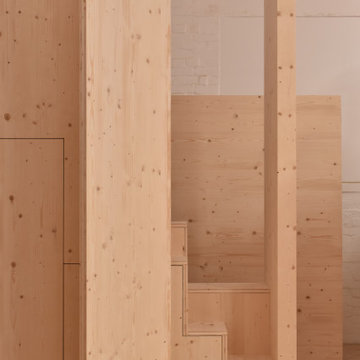
A bespoke hidden staircase for a Victorian house in Peckham made entirely from Spruce Multiply, a cross-laminated timber. This project was a space-saving alternative to a traditional attic staircase.
Designed in collaboration with Eleanor Rennie architects.
 Jacob Alexander Cabinet Makers

A bespoke hidden staircase for a Victorian house in Peckham made entirely from Spruce Multiply, a cross-laminated timber. This project was a space-saving alternative to a traditional attic staircase.
Designed in collaboration with Eleanor Rennie architects.
 Jacob Alexander Cabinet Makers

A bespoke hidden staircase for a Victorian house in Peckham made entirely from Spruce Multiply, a cross-laminated timber. This project was a space-saving alternative to a traditional attic staircase.
Designed in collaboration with Eleanor Rennie architects.
 Jacob Alexander Cabinet Makers
A bespoke hidden staircase for a Victorian house in Peckham made entirely from Spruce Multiply, a cross-laminated timber. This project was a space-saving alternative to a traditional attic staircase.
Designed in collaboration with Eleanor Rennie architects.
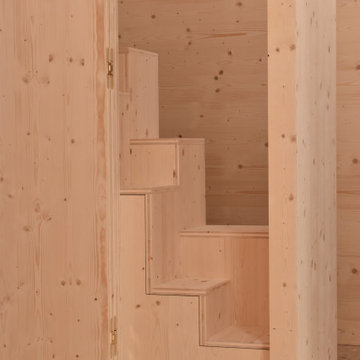 Jacob Alexander Cabinet Makers
A bespoke hidden staircase for a Victorian house in Peckham made entirely from Spruce Multiply, a cross-laminated timber. This project was a space-saving alternative to a traditional attic staircase.
Designed in collaboration with Eleanor Rennie architects.
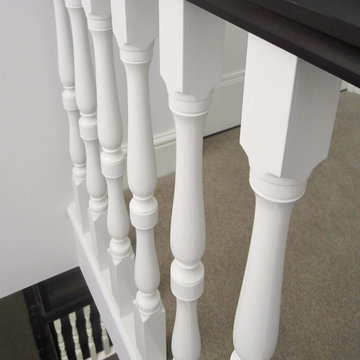
 Robert Steer Staircases & Balustrades
This is a bespoke staircase to a new second floor 'attic conversion' in a large family home in Ealing. I took the style and details from the existing and copied them and applied them to a new staircase layout and advised the client on how to have her builder form the stairwell which involved demolishing walls and inserting new structural steel to complete my vision.
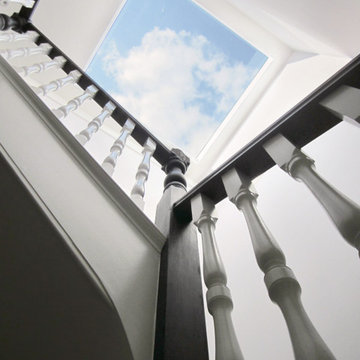 Robert Steer Staircases & Balustrades
This is a bespoke staircase to a new second floor 'attic conversion' in a large family home in Ealing. I took the style and details from the existing and copied them and applied them to a new staircase layout and advised the client on how to have her builder form the stairwell which involved demolishing walls and inserting new structural steel to complete my vision.
 Eber Designtüren Manufaktur e.K.

In einer Münchner Penthauswohnung wurde der komplette Innenausbau von uns projektiert, Laser3D gemessen, gezeichnet, gefertigt und montiert. Dazu gehören:
Einbauküche in sägerauher Räuchereiche mit Kochinsel aus warmgewalztem Edelstahl
Türen, Ankleidemöbel, Einbauschränke und Wandverkleidungen in sandgestrahlter Pinie, weiß / schwarz gebeizt
Treppenverkleidung aus Schwarzstahl
Dreh-Schiebetüren in FENIX
Pivottüren 2 flg
Balkonbelag und -Wandverkleidung aus Thermoesche
 Bradfabs Ltd

This spiral staircase and communal landing provides access to two first floor flat in this modern coach house conversation. It is fabricated in powder coated mild steel and features an elegant brushed stainless steel hand rail. Our installation team fitted this spiral staircase and shared landing area in Aylesbury, London.
To view this item within our Ebay store please click the following link: http://stores.ebay.co.uk/bradfabs


3