
Search results for "Https:" in Home Design Ideas


 Tischlerei Monopodium

Design ideas for a large scandinavian galley open plan kitchen in Dortmund with a built-in sink, flat-panel cabinets, white cabinets, wood worktops, green splashback, metro tiled splashback, stainless steel appliances, concrete flooring, an island and grey floors.
Find the right local pro for your project
 Alexandre Montagne - Photographe immobilier
Alexandre Montagne - Photographe immobilier
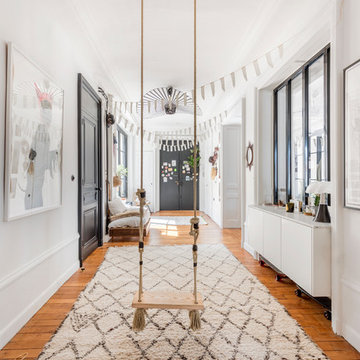
This is an example of an eclectic entrance in Lyon.
This is an example of an eclectic entrance in Lyon.
 Stanislas Ledoux
Stanislas Ledoux © 2016 - Houzz

Medium sized contemporary shower room bathroom in Nantes with an alcove shower and beige walls.
Medium sized contemporary shower room bathroom in Nantes with an alcove shower and beige walls.

 Button & Sprung
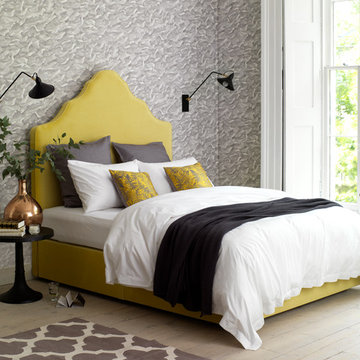
This yellow velvet headboard on our Rose King Size Divan is a real statement feature for this stylish bedroom. Fabric from Zimmer + Rohde.
Photography by Tim Young
 Plunkett Homes
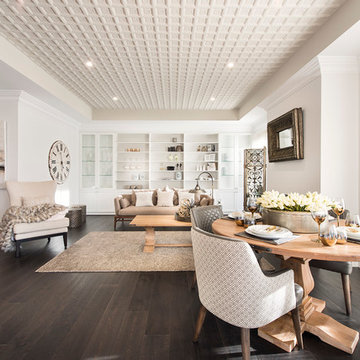
This is an example of a classic open plan living room in Perth with white walls and dark hardwood flooring.
 ett koncept

Inspiration for a medium sized nautical bathroom in Stockholm with a vessel sink, flat-panel cabinets, white cabinets, a wall mounted toilet, blue tiles, mosaic tiles and mosaic tile flooring.
 Architect Your Home

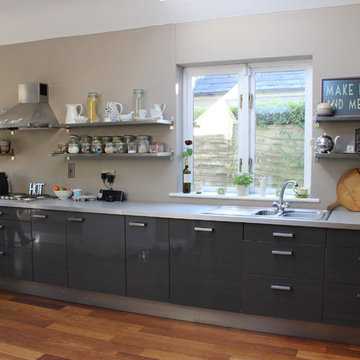
Inspiration for a medium sized modern kitchen/dining room in London with medium hardwood flooring.
 Paper House Project


Set within the Carlton Square Conservation Area in East London, this two-storey end of terrace period property suffered from a lack of natural light, low ceiling heights and a disconnection to the garden at the rear.
The clients preference for an industrial aesthetic along with an assortment of antique fixtures and fittings acquired over many years were an integral factor whilst forming the brief. Steel windows and polished concrete feature heavily, allowing the enlarged living area to be visually connected to the garden with internal floor finishes continuing externally. Floor to ceiling glazing combined with large skylights help define areas for cooking, eating and reading whilst maintaining a flexible open plan space.
This simple yet detailed project located within a prominent Conservation Area required a considered design approach, with a reduced palette of materials carefully selected in response to the existing building and it’s context.
Photographer: Simon Maxwell

 User
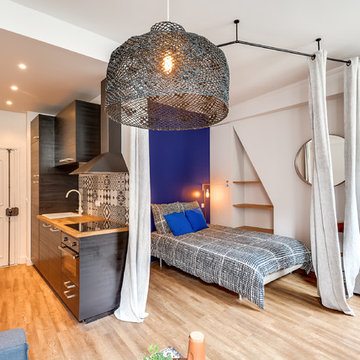
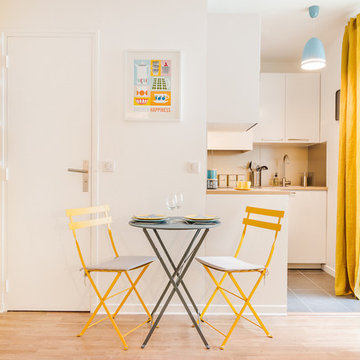

UserThis is an example of a small scandinavian l-shaped open plan kitchen in Paris with a submerged sink, flat-panel cabinets, white cabinets and no island.
 Royale Construction
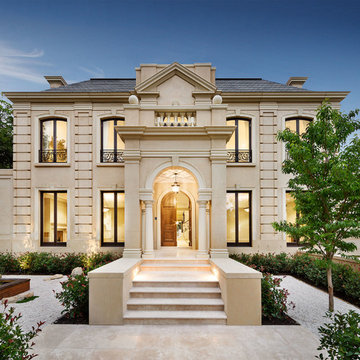
Hopetoun Rd Toorak - Private Residence
5 bedrooms, 7 bathrooms, basement garage, wine cellar, theatre, recreation room with bar, study, formal lounge & dining, powder room, pool, outdoor entertaining, rumpus room, kitchen, family, meals area, butler’s pantry, laundry and Schindler lift to all levels.

 Sushiiphoto
Photography by SQ Projects
This is an example of an urban study in Sydney with blue walls, medium hardwood flooring, a freestanding desk and brown floors.
This is an example of an urban study in Sydney with blue walls, medium hardwood flooring, a freestanding desk and brown floors.
 The Garden Builders
Pro Colour Photography

Photo of a small contemporary back partial sun garden for summer in London with a living wall and natural stone paving.
Photo of a small contemporary back partial sun garden for summer in London with a living wall and natural stone paving.

32