
Search results for "Https:" in Home Design Ideas
 Enigma Interiors
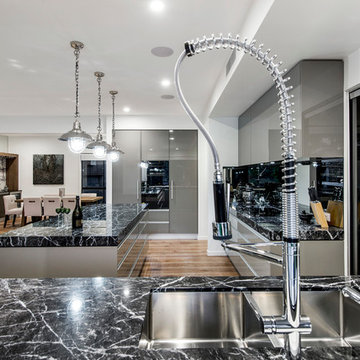
Modern glossy doors in Createc 'Strata Grey', Natural ‘Grigio Carnico’ Marble bench tops 80mm thick, seamless handle profile, Blum black ’Intivo’ soft-close with glass sides, Mirror splashbacks, Abey undermount sink and tap, integrated refrigerators, butler's walk in style pantry with sliding patterned glass door.


 Green Tree Garden Design Ltd

A tired, overgrown garden has been transformed into a stunning contemporary space with a generous patio outside the house, and a cedar deck in the top corner of the garden where my clients can relax and enjoy the sunshine.
The main patio has been lowered to the same level as the internal floor space, enabling us to create some level changes in what was previously a flat garden. Raised beds help to break up the space, and add additional interest and structure. Cedar seating and a matching table and storage unit have been built on the main patio to form a stylish seating area.
The planting has been designed to be bright and colourful, matching the internal colour scheme of the house, and providing interest and structure throughout the year. The existing shed has been renovated and painted, and set behind a rendered wall which helps to hide the utility area at the back of the garden.
Richard Brown Photography Ltd
Find the right local pro for your project
 User

UserA country style kitchen complete with an Aga, in a waterside home in South Devon, Photo Styling Jan Cadle, Colin Cadle Photography
Design ideas for a farmhouse kitchen in Devon with beaded cabinets, beige cabinets, multi-coloured splashback, white appliances and wood worktops.
Design ideas for a farmhouse kitchen in Devon with beaded cabinets, beige cabinets, multi-coloured splashback, white appliances and wood worktops.

 Habitat London
This is an example of a large contemporary open plan dining room in London with white walls and light hardwood flooring.
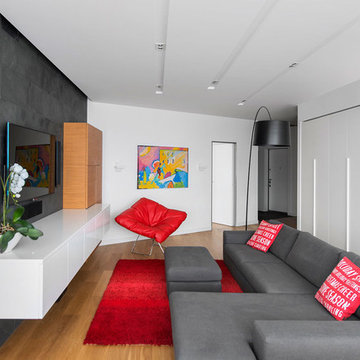
 Reforme Su Casa
Medium sized modern formal enclosed living room in Madrid with medium hardwood flooring, a wall mounted tv, white walls and no fireplace.

 uniquehomestays
Unique Home Stays
Design ideas for a rural shower room bathroom with open cabinets, medium wood cabinets, a built-in bath, white walls, a vessel sink, wooden worktops, white floors and brown worktops.
Design ideas for a rural shower room bathroom with open cabinets, medium wood cabinets, a built-in bath, white walls, a vessel sink, wooden worktops, white floors and brown worktops.

 Yorkshire Gardens
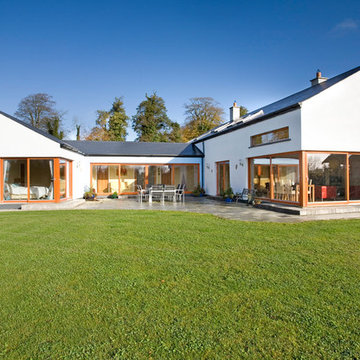
Within this garden we wanted to create a space which was not only on numerous levels, but also had various points of interest. This garden is on a slope, but is also very wide.
Firstly, we broke up the space by using rustic sleepers to create several raised beds,as well as steps which lead to differennt zones. This helps to give the garden a more traditional, country edge.
The sleepers were also used to create a winding path through out the garden, marrying together the various areas. The path leads up to the impressive sunburst pergola and circular stone patio. This is the perfect spot to view the whole garden.
At the other end of the garden another pergola sits amougnst a bustling flower bed, and will be used to train vining flowers.
Along the back wall of the garden a raised bed is home to a stunning display of wildflower. This plot is not only a fabulous riot of colour and full of rustic charm, but it also attracts a whole host of insects and animals. While wildflowers looks great they are also very low maintenance.
Mixed gravel has been used to create a variety of texture. This surface is intermittently dotted with colour with lemon thyme, red hot pokers and foxgloves.
Stone has been used to create a warm and welcoming patio area. Flower beds at the front of the garden can be used for veg and other leafy plants.
Overall we have created a country style with a very contemporary twist through the use of gravel, modern shape and structural landscaping.

 Eco Outdoor USA
Architecture: Justin Humphrey Architect
Photography: Andy Macpherson

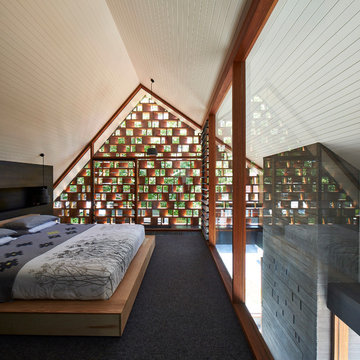
Brown urban bungalow detached house with mixed cladding and a flat roof.
Brown urban bungalow detached house with mixed cladding and a flat roof.
 SIRËE
SIRËEInteriorista: Desirée García Paredes
Fotógrafa: Yanina Mazzei
Constructora: Carmarefor s.l.

Design ideas for an industrial kitchen in Barcelona.
Design ideas for an industrial kitchen in Barcelona.
 Chris Snook
Chris Snook
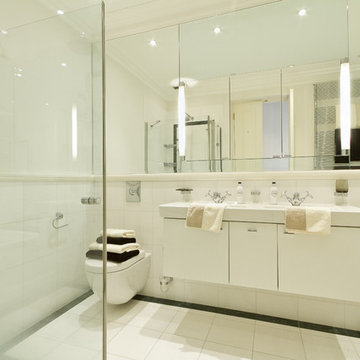
Photo of a contemporary bathroom in London with a wall mounted toilet and a dado rail.
Photo of a contemporary bathroom in London with a wall mounted toilet and a dado rail.
 Claudia Montevecchi

Photo of a traditional bathroom in Milan with a pedestal sink, multi-coloured walls, light hardwood flooring and a claw-foot bath.
 Fachwerk4 | Architekten BDA
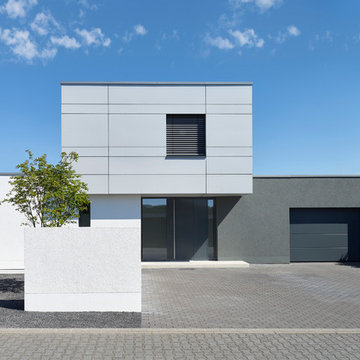
This is an example of a large and white modern two floor house exterior with mixed cladding and a flat roof.
 Simon Winstanley

Demolition of existing single storey house and the erection of a replacement dwelling housewith 2 storeys and a basement.
photo- www.andrewlee.com
This is an example of a contemporary dining room in Glasgow.
This is an example of a contemporary dining room in Glasgow.
 Dariusz Boron Studio
Photos by Dariusz Boron
Architecture by Inter Urban Studios

Photo of a small midcentury dining room in London with white walls, brown floors, dark hardwood flooring and feature lighting.
Photo of a small midcentury dining room in London with white walls, brown floors, dark hardwood flooring and feature lighting.
 Hilary White Interiors
Simon Maxwell
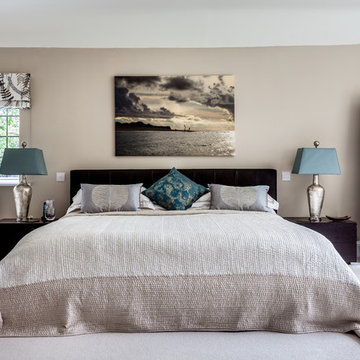
Contemporary master bedroom in Surrey with brown walls and carpet.
Contemporary master bedroom in Surrey with brown walls and carpet.
 Peter Corcoran Photography Ltd
Peter Corcoran Photography

Design ideas for a large victorian ensuite bathroom in Cheshire with marble flooring, green cabinets and flat-panel cabinets.
Design ideas for a large victorian ensuite bathroom in Cheshire with marble flooring, green cabinets and flat-panel cabinets.
34