
Search results for "Https:" in Home Design Ideas

 Quin Wyatt Building Designer

timber veneer kitchen with polished concrete tops, mirror splash back reflecting views of marina
Inspiration for a medium sized contemporary galley open plan kitchen in Melbourne with light wood cabinets, concrete worktops, black splashback, limestone flooring, an island, grey floors, a single-bowl sink, flat-panel cabinets, grey worktops and window splashback.
Inspiration for a medium sized contemporary galley open plan kitchen in Melbourne with light wood cabinets, concrete worktops, black splashback, limestone flooring, an island, grey floors, a single-bowl sink, flat-panel cabinets, grey worktops and window splashback.

 Six Degrees Architects
Design ideas for a modern formal open plan living room in Melbourne with no fireplace, no tv and grey walls.

Find the right local pro for your project

 West Elm UK

Small scandinavian study in London with white walls, dark hardwood flooring, no fireplace and a freestanding desk.


 Rutta interieurs

Inspiration for a medium sized scandinavian open plan living room in Paris with black walls, light hardwood flooring and no fireplace.

Item 3 of 7

 Mia Mortensen Photography
Mia Mortensen @Houzz 2018

Inspiration for a medium sized scandi shower room bathroom in Aarhus with an alcove shower, a wall mounted toilet, grey tiles, concrete flooring, grey floors, an open shower and white walls.
Inspiration for a medium sized scandi shower room bathroom in Aarhus with an alcove shower, a wall mounted toilet, grey tiles, concrete flooring, grey floors, an open shower and white walls.

 Sky Architect Studio

we created a practical, L-shaped kitchen layout with an island bench integrated into the “golden triangle” that reduces steps between sink, stovetop and refrigerator for efficient use of space and ergonomics.
Instead of a splashback, windows are slotted in between the kitchen benchtop and overhead cupboards to allow natural light to enter the generous kitchen space. Overhead cupboards have been stretched to ceiling height to maximise storage space.
Timber screening was installed on the kitchen ceiling and wrapped down to form a bookshelf in the living area, then linked to the timber flooring. This creates a continuous flow and draws attention from the living area to establish an ambience of natural warmth, creating a minimalist and elegant kitchen.
The island benchtop is covered with extra large format porcelain tiles in a 'Calacatta' profile which are have the look of marble but are scratch and stain resistant. The 'crisp white' finish applied on the overhead cupboards blends well into the 'natural oak' look over the lower cupboards to balance the neutral timber floor colour.

 Inter Urban Studios Ltd

Inspiration for a contemporary ensuite bathroom in London with mosaic tiles, a wall-mounted sink, medium wood cabinets, a shower/bath combination, a wall mounted toilet, black tiles and an alcove bath.
 design storey

Master Bathroom with Vaulted Ceiling & Cork Flooring
Photo Credit: Design Storey Architects
Inspiration for a medium sized contemporary bathroom with a freestanding bath, beige tiles, cement tiles, white walls, cork flooring, a wall-mounted sink and beige floors.
Inspiration for a medium sized contemporary bathroom with a freestanding bath, beige tiles, cement tiles, white walls, cork flooring, a wall-mounted sink and beige floors.

 Artichoke
CIRENCESTER, GLOUCESTERSHIRE

This Queen Anne House, in the heart of the Cotswolds, was added to and altered in the mid 19th and 20th centuries. More recently the current owners undertook a major architectural refurbishment project to rationalise the layout and modernise the house for 21st century living. Artichoke was commissioned to design this new boot room as well as a bespoke kitchen, scullery and master dressing room.
Primary materials: Hand painted furniture with antiqued oak bench seat, drawer fronts and interiors. Up and over doors running on bespoke brass tracks and glazed with hand made glass. Lost wax unpolished brass cabinet fittings.
 fede_
fede_© 2015 Houzz

This is an example of a modern l-shaped kitchen in Venice with flat-panel cabinets, dark wood cabinets, black splashback and an island.
This is an example of a modern l-shaped kitchen in Venice with flat-panel cabinets, dark wood cabinets, black splashback and an island.
 Black and Milk | Interior Design | London
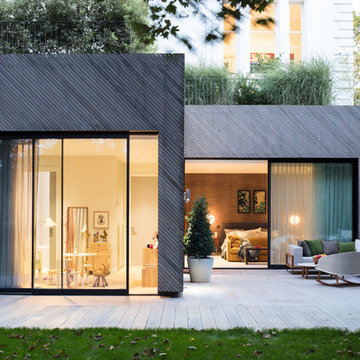
Home designed by Black and Milk Interior Design firm. They specialise in Modern Interiors for London New Build Apartments. https://blackandmilk.co.uk
 User
UserAnson Smart
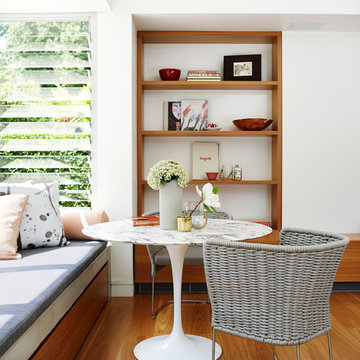
This is an example of an expansive contemporary dining room in Sydney with white walls and medium hardwood flooring.
This is an example of an expansive contemporary dining room in Sydney with white walls and medium hardwood flooring.
 James Gostelow Interiors
Andrew Beasley
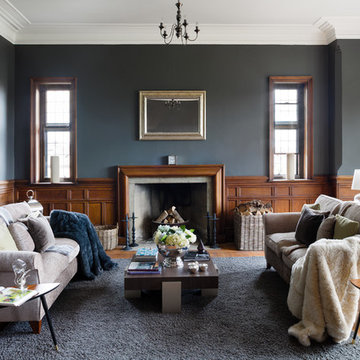
Inspiration for a traditional formal living room in Surrey with grey walls, medium hardwood flooring, a standard fireplace, no tv and feature lighting.
Inspiration for a traditional formal living room in Surrey with grey walls, medium hardwood flooring, a standard fireplace, no tv and feature lighting.

37