
Search results for "Https:" in Home Design Ideas

 Decus Interiors
Photography byJustin Alexander. Architecture by Luigi Rosselli.
This is an example of a contemporary dining room in Sydney.
This is an example of a contemporary dining room in Sydney.
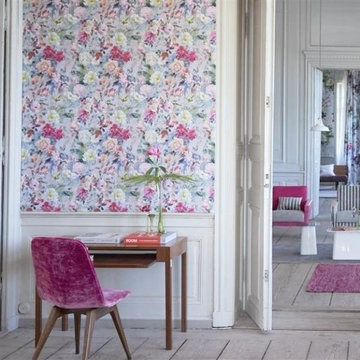
 Gaudion Furniture
This exquisite floral wallpaper features burgeoning blossoms printed in on glorious colourway on heavyweight non-woven grounds for ease of hanging. 4 Stunning Colours
$232 per 10 metre roll


Find the right local pro for your project

 Marià Castelló, Architecture
Can Xomeu Rita es una pequeña vivienda que toma el nombre de la finca tradicional del interior de la isla de Formentera donde se emplaza. Su ubicación en el territorio responde a un claro libre de vegetación cercano al campo de trigo y avena existente en la parcela, donde la alineación con las trazas de los muros de piedra seca existentes coincide con la buena orientación hacia el Sur así como con un área adecuada para recuperar el agua de lluvia en un aljibe.
La sencillez del programa se refleja en la planta mediante tres franjas que van desde la parte más pública orientada al Sur con el acceso y las mejores visuales desde el porche ligero, hasta la zona de noche en la parte norte donde los dormitorios se abren hacia levante y poniente. En la franja central queda un espacio diáfano de relación, cocina y comedor.
El diseño bioclimático de la vivienda se fundamenta en el hecho de aprovechar la ventilación cruzada en el interior para garantizar un ambiente fresco durante los meses de verano, gracias a haber analizado los vientos dominantes. Del mismo modo la profundidad del porche se ha dimensionado para que permita los aportes de radiación solar en el interior durante el invierno y, en cambio, genere sombra y frescor en la temporada estival.
El bajo presupuesto con que contaba la intervención se manifiesta también en la tectónica del edificio, que muestra sinceramente cómo ha sido construido. Termoarcilla, madera de pino, piedra caliza y morteros de cal permanecen vistos como acabados conformando soluciones constructivas transpirables que aportan más calidez, confort y salud al hogar.


 Distinction Group
Chris Snook
Inspiration for a medium sized contemporary bedroom in London with carpet, no fireplace, beige floors and beige walls.
Inspiration for a medium sized contemporary bedroom in London with carpet, no fireplace, beige floors and beige walls.

 Wallpaperdirect UK
Birding by Thibaut is a pretty feather design with subtle detail. Available in three colourways.
Inspiration for a contemporary living room in Sussex.
Inspiration for a contemporary living room in Sussex.


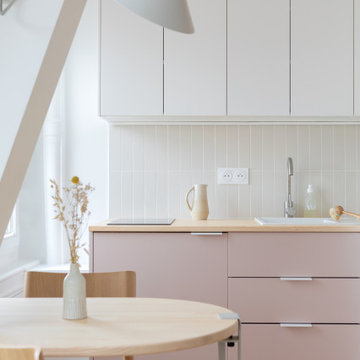

 Distinction Group
Design ideas for a medium sized contemporary formal open plan living room in London with multi-coloured walls, carpet, a ribbon fireplace, a metal fireplace surround and no tv.
 Distinction Group
Inspiration for a small classic enclosed dining room in London with white walls, ceramic flooring and no fireplace.
Inspiration for a small classic enclosed dining room in London with white walls, ceramic flooring and no fireplace.
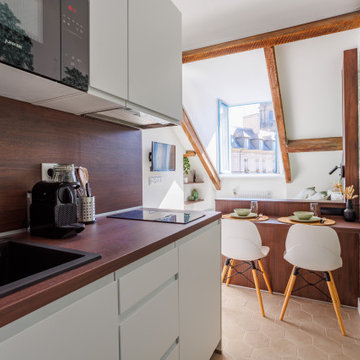
 Kevin Berhault
Rénovation complète d'un studio dans les toits de Rennes.
Inspiration for a small traditional single-wall open plan kitchen in Rennes with a single-bowl sink, beaded cabinets, white cabinets, wood worktops, brown splashback, wood splashback, black appliances, cement flooring, no island, beige floors and brown worktops.
Inspiration for a small traditional single-wall open plan kitchen in Rennes with a single-bowl sink, beaded cabinets, white cabinets, wood worktops, brown splashback, wood splashback, black appliances, cement flooring, no island, beige floors and brown worktops.

 Innendesigner Kemper & Düchting GmbH
This is an example of a medium sized contemporary formal open plan living room in Dusseldorf with red walls, dark hardwood flooring, a plastered fireplace surround and no tv.
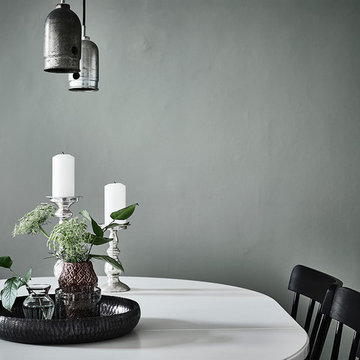


 Aralia: Innovation in Landscape Design
A Late 14th century distinctive, rural building with a Grade II listing. Our clients were working on internal renovations and extensions prior to the construction of the garden. When they approached Aralia they were requiring a contemporary garden to match the redeveloped interior rooms.
The family orientated space that we created in the courtyard, was only just a part of a larger garden, but was designed in order to become the more usable area for the family. Aralia used a clean, contemporary design, combined with more traditional references such as the pergola detailing, black metal edge details and the brickwork chosen.
This project included a complete re-model of the space into three separate terraces, with surrounding textual planting and specimen trees. Features of the design included a pleached hedge to enable privacy, bespoke fabricated oak and metal pergolas, and atmospheric lighting. Aralia connected the rest of the natural garden through sculpture landform to blend the contemporary and formal with the natural and informal. Other elements of this garden include a Yorkstone edged bed and instant box hedging to frame the views to the front of the property.


 Cotterell & Co
Project in association with Amabile Design www.amabiledesign.com
This is an example of a contemporary bedroom in Edinburgh.
This is an example of a contemporary bedroom in Edinburgh.
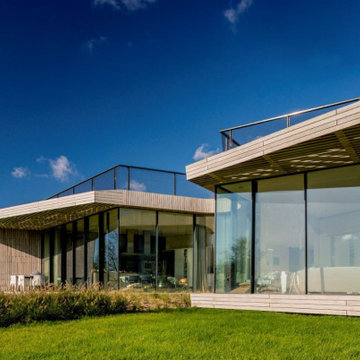
 IQ Glass International
Frameless glass walls on the home's facade.
Modern house exterior in Buckinghamshire.
Modern house exterior in Buckinghamshire.

 STUA
Living area with a large grey sofa.
Detail of the windows.
Javier Guerrero
This is an example of a medium sized contemporary formal open plan living room with white walls, concrete flooring, a wall mounted tv and no fireplace.
This is an example of a medium sized contemporary formal open plan living room with white walls, concrete flooring, a wall mounted tv and no fireplace.

161