
Search results for "Https:" in Home Design Ideas

 Bati Mailan France
Medium sized contemporary indoor rectangular indoor swimming pool in Paris with decking.

 Ferreira | Verfürth Architekten
Foto: Julia Vogel, Köln
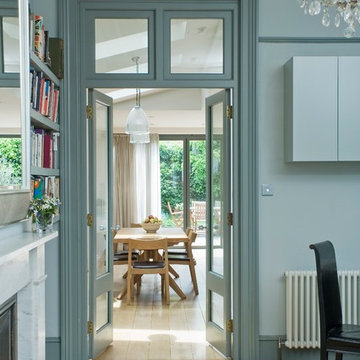
Photo of a large scandinavian kitchen/dining room in Dusseldorf with grey walls, light hardwood flooring, no fireplace and feature lighting.
Photo of a large scandinavian kitchen/dining room in Dusseldorf with grey walls, light hardwood flooring, no fireplace and feature lighting.

Find the right local pro for your project

 SureSet Permeable Paving
Design ideas for a world-inspired formal full sun patio for spring in Wiltshire with a garden wall.

 Tim Wood Limited
This kitchen was designed and made for a Georgian house near Bath. Tim Wood took inspiration from the original Georgian doors and paneling in the house, for the style of the kitchen and the pantry. From the outset the client dreamed of having a traditional cream Aga, complemented by high-tech appliances.
This is a classic English country kitchen with a modern twist. The island furniture had a Verde Savannah granite top and the other kitchen worktops were in Rain Forest Green granite. There are handmade basket drawers to the left of the Aga and glass shelving in a number of the wall cupboards for storage and display. There are two full size specially made stainless steel pull out bins behind the cupboard doors within the island unit. A double French farmhouse sink and a separate sink within the island unit cover all food preparation needs. The island sink has a mounted Zip tap for the convenience of boiling water and filtered refrigerated water.
But despite its homely qualities, the kitchen is packed with top-spec appliances behind the cabinetry doors. There are two large fridge freezers featuring icemakers and motorised shelves that move up and down for improved access, in addition to a wine fridge with individually controlled zones for red and white wines. These are teamed with two super-quiet dishwashers that boast 30-minute quick washes, a 1000W microwave with grill, and a steam oven with various moisture settings.
The steam oven provides a restaurant quality of food, as you can adjust moisture and temperature levels to achieve magnificent flavours whilst retaining most of the nutrients, including minerals and vitamins.
Designed, made and photographed by Tim Wood


 Granit Architects + Interiors
Photo Credit : Andy Beasley
This is an example of a contemporary kitchen/diner in London with a double-bowl sink, flat-panel cabinets, white cabinets, blue splashback, metro tiled splashback and an island.
This is an example of a contemporary kitchen/diner in London with a double-bowl sink, flat-panel cabinets, white cabinets, blue splashback, metro tiled splashback and an island.

 Chris Snook
Photo: Chris Snook © 2014 Houzz
Classic living room in London with white walls, painted wood flooring and a standard fireplace.
Classic living room in London with white walls, painted wood flooring and a standard fireplace.

 Studio CH - ID
Copyright der Fotos: Andreas Meichsner
Die Schrankfronten haben eine matte Anti-Finger-Print Oberfläche. Hierdurch sieht man einerseits keine Fingerabdrücke, andererseits sind sie dadurch auch extrem unempfindlich gegen jede Form von Verschmutzungen.
Die Arbeitsplatte ist mit schwarzem Linoleum beschichtet. Hierbei handelt es sich um ein natürliches Material, das nicht nur einer wundervolle Haptik hat, sondern ebenso robust ist wie Massivholz.
Die Küchenrückwand ist mit einem ökologischem Wandwachs behandelt worden. Dieser hält sowohl Wasser als auch Fett ab sorgt für eine sehr leichte Reinigung der Wand.
Alle Küchengeräte sind hinter Frontblenden unter der Arbeitsplatte untergebracht. Hierdurch wird die Optik der Küche an keiner Stelle durchbrochen und es sind keine unansehnlichen Elektrogeräte zu sehen. Der Einbauschrank an der Linken Seite enthält genug Stauraum für alles, was man in der Küche so braucht.

 Ohlde Interior Design
das neue Gäste WC ist teils mit Eichenholzdielen verkleidet, die angrenzen Wände und die Decke, einschl. der Tür wurden dunkelgrau lackiert
Photo of a small rustic cloakroom in Hanover with a wall mounted toilet, black walls, terracotta flooring, a vessel sink, wooden worktops, medium wood cabinets, red floors and brown worktops.
Photo of a small rustic cloakroom in Hanover with a wall mounted toilet, black walls, terracotta flooring, a vessel sink, wooden worktops, medium wood cabinets, red floors and brown worktops.

 Facile Ristrutturare
Photo of a classic foyer in Rome with beige walls, medium hardwood flooring, a single front door and a white front door.

 Jag Kitchens
Design ideas for a contemporary single-wall kitchen in Adelaide with a submerged sink, flat-panel cabinets, black cabinets, black splashback, stainless steel appliances, an island and beige floors.


 CplusC Architectural Workshop
Michael Lassman
Contemporary kitchen in Sydney with a submerged sink, flat-panel cabinets, white cabinets, concrete flooring, an island and grey floors.
Contemporary kitchen in Sydney with a submerged sink, flat-panel cabinets, white cabinets, concrete flooring, an island and grey floors.

 M3 Architekten
Daniel Stauch
Inspiration for a black and medium sized contemporary two floor house exterior in Stuttgart with mixed cladding and a flat roof.
Inspiration for a black and medium sized contemporary two floor house exterior in Stuttgart with mixed cladding and a flat roof.


 Jemima Hetherington Interior Stylist
Rory Gardiner
Photo of a scandi dining room in London with white walls.
Photo of a scandi dining room in London with white walls.



31