
Search results for "Kitchen" in Home Design Ideas
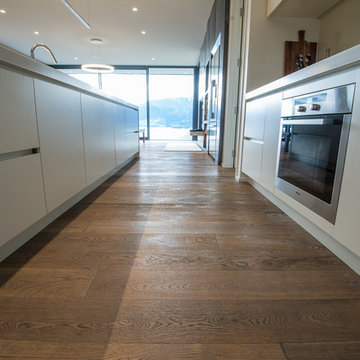
 HARO Flooring New Zealand
Year: 2015
Area: 158m2
Location: Jacks Point, Queenstown
Product: Timber Flooring Plank 1-Strip 4V Oak Tobacco Grey Sauvage
Builder: Bayshore Builders
Photo Credits: Govinda Niels Koervers Photography
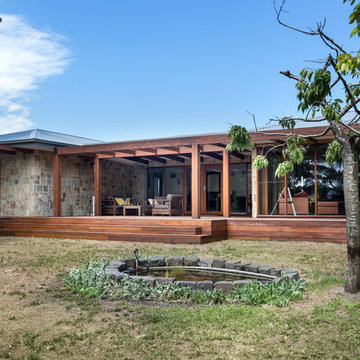
 Hedger Constructions Pty Ltd
This unique custom home focuses on the use of natural materials including extensive stonework complemented by a large solid timber deck and verandah. Timber framed floor to ceiling windows and glass doors not only add amazing light to all spaces and encapsulate views, they also immerse the home in the surrounding environment. Inside the single story home utalises zoned living spaces. The central kitchen features a stunning title splash back and in-cupboard lighting, complemented by modern fittings and fixtures. With a distinctive open fireplace the living area creates an intimate space which is warm and inviting. The use of print tiles as flooring in the main bathroom also add to the personality of this unique custom home.

 JDM Woodworks Ltd
JDM Woodworks Ltd
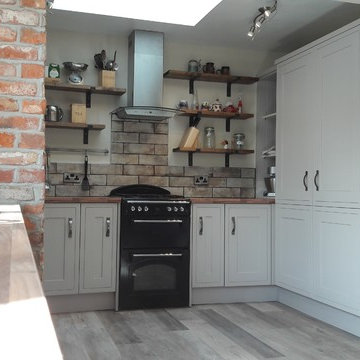
Rustic l-shaped open plan kitchen in Dublin with a single-bowl sink, louvered cabinets, grey cabinets, laminate countertops, grey splashback, white appliances, ceramic flooring and no island.
Rustic l-shaped open plan kitchen in Dublin with a single-bowl sink, louvered cabinets, grey cabinets, laminate countertops, grey splashback, white appliances, ceramic flooring and no island.
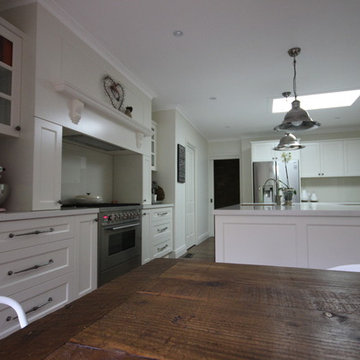
 Williams Cabinets
This is an example of a large rustic kitchen/diner in Melbourne with a submerged sink, recessed-panel cabinets, white cabinets, engineered stone countertops, beige splashback, glass sheet splashback, stainless steel appliances, medium hardwood flooring and an island.

 SoKipling

A listed very old cottage was in need of a new kitchen that would be sympathetic to the space and the chestnut dresser the client already had.To maximise the space, we moved the Everhot cooker from the end wall to the side. We were then able to utilise the corners better with an open shelving unit made out of reclaimed pine and oak.a new sink unit with cupboard with drawers and doors was also made and 2 pull-out worktops added to provide more work surface and a breakfast table. The height of the ceiling also allowed us to fit a shelving unit for the pots and pans and free up the lower shelves.
 SoKipling
A listed very old cottage was in need of a new kitchen that would be sympathetic to the space and the chestnut dresser the client already had.To maximise the space, we moved the Everhot cooker from the end wall to the side. We were then able to utilise the corners better with an open shelving unit made out of reclaimed pine and oak.a new sink unit with cupboard with drawers and doors was also made and 2 pull-out worktops added to provide more work surface and a breakfast table. The height of the ceiling also allowed us to fit a shelving unit for the pots and pans and free up the lower shelves.
 DecoSplash
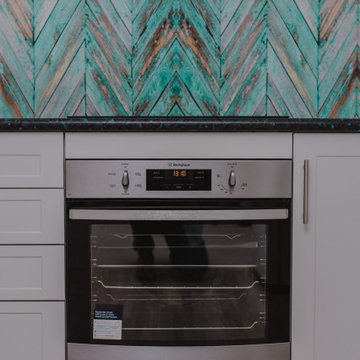
With its vibrant designs and ease of maintenance, DecoSplash was everything this classic kitchen needed and more.
Inspiration for a medium sized rustic kitchen in Hobart with white cabinets, granite worktops and black worktops.
Inspiration for a medium sized rustic kitchen in Hobart with white cabinets, granite worktops and black worktops.
 DecoSplash
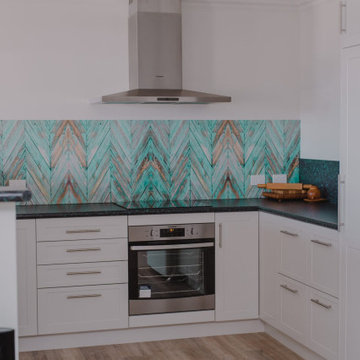
With its vibrant designs and ease of maintenance, DecoSplash was everything this classic kitchen needed and more.
Photo of a medium sized rustic kitchen in Hobart with white cabinets, granite worktops and black worktops.
Photo of a medium sized rustic kitchen in Hobart with white cabinets, granite worktops and black worktops.
 Highwood Furniture
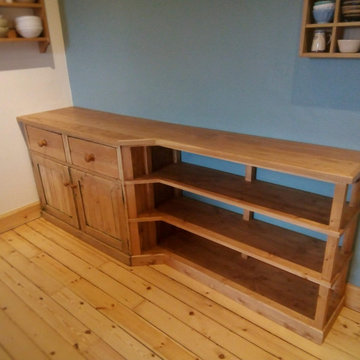
Oak topped cupboard and shelving unit.
Re-using an old pine cupboard which had been in the family for a very long time. This was incorporated into some new shelving to create some more useful space.
the old cupboard was striped and sanded back. The shelving was made from pine to match the original cupboard.
The top/worksurface is made from solid oak and finished with an natural oil/wax combination. This creats a hard wearing, water resistant surface whilst keeping the natural look and feel of the timber. This finish is also very easily replenished/repaired or re done.
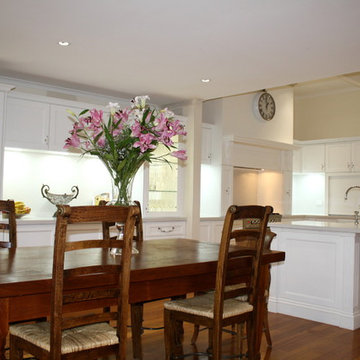
 CabNet.Works
This is an example of a large rustic l-shaped kitchen/diner in Melbourne with a submerged sink, recessed-panel cabinets, white cabinets, engineered stone countertops, white splashback, glass sheet splashback, stainless steel appliances, medium hardwood flooring and an island.
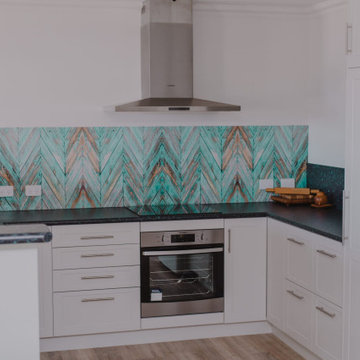 DecoSplash
With its vibrant designs and ease of maintenance, DecoSplash was everything this classic kitchen needed and more.
This is an example of a medium sized rustic kitchen in Hobart with white cabinets, granite worktops and black worktops.
This is an example of a medium sized rustic kitchen in Hobart with white cabinets, granite worktops and black worktops.
 Williams Cabinets
Inspiration for a large rustic kitchen/diner in Melbourne with a submerged sink, recessed-panel cabinets, white cabinets, engineered stone countertops, beige splashback, glass sheet splashback, stainless steel appliances, medium hardwood flooring and an island.
 JDM Woodworks Ltd
JDM Woodworks Ltd
Design ideas for a rustic l-shaped open plan kitchen in Dublin with a single-bowl sink, louvered cabinets, grey cabinets, laminate countertops, grey splashback, white appliances, ceramic flooring and no island.
Design ideas for a rustic l-shaped open plan kitchen in Dublin with a single-bowl sink, louvered cabinets, grey cabinets, laminate countertops, grey splashback, white appliances, ceramic flooring and no island.

 Mowlem & Co
Mowlem& Co: Virtuoso kitchen
This award-winning kitchen by Julia Brown effortlessly combines the classic with the contemporary, through the application of thoughtful styling and a clever use of colour. The timeless framed, shaker-style furniture is hand-painted in Farrow & Ball’s Railings, making a striking contrast with use of a Caesarstone worktop in raw concrete to the island unit and the beautiful Carrara Gioia marble on the splashback.
There’s an industrial quality to the chocolate bronze metal handles that are recessed into the furniture doors, and the Siemens ovens are discreetly integrated to the island, which is raised on robust legs for a nod to the chic freestanding look. The design maximises both working space and opportunities for social interaction, with storage optimised by the extra height wall units that take advantage of the period property’s high ceilings. Pendant lamps, stylish stools and a herringbone white-washed Oak wooden floor add the perfect finishing touches.
 SoKipling
A listed very old cottage was in need of a new kitchen that would be sympathetic to the space and the chestnut dresser the client already had.To maximise the space, we moved the Everhot cooker from the end wall to the side. We were then able to utilise the corners better with an open shelving unit made out of reclaimed pine and oak.a new sink unit with cupboard with drawers and doors was also made and 2 pull-out worktops added to provide more work surface and a breakfast table. The height of the ceiling also allowed us to fit a shelving unit for the pots and pans and free up the lower shelves.
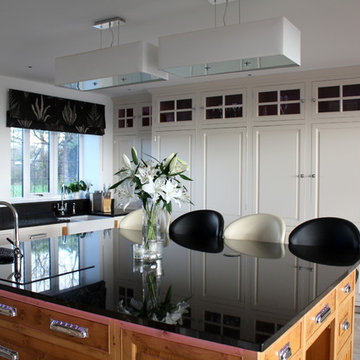
 Adam Elliot Ltd
Large rustic kitchen in Cardiff with a belfast sink, raised-panel cabinets, medium wood cabinets, granite worktops, limestone flooring and an island.
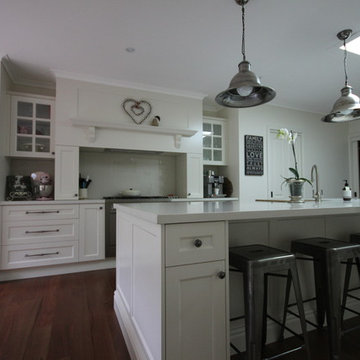 Williams Cabinets
Inspiration for a large rustic kitchen/diner in Melbourne with a submerged sink, recessed-panel cabinets, white cabinets, engineered stone countertops, beige splashback, glass sheet splashback, stainless steel appliances, medium hardwood flooring and an island.

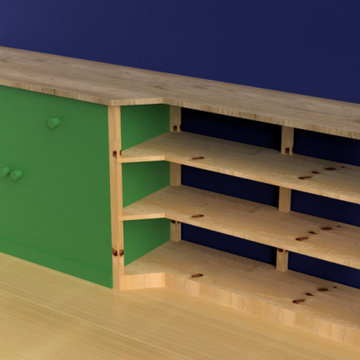 Highwood Furniture
Oak topped cupboard and shelving unit.
Re-using an old pine cupboard which had been in the family for a very long time. This was incorporated into some new shelving to create some more useful space.
the old cupboard was striped and sanded back. The shelving was made from pine to match the original cupboard.
The top/worksurface is made from solid oak and finished with an natural oil/wax combination. This creats a hard wearing, water resistant surface whilst keeping the natural look and feel of the timber. This finish is also very easily replenished/repaired or re done.
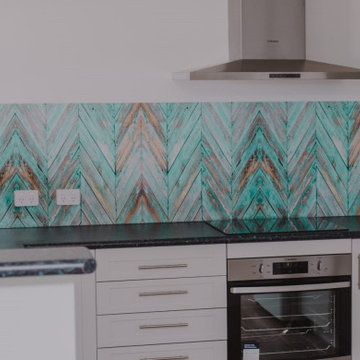 DecoSplash
With its vibrant designs and ease of maintenance, DecoSplash was everything this classic kitchen needed and more.
Inspiration for a medium sized rustic kitchen in Hobart with white cabinets, granite worktops and black worktops.
Inspiration for a medium sized rustic kitchen in Hobart with white cabinets, granite worktops and black worktops.
7