
Search results for "Extension" in Home Design Ideas
 F3 Architects
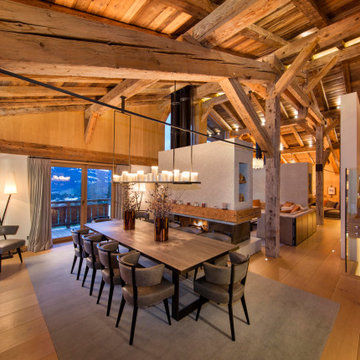
Rustic open plan dining room in Other with a two-sided fireplace, exposed beams, a vaulted ceiling, a wood ceiling, white walls, medium hardwood flooring and brown floors.

 16a Architecture
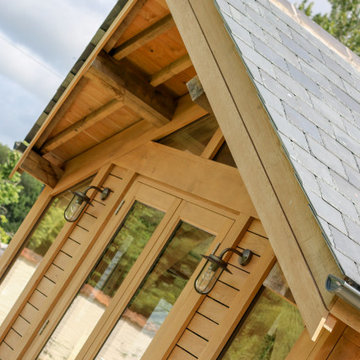
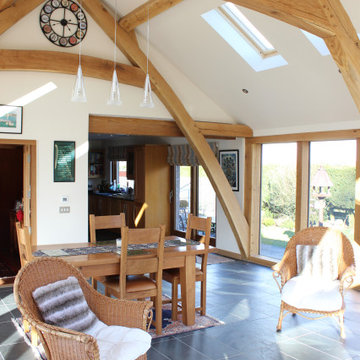
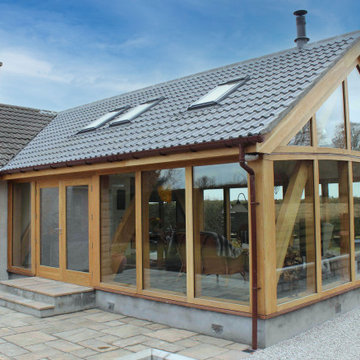
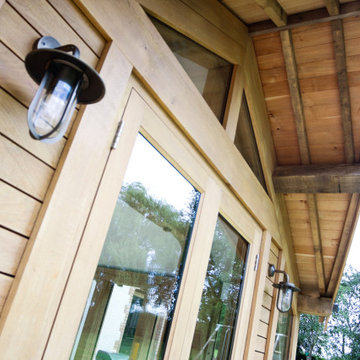
Entrance to a new green oak framed garden room. The extension forms part of a a complete re-model of a 1960's chalet bungalow. The old concrete roof tiles have been replaced with natural slate.
Find the right local pro for your project
 32 Degrees Building Pty Ltd
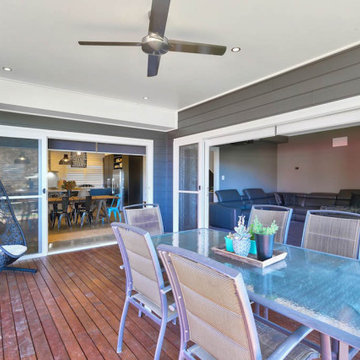
Inspiration for a medium sized rustic back terrace in Sydney with a roof extension.



 16a Architecture
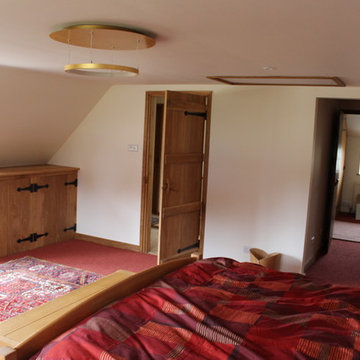
External view of a new green oak framed garden room. The extension forms part of a a complete re-model of a 1960's chalet bungalow.
Photo of a rustic bungalow extension in Devon.
Photo of a rustic bungalow extension in Devon.
 1âme1lieu
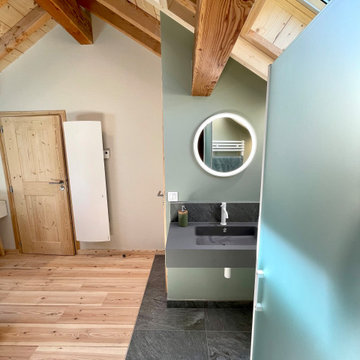
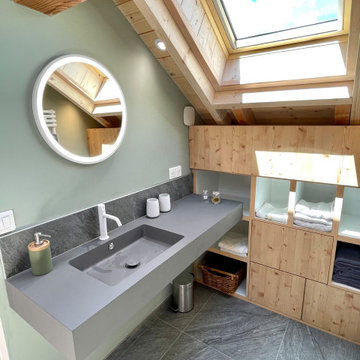
Design ideas for a medium sized rustic shower room bathroom in Grenoble with flat-panel cabinets, light wood cabinets, a corner shower, a two-piece toilet, green walls, ceramic flooring, a console sink, grey floors, a hinged door, grey worktops, a wall niche, a single sink, a built in vanity unit, a wood ceiling, exposed beams, wood walls and wainscoting.

 1âme1lieu
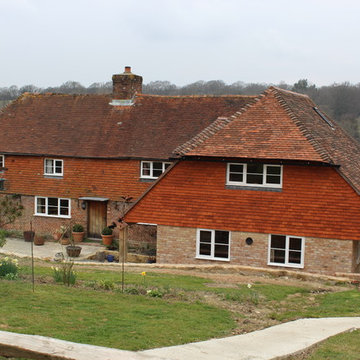
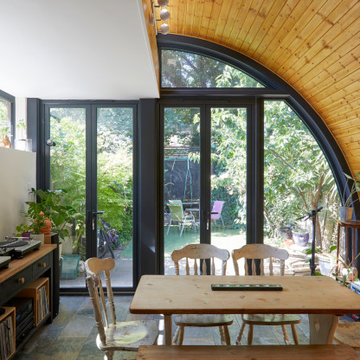
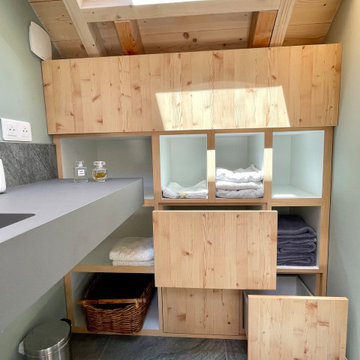
Photo of a medium sized rustic shower room bathroom in Grenoble with flat-panel cabinets, light wood cabinets, a corner shower, a two-piece toilet, green walls, ceramic flooring, a console sink, grey floors, a hinged door, grey worktops, a wall niche, a single sink, a built in vanity unit, a wood ceiling, exposed beams, wood walls and wainscoting.
 Vision Mill Architects Limited
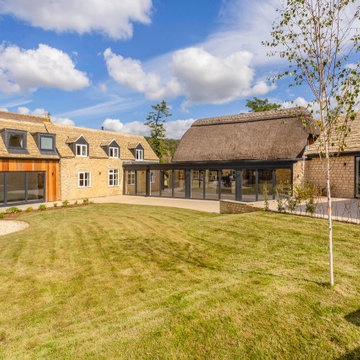
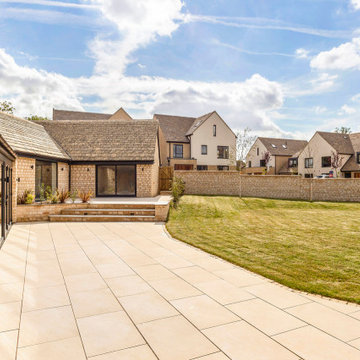
This outdoor transformation perfectly complements the charm of a barn conversion, creating a spacious and inviting area for relaxation and entertainment. The expansive patio, laid with elegant stone tiles, provides a seamless transition between the indoor and outdoor spaces, while its clean lines and warm tones echo the timeless character of the property.
The landscaped lawn and thoughtfully placed planting beds add softness and a touch of greenery, blending the outdoor space with its natural surroundings. With large glass doors connecting the patio to the interior, this design enhances the flow of light and encourages an open, airy feel.
This project balances practicality and beauty, offering a versatile and serene outdoor living area that harmonizes with the barn's heritage while embracing modern lifestyle needs.

Item 3 of 7

 1âme1lieu
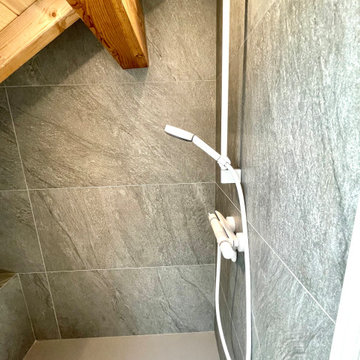
Photo of a medium sized rustic shower room bathroom in Grenoble with flat-panel cabinets, light wood cabinets, a corner shower, a two-piece toilet, green walls, ceramic flooring, a console sink, grey floors, a hinged door, grey worktops, a wall niche, a single sink, a built in vanity unit, a wood ceiling, exposed beams, wood walls and wainscoting.
 1âme1lieu
Inspiration for a medium sized rustic shower room bathroom in Grenoble with flat-panel cabinets, light wood cabinets, a corner shower, a two-piece toilet, green walls, ceramic flooring, a console sink, grey floors, a hinged door, grey worktops, a wall niche, a single sink, a built in vanity unit, a wood ceiling, exposed beams, wood walls and wainscoting.
 Vision Mill Architects Limited
This outdoor transformation perfectly complements the charm of a barn conversion, creating a spacious and inviting area for relaxation and entertainment. The expansive patio, laid with elegant stone tiles, provides a seamless transition between the indoor and outdoor spaces, while its clean lines and warm tones echo the timeless character of the property.
The landscaped lawn and thoughtfully placed planting beds add softness and a touch of greenery, blending the outdoor space with its natural surroundings. With large glass doors connecting the patio to the interior, this design enhances the flow of light and encourages an open, airy feel.
This project balances practicality and beauty, offering a versatile and serene outdoor living area that harmonizes with the barn's heritage while embracing modern lifestyle needs.
 User
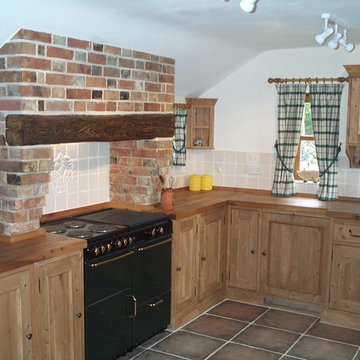
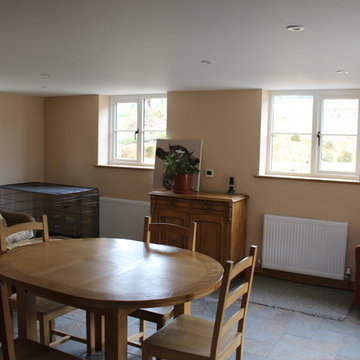
UserMedium sized rustic kitchen/dining room in London with multi-coloured walls, vinyl flooring, beige floors, brick walls and a feature wall.
 Thompson Bradford Architects Ltd
Mike McDonald - macmacphotography.com

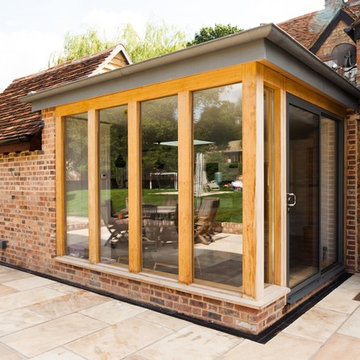
Inspiration for a medium sized rustic glass house exterior in Hertfordshire.
Inspiration for a medium sized rustic glass house exterior in Hertfordshire.
8