
Search results for "Extension" in Home Design Ideas
 Plus Rooms

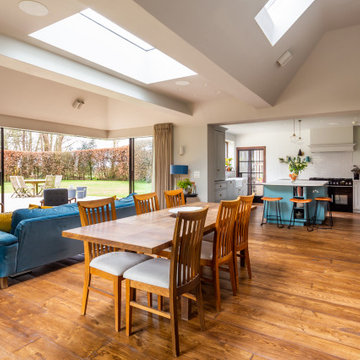
We've broken up the space which is in keeping with industrial features of this extension.
We really love this extension and how well the structural elements such as the exposed brickwork and beautiful clean glazing work with the bold colours and woodwork. Rough and clean textures are softened with warm wood which achieves the right balance creating a wonderful atmosphere and entertaining space. Part of the requirement was to retain the first floor roof terrace. The pitched roof down the side helps to create interesting angles whilst letting the beams sit below the ceiling.
 Plus Rooms

We've broken up the space which is in keeping with industrial features of this extension.
We really love this extension and how well the structural elements such as the exposed brickwork and beautiful clean glazing work with the bold colours and woodwork. Rough and clean textures are softened with warm wood which achieves the right balance creating a wonderful atmosphere and entertaining space. Part of the requirement was to retain the first floor roof terrace. The pitched roof down the side helps to create interesting angles whilst letting the beams sit below the ceiling.
 Plus Rooms

We've broken up the space which is in keeping with industrial features of this extension.
We really love this extension and how well the structural elements such as the exposed brickwork and beautiful clean glazing work with the bold colours and woodwork. Rough and clean textures are softened with warm wood which achieves the right balance creating a wonderful atmosphere and entertaining space. Part of the requirement was to retain the first floor roof terrace. The pitched roof down the side helps to create interesting angles whilst letting the beams sit below the ceiling.
Find the right local pro for your project


 David Salisbury
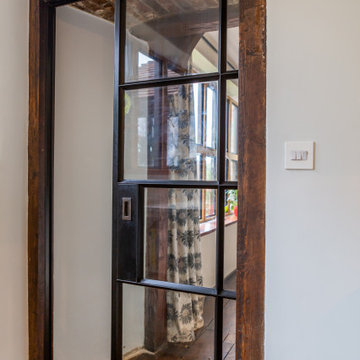

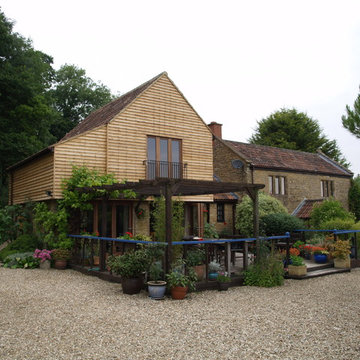
In Billingshurst, West Sussex our client wanted an extension to her unusual barn conversion.
In particular she wanted some extra ground floor space to use for a light and sunny lounge area.
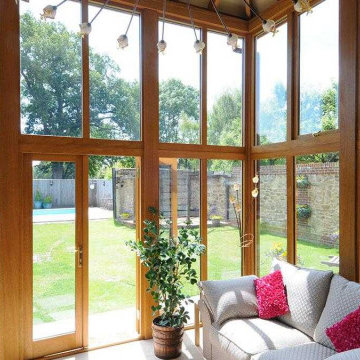
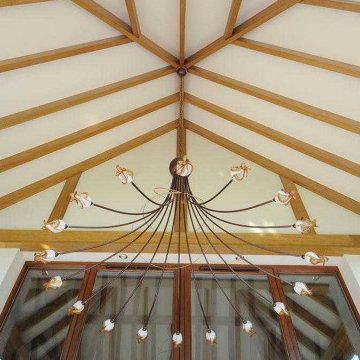
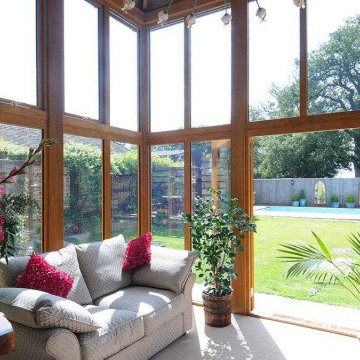
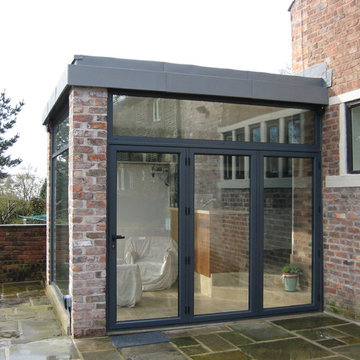
Our design has full height glazing and a tiled roof, which looks like a natural extension of the existing roof line and the interior has some lovely exposed beams. The timber is finished with a light oak stain to match the existing windows and doors.
The project took a little longer than planned but our client was understanding that sometimes there can be an unavoidable delays.
The finished project delivers a beautiful new extension and gives the whole property and garden a lift and a new look.
 David Salisbury
In Billingshurst, West Sussex our client wanted an extension to her unusual barn conversion.
In particular she wanted some extra ground floor space to use for a light and sunny lounge area.
Our design has full height glazing and a tiled roof, which looks like a natural extension of the existing roof line and the interior has some lovely exposed beams. The timber is finished with a light oak stain to match the existing windows and doors.
The project took a little longer than planned but our client was understanding that sometimes there can be an unavoidable delays.
The finished project delivers a beautiful new extension and gives the whole property and garden a lift and a new look.
 David Salisbury
In Billingshurst, West Sussex our client wanted an extension to her unusual barn conversion.
In particular she wanted some extra ground floor space to use for a light and sunny lounge area.
Our design has full height glazing and a tiled roof, which looks like a natural extension of the existing roof line and the interior has some lovely exposed beams. The timber is finished with a light oak stain to match the existing windows and doors.
The project took a little longer than planned but our client was understanding that sometimes there can be an unavoidable delays.
The finished project delivers a beautiful new extension and gives the whole property and garden a lift and a new look.
 David Salisbury
In Billingshurst, West Sussex our client wanted an extension to her unusual barn conversion.
In particular she wanted some extra ground floor space to use for a light and sunny lounge area.
Our design has full height glazing and a tiled roof, which looks like a natural extension of the existing roof line and the interior has some lovely exposed beams. The timber is finished with a light oak stain to match the existing windows and doors.
The project took a little longer than planned but our client was understanding that sometimes there can be an unavoidable delays.
The finished project delivers a beautiful new extension and gives the whole property and garden a lift and a new look.
 Green Form Design Architects
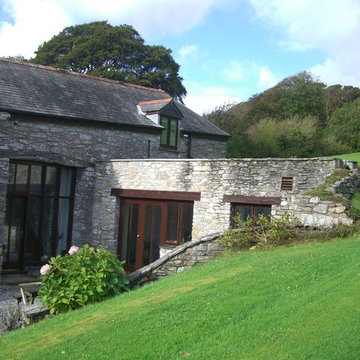
Extension to existing barn, with subterranean kitchen extension - Devon
This is an example of a rustic kitchen in Devon.
This is an example of a rustic kitchen in Devon.
 Planning & Design Practice Ltd
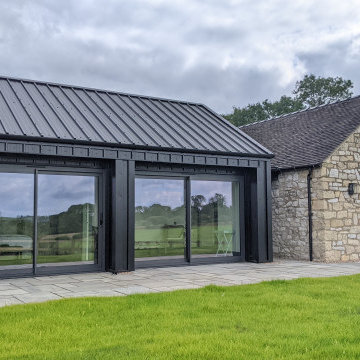
Old Stone Barn with modern black cladding extension
Inspiration for a medium sized and black rustic bungalow rear house exterior in Other with metal cladding, a pitched roof, a metal roof and a black roof.
Inspiration for a medium sized and black rustic bungalow rear house exterior in Other with metal cladding, a pitched roof, a metal roof and a black roof.

 Moriah Remodeling & Construction
Moriah Remodeling and Construction, Inc.
Medium sized rustic back patio in Los Angeles with an outdoor kitchen, natural stone paving and a roof extension.
Medium sized rustic back patio in Los Angeles with an outdoor kitchen, natural stone paving and a roof extension.



 design storey

Blackened larch cladding references the industrial heritage of this former Miner's cottage.
design storey architects
This is an example of a small rustic single-wall open plan kitchen in Other with a double-bowl sink, flat-panel cabinets, white cabinets, wood worktops, stainless steel appliances and a breakfast bar.
This is an example of a small rustic single-wall open plan kitchen in Other with a double-bowl sink, flat-panel cabinets, white cabinets, wood worktops, stainless steel appliances and a breakfast bar.

 F3 Architects

This is an example of a large rustic open plan living room in Other with a two-sided fireplace, exposed beams, white walls, light hardwood flooring and beige floors.
7