
Search results for "Kitchen" in Home Design Ideas


 Treyone
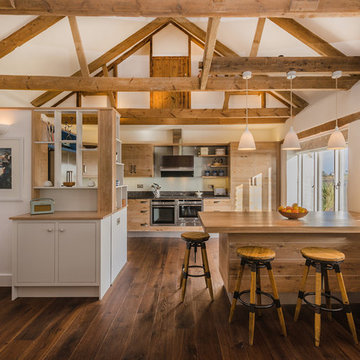
Photo of a medium sized rustic kitchen/diner in Cornwall with flat-panel cabinets, medium wood cabinets, wood worktops, stainless steel appliances, medium hardwood flooring and a breakfast bar.
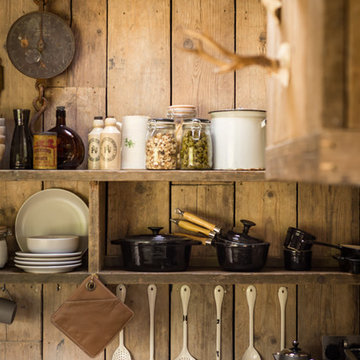
This is an example of a small rustic kitchen/diner in Cornwall with a belfast sink, medium wood cabinets, integrated appliances, medium hardwood flooring and concrete worktops.
Find the right local pro for your project
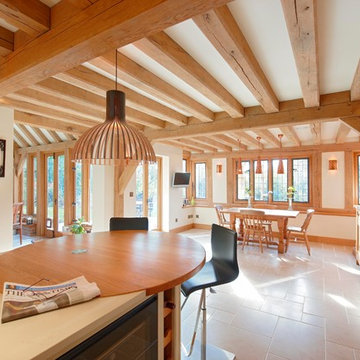

 Bereco Windows & Doors
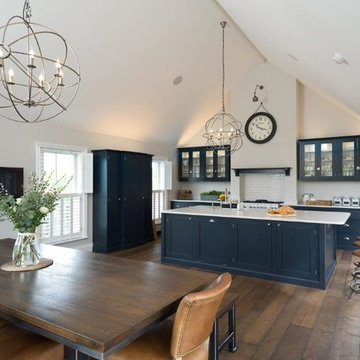
Photo of a large rustic single-wall kitchen/diner in Other with a belfast sink, glass-front cabinets, blue cabinets, quartz worktops, white splashback, metro tiled splashback, stainless steel appliances, dark hardwood flooring, an island, brown floors and white worktops.
 Moriah Remodeling & Construction
Moriah Remodeling and Construction, Inc.

Medium sized rustic back patio in Los Angeles with an outdoor kitchen, brick paving and no cover.
Medium sized rustic back patio in Los Angeles with an outdoor kitchen, brick paving and no cover.
 Hill Farm Furniture Ltd

This cosy cottage, with its low ceilings and uneven walls, needed a bright, functional kitchen that would suit a young family.
The bespoke Quebec Yellow timber cabinets, painted in Farrow & Ball Joah’s White, quite literally fit the bill, whilst the English Oak work tops and hand forged iron handles add warmth and character.
The owners also wanted a bespoke kitchen table, which Hill Farm crafted from English Oak and finished in a stunning cherry colour to match the kitchen stove.
Photo: Clive Doyle
Item 3 of 7

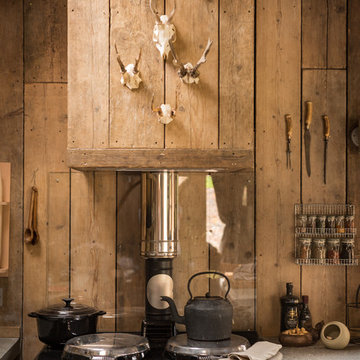
Inspiration for a small rustic galley kitchen/diner in Cornwall with a belfast sink, medium wood cabinets, integrated appliances, medium hardwood flooring and concrete worktops.
 Lubelska Ltd

This is an example of a rustic galley open plan kitchen in Other with an integrated sink, flat-panel cabinets, white cabinets, integrated appliances, brick flooring and an island.
 Orsman Construction
Adelina Iliev

Inspiration for a large rustic l-shaped enclosed kitchen in London with a belfast sink, flat-panel cabinets, dark wood cabinets and concrete worktops.
Inspiration for a large rustic l-shaped enclosed kitchen in London with a belfast sink, flat-panel cabinets, dark wood cabinets and concrete worktops.
 User
UserLucy Walters Photography
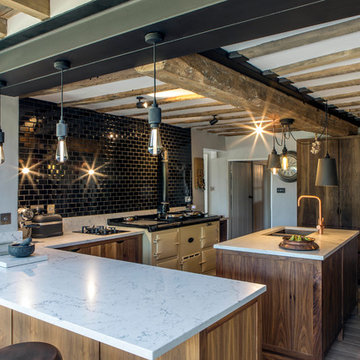
Design ideas for a medium sized rustic l-shaped kitchen in Oxfordshire with flat-panel cabinets, dark wood cabinets, black splashback, metro tiled splashback, dark hardwood flooring, an island and brown floors.
Design ideas for a medium sized rustic l-shaped kitchen in Oxfordshire with flat-panel cabinets, dark wood cabinets, black splashback, metro tiled splashback, dark hardwood flooring, an island and brown floors.

 Olivier Chabaud Architecte - Paris & Luberon
Olivier Chabaud

This is an example of a rustic single-wall open plan kitchen in Paris with flat-panel cabinets, brown splashback, mosaic tiled splashback, laminate floors, an island, brown floors, brown worktops and a drop ceiling.
This is an example of a rustic single-wall open plan kitchen in Paris with flat-panel cabinets, brown splashback, mosaic tiled splashback, laminate floors, an island, brown floors, brown worktops and a drop ceiling.
Item 3 of 7
 Patrik Jakobsson
Patrik Jakobsson © Houzz 2017
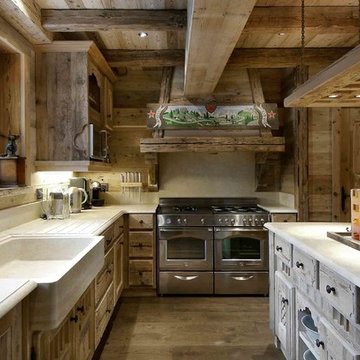

Design ideas for a rustic u-shaped kitchen/diner in Stockholm with a submerged sink, raised-panel cabinets, dark wood cabinets, stainless steel appliances, an island and brown floors.
Design ideas for a rustic u-shaped kitchen/diner in Stockholm with a submerged sink, raised-panel cabinets, dark wood cabinets, stainless steel appliances, an island and brown floors.

 Pia Design
Open plan kitchen living area in a log cabin on the outskirts of London. This is the designer's own home.
All of the furniture has been sourced from high street retailers, car boot sales, ebay, handed down and upcycled.
The kitchens is Howdens Trade.
Design by Pia Pelkonen
Photography by Richard Chivers
 Echo

EchoPhoto of a small rustic single-wall kitchen in Other with a submerged sink, flat-panel cabinets, white cabinets and no island.
 Driftwood Design
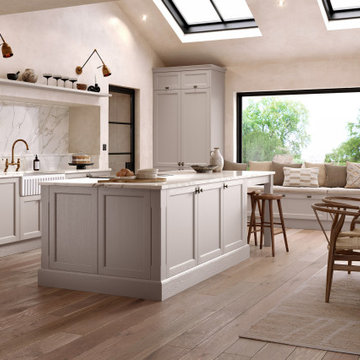
This stunning kitchen effortlessly combines classic elegance with contemporary comfort. Featuring shaker-style cabinetry in a sophisticated Serenity Painted Pebble finish, the subtle tones create a calming yet luxurious feel. An expansive island

 Archifaktur Lennestadt GmbH
Handweiserhütte oHG
Jessica Gerritsen & Ralf Blümer
Lenninghof 26 (am Skilift)
57392 Schmallenberg
© Fotos: Cyrus Saedi, Hotelfotograf | www.cyrus-saedi.com

 Brandler London
This warehouse conversion uses joists, reclaimed from the original building and given new life as the bespoke kitchen doors and shelves. This open plan kitchen and living room with original floor boards, exposed brick, and reclaimed bespoke kitchen unites the activities of cooking, relaxing and living in this home. The kitchen optimises the Brandler London look of raw wood with the industrial aura of the home’s setting.
2