
Search results for "Kitchen" in Home Design Ideas

 Makings of Fine Kitchens & Bathrooms
This timeless luxurious industrial rustic beauty creates a welcoming relaxed casual atmosphere
Recycled timber benchtop, exposed brick and subway tile splashback and floating shelves work in harmony with the white and black cabinetry
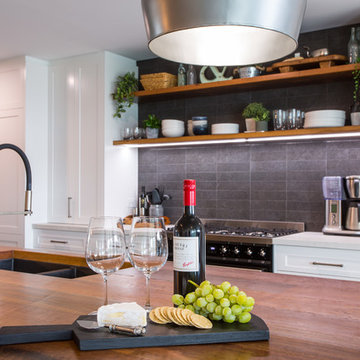 Makings of Fine Kitchens & Bathrooms
This timeless luxurious industrial rustic beauty creates a welcoming relaxed casual atmosphere
Recycled timber benchtop, exposed brick and subway tile splashback and floating shelves work in harmony with the white and black cabinetry

 Luca Capurso
Inspiration for a medium sized rustic l-shaped kitchen/diner in Other with a built-in sink, flat-panel cabinets, beige cabinets, grey splashback, light hardwood flooring, no island, beige floors and grey worktops.
Find the right local pro for your project

 Vale Kitchens and Bedrooms
Collings & Heal Photography
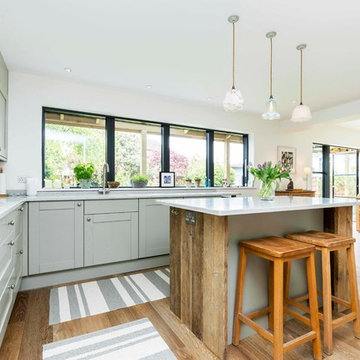
Photo of a large rustic open plan kitchen in Other with shaker cabinets, green cabinets, wood splashback, light hardwood flooring, an island, beige floors and grey worktops.
Photo of a large rustic open plan kitchen in Other with shaker cabinets, green cabinets, wood splashback, light hardwood flooring, an island, beige floors and grey worktops.

 emmephoto
Architetto: M. Longanizzi - Design Alpino
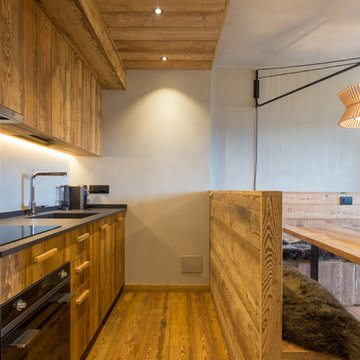
Inspiration for a rustic single-wall kitchen/diner in Turin with a submerged sink, flat-panel cabinets, medium wood cabinets, stainless steel appliances, medium hardwood flooring, no island and brown floors.
Inspiration for a rustic single-wall kitchen/diner in Turin with a submerged sink, flat-panel cabinets, medium wood cabinets, stainless steel appliances, medium hardwood flooring, no island and brown floors.
 Atelier S architectures
Construction d'un chalet de montagne - atelier S architecte Toulouse : la cuisine

Inspiration for a medium sized rustic galley open plan kitchen in Toulouse with flat-panel cabinets, green cabinets, composite countertops, white splashback, light hardwood flooring, white worktops, glass sheet splashback and a breakfast bar.
Inspiration for a medium sized rustic galley open plan kitchen in Toulouse with flat-panel cabinets, green cabinets, composite countertops, white splashback, light hardwood flooring, white worktops, glass sheet splashback and a breakfast bar.

Item 3 of 7


 Interia Design
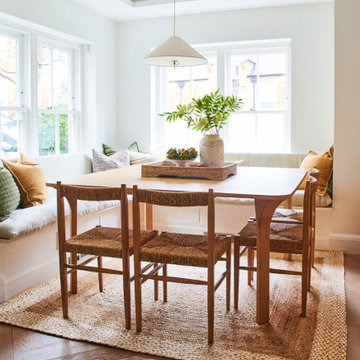
The atrium floor was covered with a large glass panel to allow daylight into the basement. However as our client only uses the basement media room at night we all preferred the rug under the dining table to add texture and comfort.
The seating and table are both bespoke to provide plenty of space to sit a large group.
The table legs were designed to be set-back to allow easy access into the banquette seating.
Storage under the seats with heating.

 Thoroughly Wood
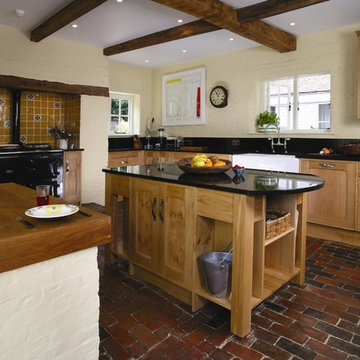
Inspiration for a large rustic kitchen in Kent with a belfast sink, shaker cabinets, medium wood cabinets, granite worktops, brick flooring and an island.

Design ideas for a large rustic u-shaped kitchen/diner in Other with a submerged sink, flat-panel cabinets, blue cabinets, stainless steel appliances, porcelain flooring and a breakfast bar.

Item 3 of 7
 Paul Uhlmann Architects

This residence was designed to be a rural weekend getaway for a city couple and their children. The idea of ‘The Barn’ was embraced, as the building was intended to be an escape for the family to go and enjoy their horses. The ground floor plan has the ability to completely open up and engage with the sprawling lawn and grounds of the property. This also enables cross ventilation, and the ability of the family’s young children and their friends to run in and out of the building as they please. Cathedral-like ceilings and windows open up to frame views to the paddocks and bushland below.
As a weekend getaway and when other families come to stay, the bunkroom upstairs is generous enough for multiple children. The rooms upstairs also have skylights to watch the clouds go past during the day, and the stars by night. Australian hardwood has been used extensively both internally and externally, to reference the rural setting.
 Atlas Kitchens Ltd
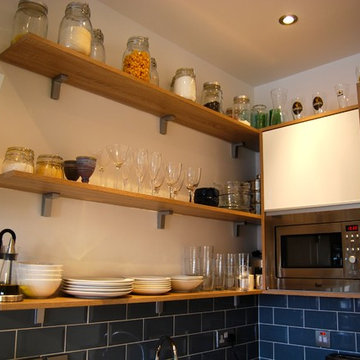
This modern and rustic medium-sized kitchen of an U-shape is an example of how combinations of potentially different styles can go together perfectly. Modern, high gloss Olivia acrylux handle-less fronts in white and Bardoline oak frame make the kitchen so rustic and unique. Open shelves of the same laminate as worktop make it even more like-home. Blue metro tiles complement the whole and so does the Victorian flooring.
 Floors of Stone
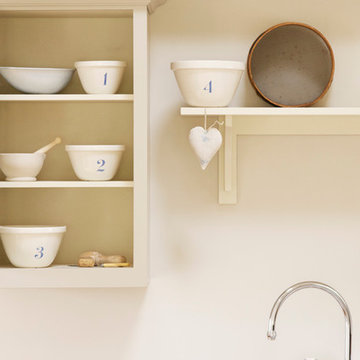
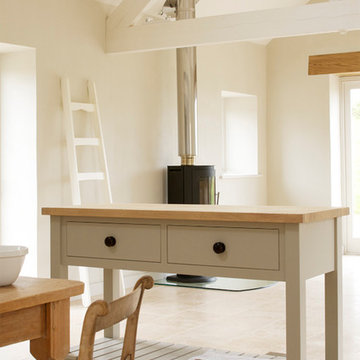

Our new favourite kitchen! We love our Worn Grey Limestone against the rich Pantry Blue Shaker kitchen, from our sister company deVOL Kitchens. The beautiful copper pans look amazing in the light!

 Internilab
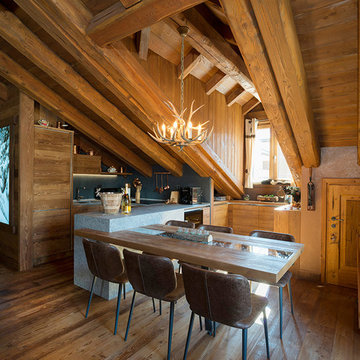
Inspiration for a rustic kitchen/diner in Turin with medium hardwood flooring and a breakfast bar.
 OUTSIDEINSIDE Building Elements
V[Style] PHOTOGRAPHY

Medium sized rustic l-shaped kitchen in Melbourne with a built-in sink, flat-panel cabinets, brown cabinets, green splashback, stainless steel appliances, dark hardwood flooring, multiple islands and brown floors.
Medium sized rustic l-shaped kitchen in Melbourne with a built-in sink, flat-panel cabinets, brown cabinets, green splashback, stainless steel appliances, dark hardwood flooring, multiple islands and brown floors.
25