
Search results for "Kitchen" in Home Design Ideas

 Ian Dunn Woodwork & Design
Design ideas for a medium sized rustic single-wall kitchen/diner in London with a double-bowl sink, dark hardwood flooring, an island, brown floors, flat-panel cabinets, grey cabinets, wood worktops, brown splashback and brown worktops.

 Moriah Remodeling & Construction
Moriah Remodeling and Construction, Inc.
Medium sized rustic back patio in Los Angeles with an outdoor kitchen, natural stone paving and a roof extension.
Medium sized rustic back patio in Los Angeles with an outdoor kitchen, natural stone paving and a roof extension.
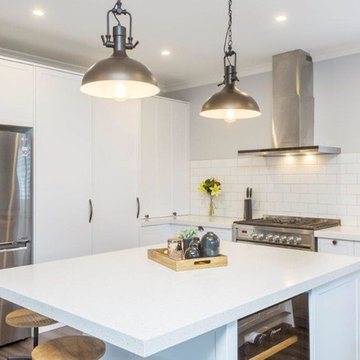
 TSdesigns - Kitchen Broker & Interior Designer
Sandi Tourell Photography
Kitchen made by Ace Kitchens & Laminates
Photo of an expansive rustic u-shaped open plan kitchen in Wellington with white cabinets, engineered stone countertops, white splashback, ceramic splashback, laminate floors, an island, grey floors, white worktops, a built-in sink, recessed-panel cabinets and stainless steel appliances.
Photo of an expansive rustic u-shaped open plan kitchen in Wellington with white cabinets, engineered stone countertops, white splashback, ceramic splashback, laminate floors, an island, grey floors, white worktops, a built-in sink, recessed-panel cabinets and stainless steel appliances.
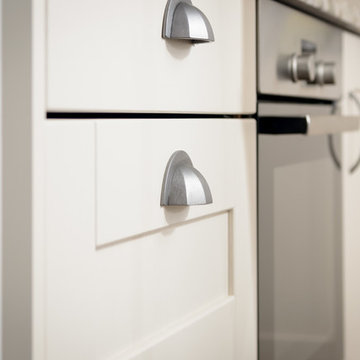
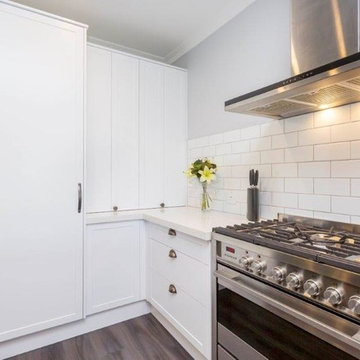 TSdesigns - Kitchen Broker & Interior Designer
Sandi Tourell Photography
Kitchen made by Ace Kitchens & Laminates
Design ideas for an expansive rustic u-shaped open plan kitchen in Wellington with white cabinets, engineered stone countertops, white splashback, ceramic splashback, laminate floors, an island, grey floors, white worktops, a built-in sink, recessed-panel cabinets and stainless steel appliances.
Design ideas for an expansive rustic u-shaped open plan kitchen in Wellington with white cabinets, engineered stone countertops, white splashback, ceramic splashback, laminate floors, an island, grey floors, white worktops, a built-in sink, recessed-panel cabinets and stainless steel appliances.
 TSdesigns - Kitchen Broker & Interior Designer
Sandi Tourell Photography
Kitchen made by Ace Kitchens & Laminates
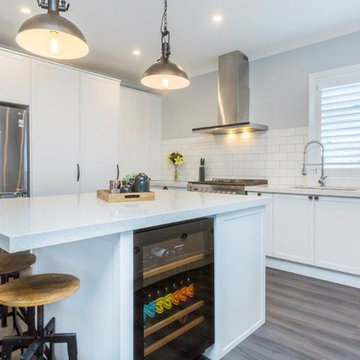
Expansive rustic u-shaped open plan kitchen in Wellington with white cabinets, engineered stone countertops, white splashback, ceramic splashback, laminate floors, an island, grey floors, white worktops, a built-in sink, recessed-panel cabinets and stainless steel appliances.
Expansive rustic u-shaped open plan kitchen in Wellington with white cabinets, engineered stone countertops, white splashback, ceramic splashback, laminate floors, an island, grey floors, white worktops, a built-in sink, recessed-panel cabinets and stainless steel appliances.
 TSdesigns - Kitchen Broker & Interior Designer
Sandi Tourell Photography
Kitchen made by Ace Kitchens & Laminates
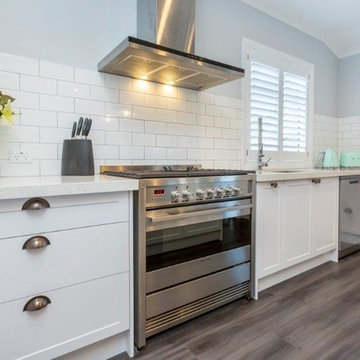
Expansive rustic u-shaped open plan kitchen in Wellington with white cabinets, engineered stone countertops, white splashback, ceramic splashback, laminate floors, an island, grey floors, white worktops, a built-in sink, recessed-panel cabinets and stainless steel appliances.
Expansive rustic u-shaped open plan kitchen in Wellington with white cabinets, engineered stone countertops, white splashback, ceramic splashback, laminate floors, an island, grey floors, white worktops, a built-in sink, recessed-panel cabinets and stainless steel appliances.
 TSdesigns - Kitchen Broker & Interior Designer
Sandi Tourell Photography
Kitchen made by Ace Kitchens & Laminates
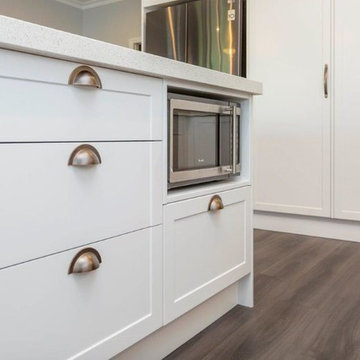
This is an example of an expansive rustic u-shaped open plan kitchen in Wellington with white cabinets, engineered stone countertops, white splashback, ceramic splashback, laminate floors, an island, grey floors, white worktops, a built-in sink, recessed-panel cabinets and stainless steel appliances.
This is an example of an expansive rustic u-shaped open plan kitchen in Wellington with white cabinets, engineered stone countertops, white splashback, ceramic splashback, laminate floors, an island, grey floors, white worktops, a built-in sink, recessed-panel cabinets and stainless steel appliances.
 TSdesigns - Kitchen Broker & Interior Designer
Sandi Tourell Photography
Kitchen made by Ace Kitchens & Laminates
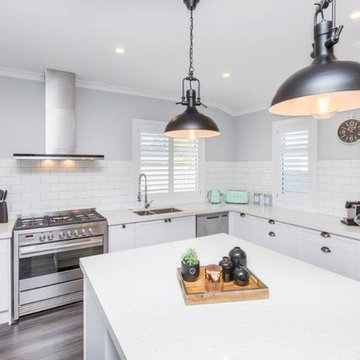
Inspiration for an expansive rustic u-shaped open plan kitchen in Wellington with white cabinets, engineered stone countertops, white splashback, ceramic splashback, laminate floors, an island, grey floors, white worktops, a built-in sink, recessed-panel cabinets and stainless steel appliances.
Inspiration for an expansive rustic u-shaped open plan kitchen in Wellington with white cabinets, engineered stone countertops, white splashback, ceramic splashback, laminate floors, an island, grey floors, white worktops, a built-in sink, recessed-panel cabinets and stainless steel appliances.
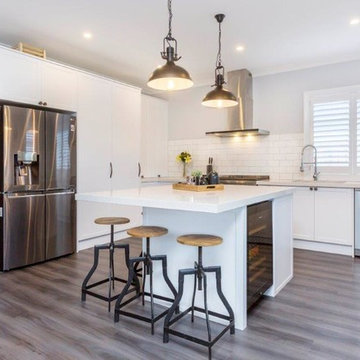 TSdesigns - Kitchen Broker & Interior Designer
Sandi Tourell Photography
Kitchen made by Ace Kitchens & Laminates
Photo of an expansive rustic u-shaped open plan kitchen in Wellington with white cabinets, engineered stone countertops, white splashback, ceramic splashback, laminate floors, an island, grey floors, white worktops, a built-in sink, recessed-panel cabinets and stainless steel appliances.
Photo of an expansive rustic u-shaped open plan kitchen in Wellington with white cabinets, engineered stone countertops, white splashback, ceramic splashback, laminate floors, an island, grey floors, white worktops, a built-in sink, recessed-panel cabinets and stainless steel appliances.
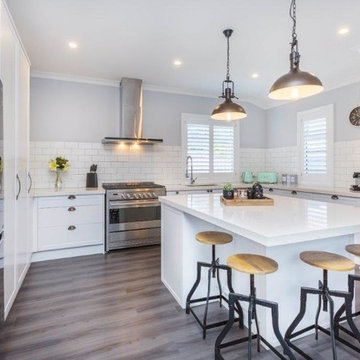 TSdesigns - Kitchen Broker & Interior Designer
Sandi Tourell Photography
Kitchen made by Ace Kitchens & Laminates
Expansive rustic u-shaped open plan kitchen in Wellington with white cabinets, engineered stone countertops, white splashback, ceramic splashback, laminate floors, an island, grey floors, white worktops, a built-in sink, recessed-panel cabinets and stainless steel appliances.
Expansive rustic u-shaped open plan kitchen in Wellington with white cabinets, engineered stone countertops, white splashback, ceramic splashback, laminate floors, an island, grey floors, white worktops, a built-in sink, recessed-panel cabinets and stainless steel appliances.
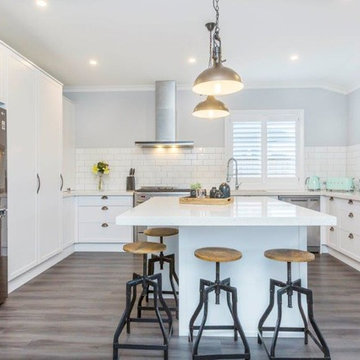 TSdesigns - Kitchen Broker & Interior Designer
Sandi Tourell Photography
Kitchen made by Ace Kitchens & Laminates
Photo of an expansive rustic u-shaped open plan kitchen in Wellington with white cabinets, engineered stone countertops, white splashback, ceramic splashback, laminate floors, an island, grey floors, white worktops, a built-in sink, recessed-panel cabinets and stainless steel appliances.
Photo of an expansive rustic u-shaped open plan kitchen in Wellington with white cabinets, engineered stone countertops, white splashback, ceramic splashback, laminate floors, an island, grey floors, white worktops, a built-in sink, recessed-panel cabinets and stainless steel appliances.
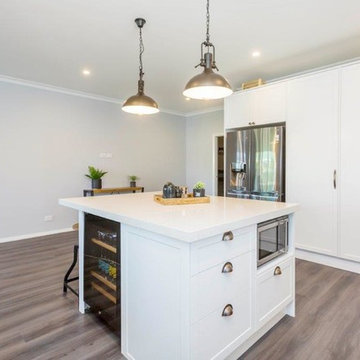 TSdesigns - Kitchen Broker & Interior Designer
Sandi Tourell Photography
Kitchen made by Ace Kitchens & Laminates
Design ideas for an expansive rustic u-shaped open plan kitchen in Wellington with white cabinets, engineered stone countertops, white splashback, ceramic splashback, laminate floors, an island, grey floors, white worktops, a built-in sink, recessed-panel cabinets and stainless steel appliances.
Design ideas for an expansive rustic u-shaped open plan kitchen in Wellington with white cabinets, engineered stone countertops, white splashback, ceramic splashback, laminate floors, an island, grey floors, white worktops, a built-in sink, recessed-panel cabinets and stainless steel appliances.
 TSdesigns - Kitchen Broker & Interior Designer
Sandi Tourell Photography
Kitchen made by Ace Kitchens & Laminates
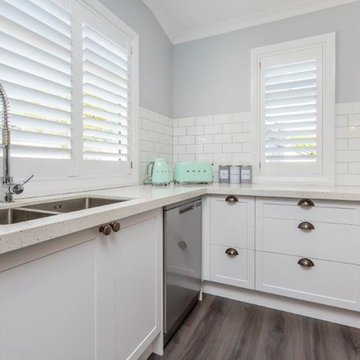
This is an example of an expansive rustic u-shaped open plan kitchen in Wellington with white cabinets, engineered stone countertops, white splashback, ceramic splashback, laminate floors, an island, grey floors, white worktops, a built-in sink, recessed-panel cabinets and stainless steel appliances.
This is an example of an expansive rustic u-shaped open plan kitchen in Wellington with white cabinets, engineered stone countertops, white splashback, ceramic splashback, laminate floors, an island, grey floors, white worktops, a built-in sink, recessed-panel cabinets and stainless steel appliances.
 TSdesigns - Kitchen Broker & Interior Designer
Sandi Tourell Photography
Kitchen made by Ace Kitchens & Laminates
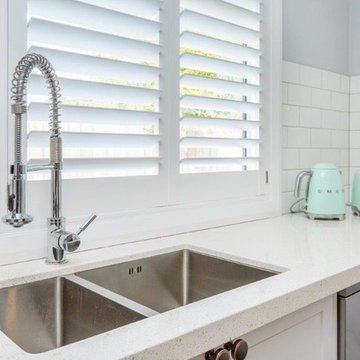
This is an example of an expansive rustic u-shaped open plan kitchen in Wellington with white cabinets, engineered stone countertops, white splashback, ceramic splashback, laminate floors, an island, grey floors, white worktops, a built-in sink, recessed-panel cabinets and stainless steel appliances.
This is an example of an expansive rustic u-shaped open plan kitchen in Wellington with white cabinets, engineered stone countertops, white splashback, ceramic splashback, laminate floors, an island, grey floors, white worktops, a built-in sink, recessed-panel cabinets and stainless steel appliances.
 Neil Milligan Kitchens and Bedrooms
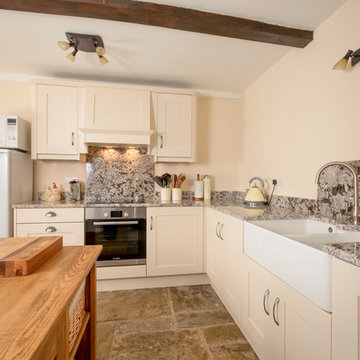
This is an example of a medium sized rustic grey and cream kitchen in Other with a belfast sink, white cabinets, granite worktops, grey splashback and stainless steel appliances.
 Makings of Fine Kitchens & Bathrooms

Birds eye view of this luxurious bespoke designed kitchen!
Inspiration for an expansive rustic galley kitchen/diner in Brisbane with a double-bowl sink, recessed-panel cabinets, black cabinets, wood worktops, black splashback, metro tiled splashback, black appliances, an island, grey floors and white worktops.
Inspiration for an expansive rustic galley kitchen/diner in Brisbane with a double-bowl sink, recessed-panel cabinets, black cabinets, wood worktops, black splashback, metro tiled splashback, black appliances, an island, grey floors and white worktops.

Design ideas for a medium sized rustic l-shaped kitchen/diner in Cardiff with a submerged sink, flat-panel cabinets, blue cabinets, window splashback, coloured appliances, terracotta flooring, an island, brown floors and multicoloured worktops.
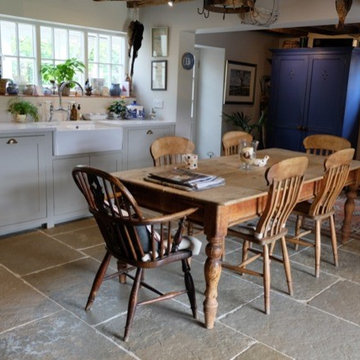
Photo of a medium sized rustic kitchen/diner in Other with a belfast sink, marble worktops and limestone flooring.
 Artichoke

The working side of the oak kitchen island. The oak has a specialist finish by Artichoke's specialist finishing team. Image by Marcus Peel.
Design ideas for a large rustic galley open plan kitchen in Gloucestershire with a single-bowl sink, raised-panel cabinets, marble worktops, stone slab splashback, stainless steel appliances, limestone flooring, an island and light wood cabinets.
Design ideas for a large rustic galley open plan kitchen in Gloucestershire with a single-bowl sink, raised-panel cabinets, marble worktops, stone slab splashback, stainless steel appliances, limestone flooring, an island and light wood cabinets.
4