
Search results for "Kitchen" in Home Design Ideas
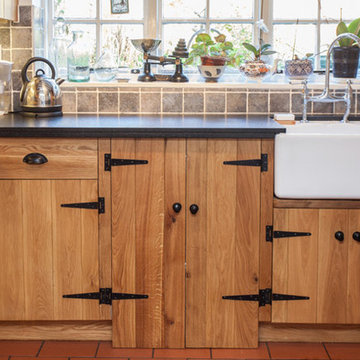
 Dowers Bespoke Kitchens
Inspiration for a medium sized rustic u-shaped enclosed kitchen in Other with a belfast sink, beaded cabinets, granite worktops, grey splashback, ceramic splashback, integrated appliances, terracotta flooring, no island and black worktops.

 deVOL Kitchens
deVOL Kitchens
Photo of a medium sized rustic l-shaped open plan kitchen in Surrey with a belfast sink, shaker cabinets, beige cabinets, quartz worktops, white splashback, brick splashback, coloured appliances, medium hardwood flooring and an island.
Photo of a medium sized rustic l-shaped open plan kitchen in Surrey with a belfast sink, shaker cabinets, beige cabinets, quartz worktops, white splashback, brick splashback, coloured appliances, medium hardwood flooring and an island.

 Makings of Fine Kitchens & Bathrooms
Large island bench and open plan kitchen is great for entertaining!!
Design ideas for an expansive rustic galley kitchen/diner in Brisbane with a double-bowl sink, recessed-panel cabinets, black cabinets, wood worktops, black splashback, metro tiled splashback, black appliances, an island, grey floors and white worktops.
Design ideas for an expansive rustic galley kitchen/diner in Brisbane with a double-bowl sink, recessed-panel cabinets, black cabinets, wood worktops, black splashback, metro tiled splashback, black appliances, an island, grey floors and white worktops.
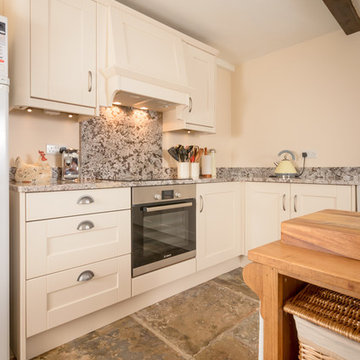
 Neil Milligan Kitchens and Bedrooms
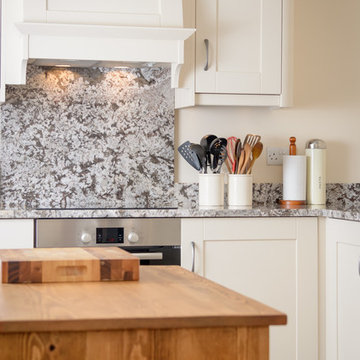
Design ideas for a medium sized rustic grey and cream kitchen in Other with a belfast sink, white cabinets, granite worktops, grey splashback and stainless steel appliances.
 Neil Milligan Kitchens and Bedrooms
Medium sized rustic grey and cream kitchen in Other with a belfast sink, white cabinets, granite worktops, grey splashback and stainless steel appliances.
 Makings of Fine Kitchens & Bathrooms

Black and white cabinetry with recycled timber and caesarstone benchtop, exposed brick wall, timber flooring and industrial style pendants work seamlessly to complete this dream kitchen!
 Interia Design
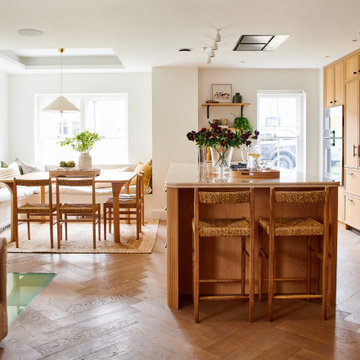
Bespoke warm oak open plan kitchen living room with lots of complimentary natural materials like rope and linen. The island is 3m long with deep drawers on both sides to provide ample storage. Our client wanted a communal space to entertain and be with family. The dining area had originally been an open atrium balcony above the basement kitchen, this was closed up to maximise floor space.

Small rustic l-shaped open plan kitchen in Sussex with a built-in sink, shaker cabinets, white cabinets, wood worktops, white splashback, wood splashback, stainless steel appliances, light hardwood flooring and beige floors.

 Hobsons Choice
Darren Chung
Medium sized rustic galley kitchen/diner in Wiltshire with medium hardwood flooring, brown floors, an integrated sink, flat-panel cabinets, white cabinets, laminate countertops, white splashback, glass sheet splashback, stainless steel appliances and an island.
Medium sized rustic galley kitchen/diner in Wiltshire with medium hardwood flooring, brown floors, an integrated sink, flat-panel cabinets, white cabinets, laminate countertops, white splashback, glass sheet splashback, stainless steel appliances and an island.
 User

UserAn artisanal eclectic kitchen designed for cooking and hosting.
Photo of a medium sized rustic galley kitchen/diner in London with a belfast sink, shaker cabinets, green cabinets, quartz worktops, pink splashback, ceramic splashback, no island, multi-coloured floors and white worktops.
Photo of a medium sized rustic galley kitchen/diner in London with a belfast sink, shaker cabinets, green cabinets, quartz worktops, pink splashback, ceramic splashback, no island, multi-coloured floors and white worktops.
 Brandler London
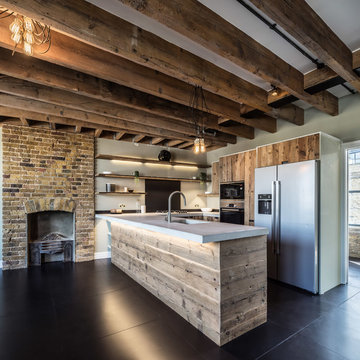
This penthouse unit in a warehouse conversion offers a glimpse into the home life of a celebrity. Reclaimed joists removed from the warehouse were given a new life and reinstalled as the bespoke kitchen doors, shelves and island. This kitchen and dining room of this three-level penthouse use the midlevel floor exclusively, creating the hub of the property. It is a space designed specifically for cooking, dining, entertaining, and relaxation. Concrete, metal, and wood come together in a stunning composition of orthogonal lines.
 Field Day Studio
Christoffer Rudquist

Small rustic u-shaped kitchen/diner in Sussex with a belfast sink, open cabinets, wood worktops, coloured appliances and grey floors.
Small rustic u-shaped kitchen/diner in Sussex with a belfast sink, open cabinets, wood worktops, coloured appliances and grey floors.
 Fine House Photography
Fine House Studio

Expansive rustic kitchen/dining room in Gloucestershire with white walls and slate flooring.
Expansive rustic kitchen/dining room in Gloucestershire with white walls and slate flooring.
 Boffe Design
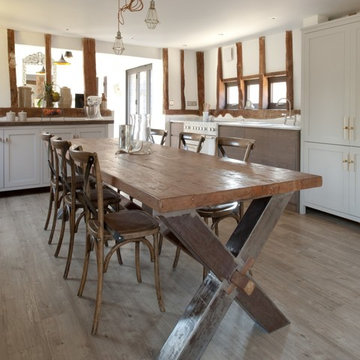

Design ideas for a medium sized rustic l-shaped kitchen/diner in Kent with recessed-panel cabinets, white cabinets, wood worktops, white appliances, laminate floors, no island and grey floors.
 STEINER Art & Design
Günter Standl

Design ideas for a small rustic single-wall kitchen in Frankfurt with a belfast sink, flat-panel cabinets, dark wood cabinets, brown splashback, wood splashback, coloured appliances, dark hardwood flooring and no island.
Design ideas for a small rustic single-wall kitchen in Frankfurt with a belfast sink, flat-panel cabinets, dark wood cabinets, brown splashback, wood splashback, coloured appliances, dark hardwood flooring and no island.
 Makings of Fine Kitchens & Bathrooms
Black and white cabinetry. Husky wine fridge, Smeg upright cooker. LED striplight under floating shelf. Timber flooring
This is an example of an expansive rustic galley kitchen/diner in Brisbane with a double-bowl sink, recessed-panel cabinets, black cabinets, wood worktops, black splashback, metro tiled splashback, black appliances, an island, grey floors and white worktops.
This is an example of an expansive rustic galley kitchen/diner in Brisbane with a double-bowl sink, recessed-panel cabinets, black cabinets, wood worktops, black splashback, metro tiled splashback, black appliances, an island, grey floors and white worktops.
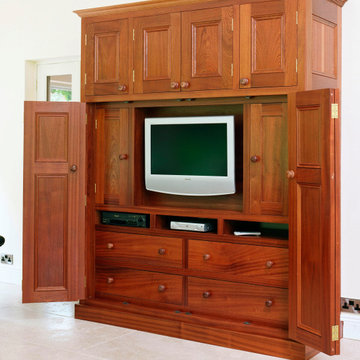
 Creative Wood Kitchens
traditional solid wood kitchen, hand-painted cabinetry, snow mint kitchen, in-frame shaker cabinets, beaded shaker doors, bespoke traditional kitchen, heritage kitchen design, tropical sapele cabinetry, exposed brass butt hinges, solid wood kitchen island, black speckled granite worktops, cement tile backsplash, Aga range kitchen, bespoke canopy hood, decorative corbels, galley kitchen layout, classic British kitchen, undermounted sink, glazed wall cabinets, plate rack, kitchen island with seating, secondary prep sink, integrated fridge freezer, pantry cabinets, raw timber cabinetry, refreshed traditional kitchen, character kitchen design, timeless kitchen craftsmanship
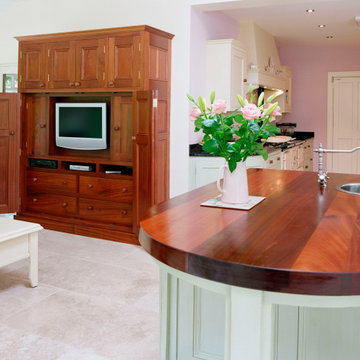 Creative Wood Kitchens
traditional solid wood kitchen, hand-painted cabinetry, snow mint kitchen, in-frame shaker cabinets, beaded shaker doors, bespoke traditional kitchen, heritage kitchen design, tropical sapele cabinetry, exposed brass butt hinges, solid wood kitchen island, black speckled granite worktops, cement tile backsplash, Aga range kitchen, bespoke canopy hood, decorative corbels, galley kitchen layout, classic British kitchen, undermounted sink, glazed wall cabinets, plate rack, kitchen island with seating, secondary prep sink, integrated fridge freezer, pantry cabinets, raw timber cabinetry, refreshed traditional kitchen, character kitchen design, timeless kitchen craftsmanship
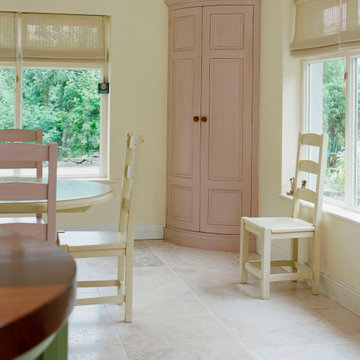 Creative Wood Kitchens
traditional solid wood kitchen, hand-painted cabinetry, snow mint kitchen, in-frame shaker cabinets, beaded shaker doors, bespoke traditional kitchen, heritage kitchen design, tropical sapele cabinetry, exposed brass butt hinges, solid wood kitchen island, black speckled granite worktops, cement tile backsplash, Aga range kitchen, bespoke canopy hood, decorative corbels, galley kitchen layout, classic British kitchen, undermounted sink, glazed wall cabinets, plate rack, kitchen island with seating, secondary prep sink, integrated fridge freezer, pantry cabinets, raw timber cabinetry, refreshed traditional kitchen, character kitchen design, timeless kitchen craftsmanship
4