
Search results for "Https:" in Home Design Ideas
 Cotas Estudio
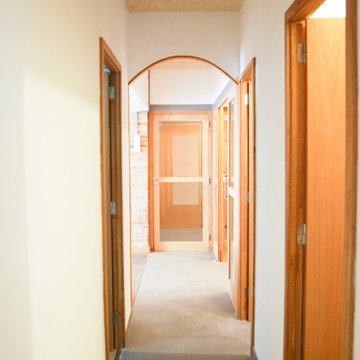
Rehabilitación integral de una vivienda ubicada en Sant Andreu, Barcelona. El propósito de esta propuesta era darle un carácter rústico, por lo cual decidimos quitarle los revestimientos a las paredes y realzar la belleza en la imperfección de los ladrillos vistos. Trabajamos con carpintería de madera de roble y una cocina hecha a medida toda en madera maciza; por ultimo, se propusieron detalles en hierro y piedra.

 South Coast Building Design
This award-winning home is all about its setting, materials, textures and colours. With a view to encapsulate the intense natural beauty of its surrounds, this home seamlessly threads its indoors with outdoors. Simple skillion roofs with raked ceilings to reflect the tree canopy and large-scale glass truly invite the typical Australian bushland into the living areas of this home. An exemplar of subtle sophistication and style, no measure was spared to ensure that the design accentuated the natural setting. Compliance with the BAL FZ zoning was achieved by employing sympathetic material such as metal cladding, glazing and natural stone.

 ARCREABOIS
Large and beige rustic two floor detached house in Nancy with wood cladding, a mansard roof and a tiled roof.
 David Salisbury
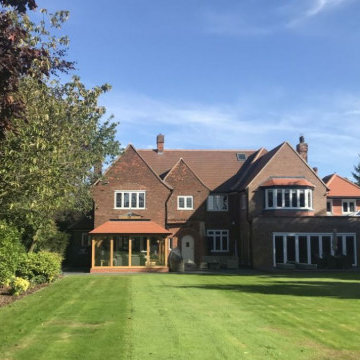
This oak orangery with tiled mansard roof is the latest design from one of David Salisbury’s most creative sales designers, that has elicited a very positive review and testimonial.
The quality of his design work is one of Dan Featherstone’s many strengths and this orangery, with its elegant proportions and symmetrical design, is another good example. As our customer noted: “Dan was a highly creative and skilled designer and created a concept that was complementary to our home and we just knew it was the right thing for us.”
The new orangery has transformed the rear of this period red brick property in East Yorkshire, creating a far more effective link with the garden with its large expanse of lawn. A pair of French Doors provide quick and convenient access to the outside.
The overhead roof lantern helps bring in natural overhead light, perfect for reading the newspapers or a favourite book on the customer’s comfortable looking contemporary grey sofas.
The additional space created means there’s room for recreation, as well as relaxation, with table football a popular family game.
Our customer really helps tell the story of this project: “We moved into our dream home and we felt it lacked just something extra special so we decided some type of orangery would finish off our home. We spent many hours reviewing the market available and decided to contact David Salisbury to discuss the option of a new oak orangery. We had already spoken with many other companies but we soon realised that their attention to detail set them apart from the competition.”
Whilst the initial design is obviously vital, the manufacturing and installation phases of this oak orangery (like any building project) were just as important. “The installation process went extremely smoothly and we had regular communication from the David Salisbury project management team throughout - they answered all questions immediately,” the customer noted.
Regular communication is important in managing a customer’s expectation so it is always gratifying to read of feedback like this.
This is the latest successful oak orangery in what is now a significant area of growth for David Salisbury.
It feels only right to leave the last word to our customer: “The finished product is even better than we could have imagined and really has made a fantastic space that is enjoyed by the whole family. If you are considering an orangery extension for your home, we would happily recommend David Salisbury without hesitation.”


 SeimanistudioDesign
Corridoio con porte in legno e smalto murale.
Faretti modello Ray di Wever&Ducrè con scossa nera, forniti da Officine della Luce Fogliani.
Fotografia di Giacomo Introzzi

 Studio Nucli (Anteriormente C-Interiorismo)
Proyecto de interiorismo para salón: distribución personalizada conservando sofa y balda para tv existente, propuesta de estilo de acuerdo a preferencias de clientes y selección de mobiliario con lista de compra

 User
Photo of a medium sized rustic bungalow house exterior in Newcastle - Maitland with metal cladding.
 Floors of Stone
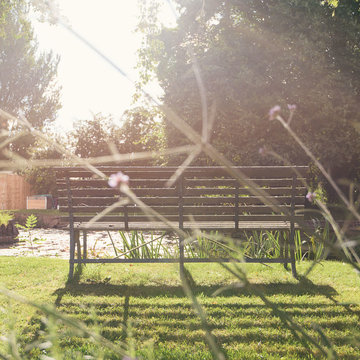
We love this tranquil spot by the mill pond, especially on a sunny day.
Inspiration for a large rustic courtyard formal full sun home for summer with a water feature and natural stone paving.
Inspiration for a large rustic courtyard formal full sun home for summer with a water feature and natural stone paving.
 C-ALPIN
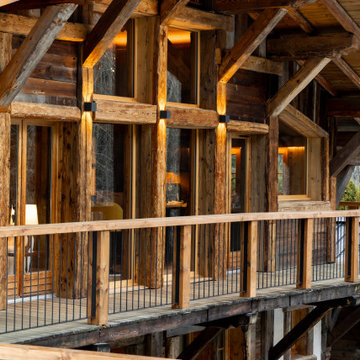
Design ideas for a large and brown rustic detached house with three floors, wood cladding, a pitched roof, a metal roof, a black roof and board and batten cladding.

 archiMADS | studio di architettura
Vista ingresso | la porta d'ingresso è stata mimetizzata con la finitura a spatola della parete principale. Sulla destra un ampio armadio a scomparsa accoglie giacche, scarpe e scarponi.
Fotografo: Maurizio Sala


 Construcciones Alomar
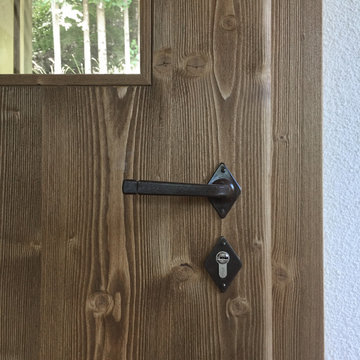
Inspiration for a small rustic front door with a single front door and a light wood front door.

 decomar interior design
Joan Morera
This is an example of a small rustic mezzanine bedroom with beige walls, dark hardwood flooring, no fireplace and brown floors.
This is an example of a small rustic mezzanine bedroom with beige walls, dark hardwood flooring, no fireplace and brown floors.
 Supercake Srl
Il manufatto recuperato, caratteristico fienile del 1800 situato su un altipiano circondato da boschi di abete, è raggiungibile tramite una strada tagliaboschi che collega il sito al paese di Tiarno di Sopra.
La conversione in abitazione è avvenuta tramite operazioni di isolamento a terra, rinforzo strutturale e coibentazione dell’intero involucro, oltre che alla posa di una nuova copertura isolata.
Il progetto si sviluppa su 3 livelli e cerca di preservare, dove possibile, le caratteristiche originali attraverso l’impiego di materiali, tecniche costruttive e finiture locali. Importanza è stata data al rapporto tra gli ambienti interni ed esterni, tramite lo studio di aperture e punti di vista privilegiati sul paesaggio circostante. L’intervento è il risultato di un’analisi integrata e sintesi di aspetti di tipo tecnico e architettonico, che si connotano anche attraverso lo studio degli interni, dell’arredo a misura e dell’interazione tra i materiali.
 José Martins
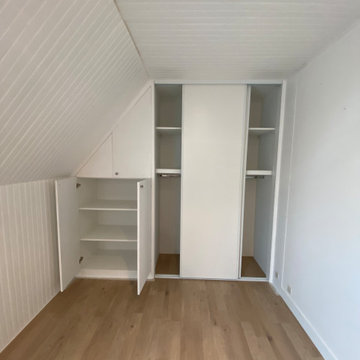
Aménagement placard et dressing sous rampant .
This is an example of a large rustic home in Paris.
This is an example of a large rustic home in Paris.

 Paradigm Stairs
A Staircase Designed for the Space
The staircase features anthracite-grey steel stringers, chosen to complement the tone of the entrance doors and surrounding architectural details. In contrast, the solid oak treads add warmth and a sense of craftsmanship. Each tread is made from 40 mm solid oak with 20 mm downstands, forming an L-shaped sleeper style profile that’s both bold and tactile.
Graceful Curves and Graduated Winders
Rather than using a standard winder arrangement, this design uses seven graduated winders to create a smooth 90-degree turn. The result is a staircase that’s exceptionally comfortable and safe to use while forming a gentle, elegant curve. The arcing steel stringers sweep upward like twin ribbons of metal, following the geometry of the oak treads and passing perfectly alongside a porthole-style window in the brick wall — a detail that catches the light beautifully.
Finishing Touches in Glass and Timber
To protect the sides, the staircase is fitted with 8 + 8 mm toughened and laminated glass panels, keeping the structure open and bright. The matching oak handrail sits gracefully atop the glass, echoing the tone and grain of the treads below. Around the upper landing, a complementary glass balustrade continues the design, allowing uninterrupted views across the atrium and the glulam beams above.
Designed for Comfort, Built to Standard
All these design features come together to create not only a staircase that’s visually striking and comfortable to use, but one that fully conforms with UK Building Regulations. Every proportion, rise, going and handrail height has been carefully engineered for safety, ensuring that the beauty of the design is matched by its functionality and compliance.
The Perfect Welcome
This staircase transforms the entrance into a statement of craftsmanship and precision — a perfect balance of heritage and modern design. It not only fits the space flawlessly but enhances it, making the moment you walk through the archway something truly memorable.
 Shiba Design
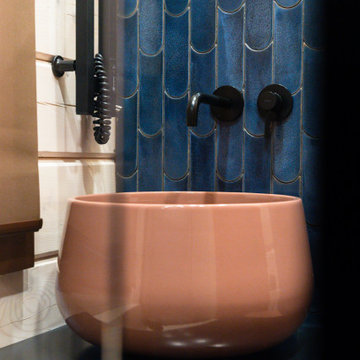
Small rustic shower room bathroom with brown cabinets, a built-in shower, blue tiles, ceramic tiles, blue walls, ceramic flooring, engineered stone worktops, grey floors, a hinged door, black worktops, a single sink, exposed beams and tongue and groove walls.

 es Küchen GmbH
Vorher
Large rustic u-shaped kitchen/diner in Munich with a built-in sink, dark wood cabinets, engineered stone countertops, beige splashback, glass sheet splashback, stainless steel appliances and beige worktops.
Large rustic u-shaped kitchen/diner in Munich with a built-in sink, dark wood cabinets, engineered stone countertops, beige splashback, glass sheet splashback, stainless steel appliances and beige worktops.
4