
Search results for "Bathroom mirror" in Home Design Ideas
 Craftmark
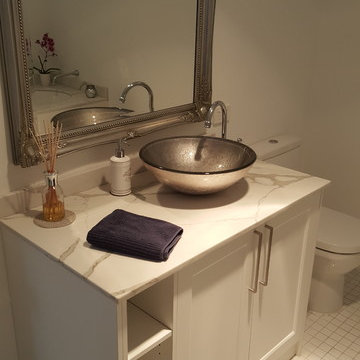
The top mounted bowl on this vanity sets off the cabinetry and ties in with the details of the mirror to give this bathroom the wow factor.
Design ideas for a large rustic ensuite bathroom in Sydney with flat-panel cabinets, white cabinets, a submerged bath, a corner shower, white tiles, porcelain tiles, white walls, mosaic tile flooring, marble worktops, a two-piece toilet, a vessel sink, white floors and a hinged door.
Design ideas for a large rustic ensuite bathroom in Sydney with flat-panel cabinets, white cabinets, a submerged bath, a corner shower, white tiles, porcelain tiles, white walls, mosaic tile flooring, marble worktops, a two-piece toilet, a vessel sink, white floors and a hinged door.
 Craftmark
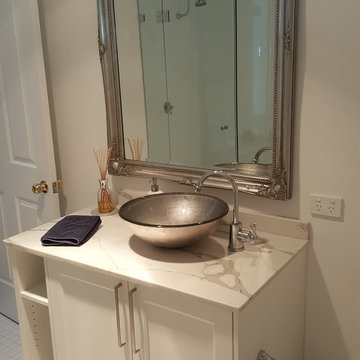
This bathroom had a custom made vanity designed to match the shaker style panelling that we surrounded the bath in.
Inspiration for a large rustic ensuite bathroom in Sydney with flat-panel cabinets, white cabinets, a submerged bath, a corner shower, white tiles, porcelain tiles, white walls, mosaic tile flooring, marble worktops, a vessel sink, white floors and a hinged door.
Inspiration for a large rustic ensuite bathroom in Sydney with flat-panel cabinets, white cabinets, a submerged bath, a corner shower, white tiles, porcelain tiles, white walls, mosaic tile flooring, marble worktops, a vessel sink, white floors and a hinged door.
 Craftmark
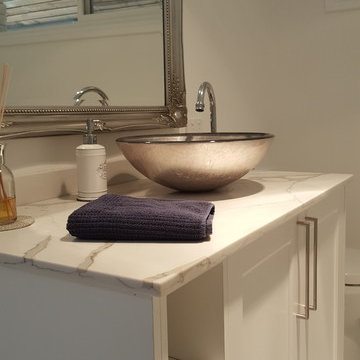
The marble benchtop on this vanity creates an amazing look.
Design ideas for a large rustic ensuite bathroom in Sydney with flat-panel cabinets, white cabinets, a submerged bath, a corner shower, white tiles, porcelain tiles, white walls, mosaic tile flooring, marble worktops, a vessel sink, white floors and a hinged door.
Design ideas for a large rustic ensuite bathroom in Sydney with flat-panel cabinets, white cabinets, a submerged bath, a corner shower, white tiles, porcelain tiles, white walls, mosaic tile flooring, marble worktops, a vessel sink, white floors and a hinged door.

Inspiration for a small rustic ensuite bathroom in Sussex with a corner shower, a one-piece toilet, grey tiles, ceramic tiles, grey walls, light hardwood flooring, wooden worktops, grey floors and an open shower.

 Laurent FABRY photographe Studio ARLY PHOTOGRAPHY
salle de bain style montagne dans un chalet en Vanoise
Inspiration for a small rustic shower room bathroom in Other with shaker cabinets, medium wood cabinets, an alcove shower, grey tiles, brown walls, a vessel sink, wooden worktops, an open shower, brown worktops, a single sink, a built in vanity unit, a wood ceiling and wood walls.
Inspiration for a small rustic shower room bathroom in Other with shaker cabinets, medium wood cabinets, an alcove shower, grey tiles, brown walls, a vessel sink, wooden worktops, an open shower, brown worktops, a single sink, a built in vanity unit, a wood ceiling and wood walls.
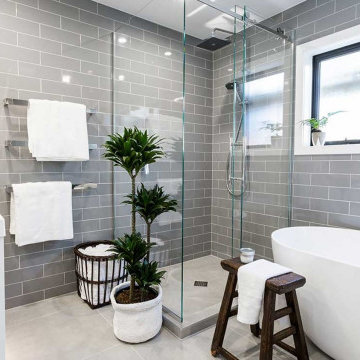
 Indesign Bathrooms & Kitchens
Large rustic family bathroom in London with flat-panel cabinets, white cabinets, a freestanding bath, a corner shower, a two-piece toilet, grey tiles, ceramic tiles, grey walls, porcelain flooring, an integrated sink, solid surface worktops, grey floors, a sliding door, white worktops, a single sink and a floating vanity unit.
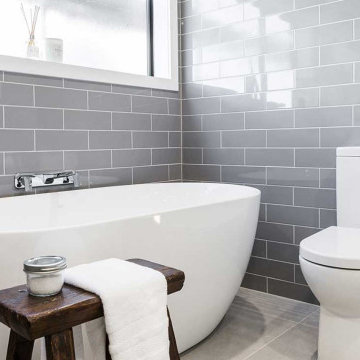 Indesign Bathrooms & Kitchens
Inspiration for a large rustic family bathroom in London with flat-panel cabinets, white cabinets, a freestanding bath, a corner shower, a two-piece toilet, grey tiles, ceramic tiles, grey walls, porcelain flooring, an integrated sink, solid surface worktops, grey floors, a sliding door, white worktops, a single sink and a floating vanity unit.
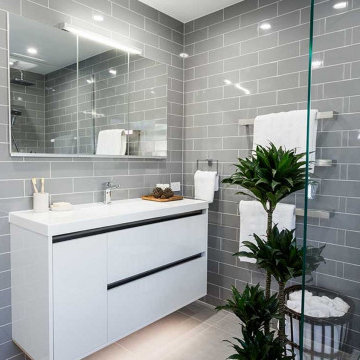 Indesign Bathrooms & Kitchens
This is an example of a large rustic family bathroom in London with flat-panel cabinets, white cabinets, a freestanding bath, a corner shower, a two-piece toilet, grey tiles, ceramic tiles, grey walls, porcelain flooring, an integrated sink, solid surface worktops, grey floors, a sliding door, white worktops, a single sink and a floating vanity unit.
 Marc Wood Bespoke Joinery

Our rustic dovetail wall mirror with shelf measures 37.6 cm height X 33.3 cm width; not too big to sit above your bathroom basin or nightstand and not too small to become lost on your hallway or living room wall (the visible mirror glass area measures 19.3 cm high x 24.4 cm wide)
The inbuilt shelf measures approx. 7 cm deep from the mirror frame.
Photographs by Rachel Wood for Marc Wood Bespoke Joinery
 Craftmark
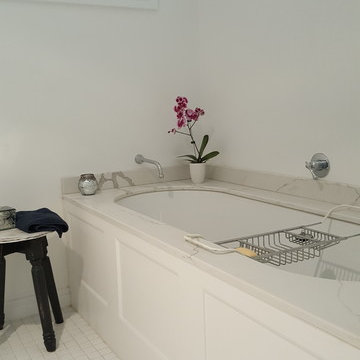
This bath frame was wrapped in shaker panels and topped with hand cut marble.
Large rustic ensuite bathroom in Sydney with flat-panel cabinets, white cabinets, a submerged bath, a corner shower, white tiles, porcelain tiles, white walls, mosaic tile flooring, marble worktops, a vessel sink, white floors and a hinged door.
Large rustic ensuite bathroom in Sydney with flat-panel cabinets, white cabinets, a submerged bath, a corner shower, white tiles, porcelain tiles, white walls, mosaic tile flooring, marble worktops, a vessel sink, white floors and a hinged door.
 Craftmark
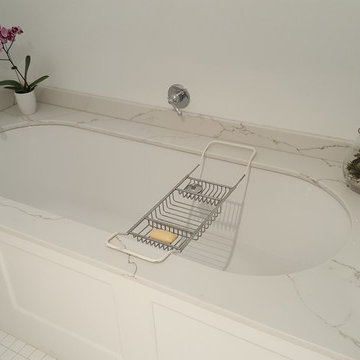
This bath frame was wrapped in shaker panels and topped with hand cut marble.
Photo of a large rustic ensuite bathroom in Sydney with flat-panel cabinets, white cabinets, a submerged bath, a corner shower, white tiles, porcelain tiles, white walls, mosaic tile flooring, marble worktops, a vessel sink, white floors and a hinged door.
Photo of a large rustic ensuite bathroom in Sydney with flat-panel cabinets, white cabinets, a submerged bath, a corner shower, white tiles, porcelain tiles, white walls, mosaic tile flooring, marble worktops, a vessel sink, white floors and a hinged door.
 Makings of Fine Kitchens & Bathrooms
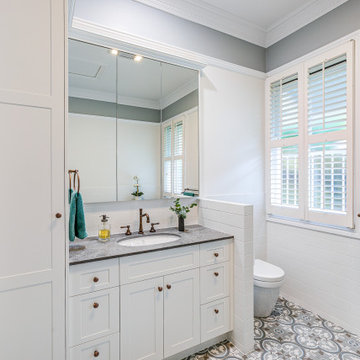
The main bathroom design centres around a gorgeous clawfoot tub, with decorative floor tiling and rustic-style aged bronze tapware and accessories, capturing the unique vintage charm of the home.

 Fliesen & Design Hartmann
Design ideas for a large rustic ensuite bathroom in Other with distressed cabinets, grey tiles, green walls, painted wood flooring, a vessel sink, wooden worktops, multi-coloured floors, beige worktops and recessed-panel cabinets.
 Makings of Fine Kitchens & Bathrooms
The main bathroom design centres around a gorgeous clawfoot tub, with decorative floor tiling and rustic-style tapware and accessories, capturing the unique vintage charm of the home. A Private screen wall separates the vanity and toilet
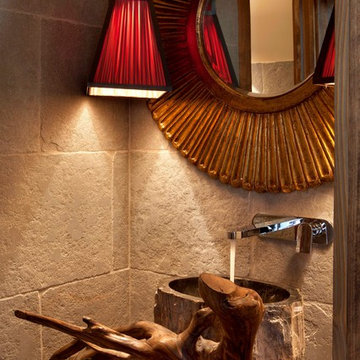
 Le Lavancher
Barbara Corsico
This is an example of a large rustic bathroom in Lyon with a pedestal sink, wooden worktops, grey tiles, stone tiles and grey walls.
This is an example of a large rustic bathroom in Lyon with a pedestal sink, wooden worktops, grey tiles, stone tiles and grey walls.
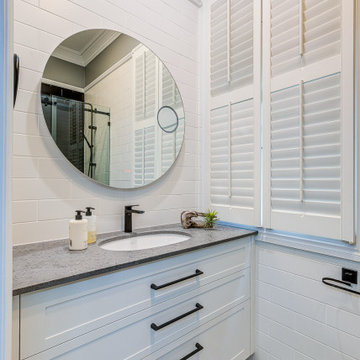 Makings of Fine Kitchens & Bathrooms
The compact space of the ensuite is maximised while maintaining a sense of openness with sleek black tapware, matching black shower screen, black and white floor tiles, and black subway tile feature wall within the walk-in shower.
 Hobsons Choice

A Bette Starlet Silhouette bath tub creates the perfect space for relaxing after a hard day at work. The Duravit wall hung WC is complemented by Keuco accessories.
An unobtrusive Kermi 'Fedon' radiator in metallic bronze provides the perfect place to dry towels.
David Barfield
 Stephen Ryan Design and Decoration
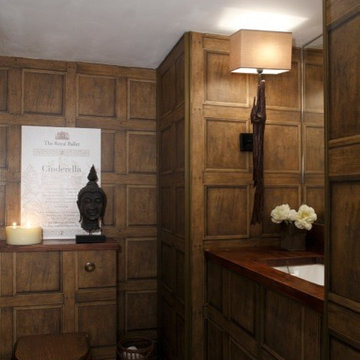
For an internal Guest WC we reutilised an antique 'Belfast' sink, from a redundant area . Warm copper hardware compliments the lovely warm wood panelling ( which is again a trompé l'oeil conceit of a clever wallpaper). Lovely overscale reclaimed wood wall lights punch up the macho wood 'library' feel. I love this cosy little room,
The Royal Ballet poster hints at the owners profession.
Indeed, the is in the house of the 'real' Billy Elliot.
Photo credit : James Balston
 PK Decorating Wimbledon
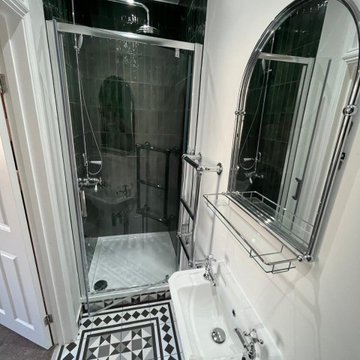
Walk-in glass shower against the deep-green tiled wall, with arched mirror and period-style monochrome floor. Bespoke bathroom by PK Decorating, SW London.
 PK Decorating Wimbledon
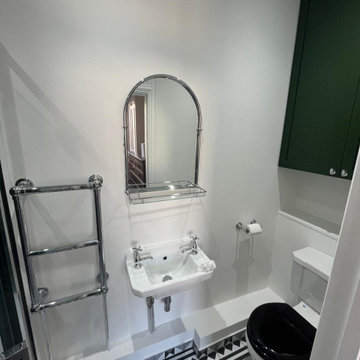
Arched mirror, white basin and chrome heated towel rail against a green feature wall, over the bold monochrome floor. Bespoke bathroom by PK Decorating, SW London.
1