
Search results for "Bathroom mirror" in Home Design Ideas

Inspiration for a small rustic ensuite bathroom in Sussex with a corner shower, a one-piece toilet, grey tiles, ceramic tiles, grey walls, light hardwood flooring, wooden worktops, grey floors and an open shower.
 Laurent FABRY photographe Studio ARLY PHOTOGRAPHY

salle de bain style montagne dans un chalet en Vanoise
Inspiration for a small rustic shower room bathroom in Other with shaker cabinets, medium wood cabinets, an alcove shower, grey tiles, brown walls, a vessel sink, wooden worktops, an open shower, brown worktops, a single sink, a built in vanity unit, a wood ceiling and wood walls.
Inspiration for a small rustic shower room bathroom in Other with shaker cabinets, medium wood cabinets, an alcove shower, grey tiles, brown walls, a vessel sink, wooden worktops, an open shower, brown worktops, a single sink, a built in vanity unit, a wood ceiling and wood walls.
 Marc Wood Bespoke Joinery

Our rustic dovetail wall mirror with shelf measures 37.6 cm height X 33.3 cm width; not too big to sit above your bathroom basin or nightstand and not too small to become lost on your hallway or living room wall (the visible mirror glass area measures 19.3 cm high x 24.4 cm wide)
The inbuilt shelf measures approx. 7 cm deep from the mirror frame.
Photographs by Rachel Wood for Marc Wood Bespoke Joinery
 Makings of Fine Kitchens & Bathrooms
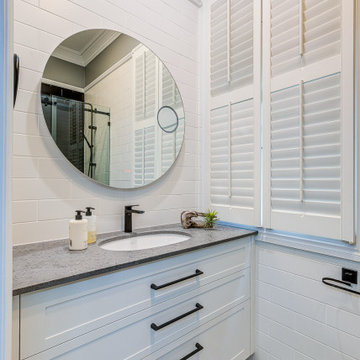
The compact space of the ensuite is maximised while maintaining a sense of openness with sleek black tapware, matching black shower screen, black and white floor tiles, and black subway tile feature wall within the walk-in shower.
 Stephen Ryan Design and Decoration
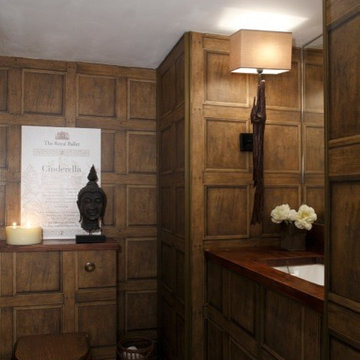
For an internal Guest WC we reutilised an antique 'Belfast' sink, from a redundant area . Warm copper hardware compliments the lovely warm wood panelling ( which is again a trompé l'oeil conceit of a clever wallpaper). Lovely overscale reclaimed wood wall lights punch up the macho wood 'library' feel. I love this cosy little room,
The Royal Ballet poster hints at the owners profession.
Indeed, the is in the house of the 'real' Billy Elliot.
Photo credit : James Balston
 PK Decorating Wimbledon
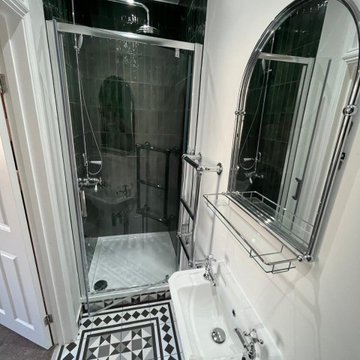
Walk-in glass shower against the deep-green tiled wall, with arched mirror and period-style monochrome floor. Bespoke bathroom by PK Decorating, SW London.
 PK Decorating Wimbledon
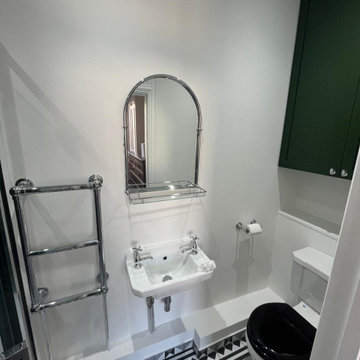
Arched mirror, white basin and chrome heated towel rail against a green feature wall, over the bold monochrome floor. Bespoke bathroom by PK Decorating, SW London.
 Vibe Design Studio
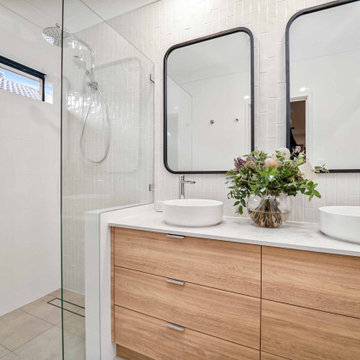
The layers in this bathrooms work perfectly to create a unique style. The timber, subway tile and black framed mirrors are simple ways to make features in this simple design.

 Echo
EchoPhoto of a small rustic single-wall kitchen in Other with a submerged sink, flat-panel cabinets, white cabinets and no island.

 JAN RÖSLER ARCHITEKTEN
Simon Menges
This is an example of a small rustic bathroom in Berlin with a wall-mounted sink, a wall mounted toilet and white walls.
This is an example of a small rustic bathroom in Berlin with a wall-mounted sink, a wall mounted toilet and white walls.

 Bathroom & Kitchen Eleven
We used a strong pattern in stone for the shower area and floor tiles which played to the rustic traditional style of the bathroom. Exposing part of the original brick wall gave extra texture, style and warmth - setting off the New England style floor standing basin unit with his and her marble basin bowls. This also offers plenty of hidden storage.
The traditional watering can style shower head and shower fittings complement the tall Victorian style cistern WC and basin taps.
 Sandra Carmichael Interior Designs
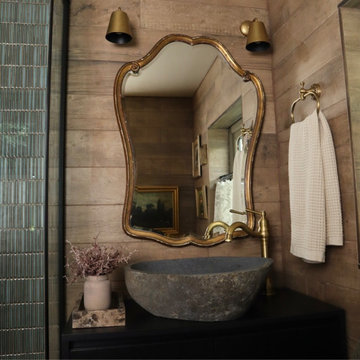
Ensure Bathroom filled with natural stone texture and brass accents. Use of vintage items to add character.
Small rustic cream and black ensuite bathroom in London with freestanding cabinets, black cabinets, a corner shower, a wall mounted toilet, green tiles, ceramic tiles, brown walls, limestone flooring, a trough sink, laminate worktops, beige floors, black worktops, a single sink, a freestanding vanity unit and wood walls.
Small rustic cream and black ensuite bathroom in London with freestanding cabinets, black cabinets, a corner shower, a wall mounted toilet, green tiles, ceramic tiles, brown walls, limestone flooring, a trough sink, laminate worktops, beige floors, black worktops, a single sink, a freestanding vanity unit and wood walls.
 Sandra Carmichael Interior Designs
Ensure Bathroom filled with natural stone texture and brass accents. Use of vintage items to add character.
Design ideas for a small rustic cream and black ensuite bathroom in London with a freestanding vanity unit, freestanding cabinets, black cabinets, a corner shower, a wall mounted toilet, green tiles, ceramic tiles, brown walls, limestone flooring, a trough sink, laminate worktops, beige floors, black worktops, a single sink and wood walls.
Design ideas for a small rustic cream and black ensuite bathroom in London with a freestanding vanity unit, freestanding cabinets, black cabinets, a corner shower, a wall mounted toilet, green tiles, ceramic tiles, brown walls, limestone flooring, a trough sink, laminate worktops, beige floors, black worktops, a single sink and wood walls.
 Sandra Carmichael Interior Designs

Ensuite Bathroom with shower filled with texture, natural stone and brass accents
Inspiration for a small rustic ensuite bathroom in London with flat-panel cabinets, black cabinets, a corner shower, a wall mounted toilet, brown tiles, ceramic tiles, green walls, limestone flooring, a trough sink, laminate worktops, beige floors, a hinged door, black worktops, a wall niche, a single sink and a freestanding vanity unit.
Inspiration for a small rustic ensuite bathroom in London with flat-panel cabinets, black cabinets, a corner shower, a wall mounted toilet, brown tiles, ceramic tiles, green walls, limestone flooring, a trough sink, laminate worktops, beige floors, a hinged door, black worktops, a wall niche, a single sink and a freestanding vanity unit.
 Sandra Carmichael Interior Designs
Ensure Bathroom filled with natural stone texture and brass accents. Use of vintage items to add character.
Small rustic cream and black ensuite bathroom in London with freestanding cabinets, black cabinets, a corner shower, a wall mounted toilet, green tiles, ceramic tiles, brown walls, limestone flooring, a trough sink, laminate worktops, beige floors, black worktops, a single sink, a freestanding vanity unit and wood walls.
Small rustic cream and black ensuite bathroom in London with freestanding cabinets, black cabinets, a corner shower, a wall mounted toilet, green tiles, ceramic tiles, brown walls, limestone flooring, a trough sink, laminate worktops, beige floors, black worktops, a single sink, a freestanding vanity unit and wood walls.
 Bayside Bathroom & Kitchen Centre

Inspiration for a small rustic shower room bathroom in Melbourne with flat-panel cabinets, medium wood cabinets, white tiles, stone slabs, white walls, ceramic flooring, a vessel sink, wooden worktops, black floors and brown worktops.
 Inscope Management Services Ltd
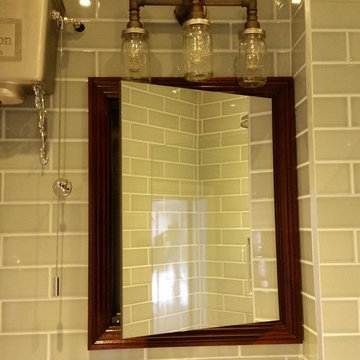

The Victorian styled en-suite shower room has a full height blue/green brick style wall tiles and a wood plank ceramic wet room floor, the traditional toilet has a mahogany seat and a polished aluminium high level cistern. The mirror sits on a recessed cabinet and a bespoke frame has been made and finished to match the toilet seat.
 Inscope Management Services Ltd
The Victorian styled en-suite shower room has a full height blue/green brick style wall tiles and a wood plank ceramic wet room floor, the traditional toilet has a mahogany seat and a polished aluminium high level cistern. The mirror sits on a recessed cabinet and a bespoke frame has been made and finished to match the toilet seat.
 Iris Design Services

Aegean - inspired ensuite bathroom with inlaid mosaic tile for the shower room. Crisp white colours remind one of the beaches on the Mediterranean sea. Vanity mirror with lighting is ideal for a close shave or makeup application.
 User
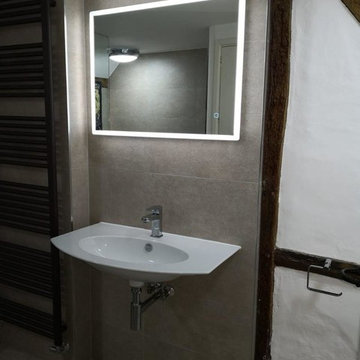
UserThis luxury wall hung basin by Catalano is ultra thin and saves much needed space. Above it is a high performance illuminated mirror by HiB.
Inspiration for a small rustic family bathroom in Sussex with a built-in bath, a walk-in shower, a wall mounted toilet, grey tiles, porcelain tiles, white walls, porcelain flooring, a wall-mounted sink, grey floors and a hinged door.
Inspiration for a small rustic family bathroom in Sussex with a built-in bath, a walk-in shower, a wall mounted toilet, grey tiles, porcelain tiles, white walls, porcelain flooring, a wall-mounted sink, grey floors and a hinged door.
1