
Search results for "Bathroom mirror" in Home Design Ideas
 Drummonds Bathrooms
Photo Credit: Darren Chung
Design: Waldo Works

This Grade 2 listed apartment in central London took a complete refurbishment by MIC featuring the elegant Hebdern vanity basin, and minimal, yet stunning Nene shower.
It's ensuite shower room is a perfect use of design and colour making a unique space by combining the theme of nickel and blue tiles with black borders. The main feature in this small but perfectly created space, is the Nene Shower & the 200mm rose in nickel finish, clearly seen behind the industrial style glass and metal framed shower doors which lend an air of urban chic alongside the hand glazed period style tiles in rich blue hues from Victorian Ceramics.
The tiles, which run around the room and extend into the walk-in shower, were commissioned especially for this project by Waldo Works and add a touch of individuality to the design. The single Hebdern vanity basin creates a striking focal point with black Marquina marble that coordinates perfectly with the room’s colours and detailing.
 STEPHEN FLETCHER ARCHITECTS

The family bathroom is quite traditional in style, with Lefroy Brooks fitments, polished marble counters, and oak parquet flooring. Although small in area, mirrored panelling behind the bath, a backlit medicine cabinet, and a decorative niche help increase the illusion of space.
Photography: Bruce Hemming
 STEPHEN FLETCHER ARCHITECTS

The family bathroom is quite traditional in style, with Lefroy Brooks fitments, polished marble counters, and oak parquet flooring. Although small in area, mirrored panelling behind the bath, a backlit medicine cabinet, and a decorative niche help increase the illusion of space.
Photography: Bruce Hemming
 White Room Photography

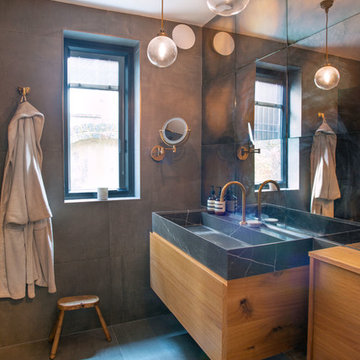
Inspiration for a small eclectic shower room bathroom in Kent with a two-piece toilet, metro tiles, multi-coloured walls, a vessel sink, black floors, an open shower, light wood cabinets, an alcove shower, white tiles and shaker cabinets.
 Studio 22a Architects
Small eclectic ensuite bathroom in London with flat-panel cabinets, medium wood cabinets, a built-in bath, a shower/bath combination, a wall mounted toilet, brown tiles, ceramic tiles, brown walls, ceramic flooring, marble worktops, grey floors, black worktops and a wall-mounted sink.
 Nick Leith-Smith Architecture + Design
Sarah Hogan, Mary Weaver, Living etc

Inspiration for a small bohemian family bathroom in London with blue walls, marble flooring, glass-front cabinets, a built-in bath, a one-piece toilet, green tiles, ceramic tiles, a console sink and marble worktops.
Inspiration for a small bohemian family bathroom in London with blue walls, marble flooring, glass-front cabinets, a built-in bath, a one-piece toilet, green tiles, ceramic tiles, a console sink and marble worktops.
 Amberth

Mirrors across two walls create reflections that visually expand the space. Distinctive tiles add character and a composite stone worktop (50mm thick) with a deck mounted basin, lends itself as a space saver, with a towel rail and toiler roll holder.
Photo credit: David Giles
 Spin Design Limited
A Bold & Expressive Bathroom Redesign
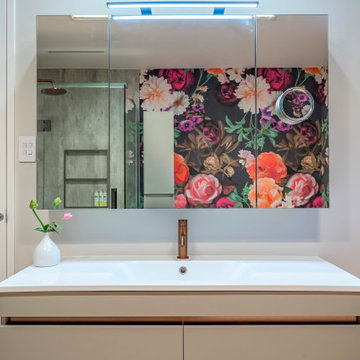
This bathroom and en-suite transformation was designed for a client with a daring and unconventional style. Our goal was to create a striking and highly personalized space that perfectly reflects her fearless design aesthetic.
Statement Wallpapers & Vibrant Feature Walls
The design centers around bold, eye-catching wallpapers that immediately set the tone for each space. These dynamic patterns add personality and energy, transforming the bathrooms into expressive, artful retreats.
Brushed Copper Tapware for Warmth & Elegance
To complement the statement walls, we selected brushed copper tapware, adding warmth and a refined touch. This combination balances boldness with sophistication, creating a visually stunning contrast.
Functionality with a Personal Touch
Beyond aesthetics, we ensured that both spaces were highly functional. Thoughtful storage solutions and a well-planned layout make these bathrooms not only stylish but also practical for everyday use.
A Creative Collaboration
This project was a true collaboration, embracing the client’s adventurous taste to craft a space as bold and expressive as she is. The final design blends personality, practicality, and creativity—delivering a bathroom and en-suite that feel truly one-of-a-kind.
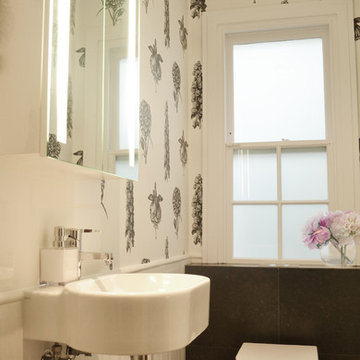
 N.B. Interiors
N.B.Interiors
Design ideas for a small bohemian bathroom in Sydney with a one-piece toilet, ceramic flooring, a wall-mounted sink and black floors.
Design ideas for a small bohemian bathroom in Sydney with a one-piece toilet, ceramic flooring, a wall-mounted sink and black floors.

 space + style by Marco Joe Fazio Ltd
photography :: Marco Joe Fazio
© mjfstudio photographic bureau
This is an example of a small bohemian bathroom in Surrey with stone slabs.
This is an example of a small bohemian bathroom in Surrey with stone slabs.

 Design Soda
Design ideas for a small bohemian enclosed living room in London with green walls, a standard fireplace, a stone fireplace surround, a freestanding tv, medium hardwood flooring and brown floors.

 User
UserInspiration for a small bohemian cloakroom in Melbourne with a two-piece toilet and a wall-mounted sink.
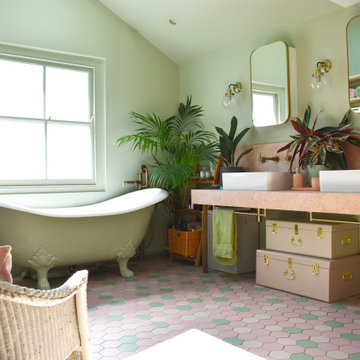
 Studio DC Architects
Bathrooms provide a great place to explore colour, texture and materials providing a bespoke space suited to your requirements. The colours here reflect the strong personalities and sense of fun of the homeowners!
How could your new bathroom reflect your personality?

 Jimmie Martin
Photographs by Elayne Barre
Inspiration for a small bohemian ensuite bathroom in Gloucestershire with a built-in shower, beige tiles, porcelain tiles, white walls, limestone flooring and a wall-mounted sink.
Inspiration for a small bohemian ensuite bathroom in Gloucestershire with a built-in shower, beige tiles, porcelain tiles, white walls, limestone flooring and a wall-mounted sink.

 Precious McBane
Thomas Stewart
Inspiration for a small eclectic enclosed living room in London with grey walls and dark hardwood flooring.
Inspiration for a small eclectic enclosed living room in London with grey walls and dark hardwood flooring.

 BathroomsbyDesign
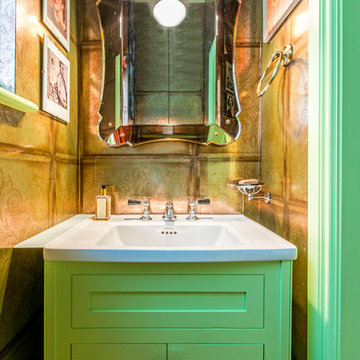
Design ideas for a small bohemian bathroom in London with a wall mounted toilet, green tiles, porcelain tiles, green walls, porcelain flooring, a trough sink and green floors.
 User
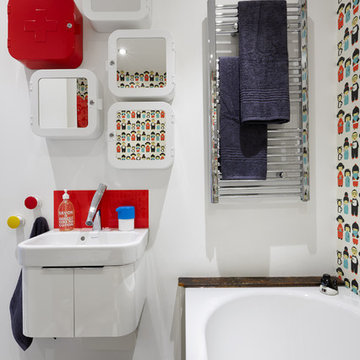
UserA series of mirrored wall cabinets keep the bathroom clutter free and full of character.
Photo: Andrew Beasley
Design ideas for a small eclectic family bathroom in London with white cabinets, a built-in bath, white walls, vinyl flooring and a wall-mounted sink.
Design ideas for a small eclectic family bathroom in London with white cabinets, a built-in bath, white walls, vinyl flooring and a wall-mounted sink.
 Metre Squared Architecture
Gilda Cevasco Photography

Inspiration for a small eclectic ensuite bathroom in London with flat-panel cabinets, brown cabinets, a walk-in shower, grey tiles, mosaic tiles, grey walls, porcelain flooring, blue floors, an open shower, a wall mounted toilet and a console sink.
Inspiration for a small eclectic ensuite bathroom in London with flat-panel cabinets, brown cabinets, a walk-in shower, grey tiles, mosaic tiles, grey walls, porcelain flooring, blue floors, an open shower, a wall mounted toilet and a console sink.
 User

UserAn airing cupboard on the second floor was cleverly converted into a bijou bathroom. Regal purple and eglomise glass tiles creating a cocooning sanctuary for unwinding with bath oil and candles.
1