
Search results for "Bathroom mirror" in Home Design Ideas
 DBLO Associates Architects
Stale Eriksen


Inspiration for a small contemporary bathroom in London with wooden worktops, white tiles, stone tiles, a one-piece toilet and brown worktops.
Inspiration for a small contemporary bathroom in London with wooden worktops, white tiles, stone tiles, a one-piece toilet and brown worktops.
 TG-Studio
Shower Room
Photography: Philip Vile

This is an example of a small contemporary shower room bathroom in London with a wall-mounted sink, a corner shower, a wall mounted toilet, brown tiles, stone tiles and grey walls.
This is an example of a small contemporary shower room bathroom in London with a wall-mounted sink, a corner shower, a wall mounted toilet, brown tiles, stone tiles and grey walls.
 Douglas Huston Estate Agents

This is an example of a small contemporary bathroom in Belfast with a claw-foot bath and multi-coloured walls.
 Luke Cartledge Photography
Luke Cartledge Photography
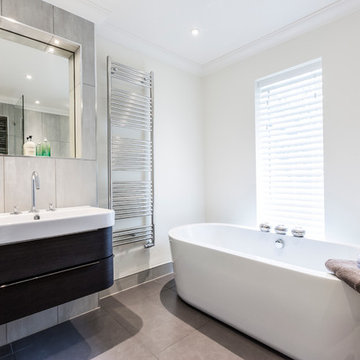
This is an example of a small contemporary ensuite bathroom in Surrey with dark wood cabinets.
This is an example of a small contemporary ensuite bathroom in Surrey with dark wood cabinets.
 TG-Studio
Photographer: Philip Vile
Small contemporary shower room bathroom in London with a wall-mounted sink, a wall mounted toilet, beige tiles, ceramic tiles, ceramic flooring and beige walls.
Small contemporary shower room bathroom in London with a wall-mounted sink, a wall mounted toilet, beige tiles, ceramic tiles, ceramic flooring and beige walls.
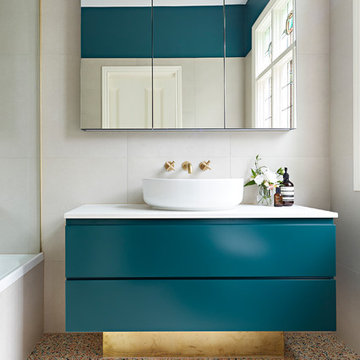
 smarterBATHROOMS+
The original Art Nouveau stained glass windows were a striking element of the room, and informed the dramatic choice of colour for the vanity and upper walls, in conjunction with the terrazzo flooring.
Photographer: David Russel

 JOHNSTON PARKE INTERIORS
ALEXIS HAMILTON
Small contemporary ensuite bathroom in Hampshire with flat-panel cabinets, a freestanding bath, a one-piece toilet, grey tiles, stone tiles, grey walls, marble flooring, a corner shower and dark wood cabinets.
Small contemporary ensuite bathroom in Hampshire with flat-panel cabinets, a freestanding bath, a one-piece toilet, grey tiles, stone tiles, grey walls, marble flooring, a corner shower and dark wood cabinets.

 C.P. Hart Bathrooms
Ocean brassware with wall hung WC
Inspiration for a small contemporary bathroom in London with a wall-mounted sink, a freestanding bath, green walls, a one-piece toilet, concrete flooring and green tiles.
Inspiration for a small contemporary bathroom in London with a wall-mounted sink, a freestanding bath, green walls, a one-piece toilet, concrete flooring and green tiles.
 Nick Leith-Smith Architecture + Design
Quintin Lake
Photo of a small contemporary bathroom in London with a walk-in shower, stone slabs, beige walls, marble flooring and a submerged sink.
Photo of a small contemporary bathroom in London with a walk-in shower, stone slabs, beige walls, marble flooring and a submerged sink.
 London Basement

Inspiration for a small contemporary bathroom in London with a vessel sink, a built-in shower, a two-piece toilet, beige walls and black and white tiles.
 Drummonds Bathrooms
Photo Credit: Darren Chung
Design: Waldo Works

This Grade 2 listed apartment in central London took a complete refurbishment by MIC featuring the elegant Hebdern vanity basin, and minimal, yet stunning Nene shower.
It's ensuite shower room is a perfect use of design and colour making a unique space by combining the theme of nickel and blue tiles with black borders. The main feature in this small but perfectly created space, is the Nene Shower & the 200mm rose in nickel finish, clearly seen behind the industrial style glass and metal framed shower doors which lend an air of urban chic alongside the hand glazed period style tiles in rich blue hues from Victorian Ceramics.
The tiles, which run around the room and extend into the walk-in shower, were commissioned especially for this project by Waldo Works and add a touch of individuality to the design. The single Hebdern vanity basin creates a striking focal point with black Marquina marble that coordinates perfectly with the room’s colours and detailing.
 Amberth

With the request of pastel colours which is evident on the floor tiles, copper fittings and hexagonal tiles, this gorgeous bathroom has been updated into a stylish, contemporary space. A solid surface bath and basin gives a modern feel and mirrored panelled cabinets provides confined storage which visually expands the space. A bespoke shower screen meets the ceiling, maintaining clean lines throughout.
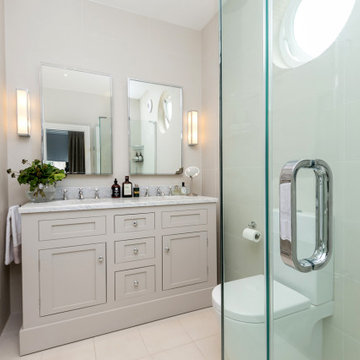
Design ideas for a small classic ensuite bathroom in London with shaker cabinets, grey cabinets, a corner shower, a two-piece toilet, beige tiles, stone tiles, beige walls, porcelain flooring, a built-in sink, marble worktops, beige floors, a hinged door, grey worktops, double sinks and a built in vanity unit.

 Lisette Voute Designs
We put in an extra bathroom with the extension. We designed this vanity unit, which was custom made, and added in large baskets to hold towels and linens. We love using wall lights in bathrooms to add some warmth and charm.

 Alix Helps Interiors
A small family bathroom with style that packs some punch. Feature tiles to wall and floor matched with a crisp white subway tile on the remaining walls. A floating vanity, recessed cabinet and wall hung toilet ensure that every single cm counts. Photography by Jason Denton

 INSIDESIGN
Custom shaving cabinet: Quality in Wood
Design: INSIDESIGN
Photo: Joshua Witheford
Inspiration for a small classic ensuite bathroom in Sydney with medium wood cabinets, a corner shower, white tiles, white walls, a vessel sink, black floors, a hinged door, a one-piece toilet, porcelain tiles, porcelain flooring, wooden worktops, brown worktops and flat-panel cabinets.
Inspiration for a small classic ensuite bathroom in Sydney with medium wood cabinets, a corner shower, white tiles, white walls, a vessel sink, black floors, a hinged door, a one-piece toilet, porcelain tiles, porcelain flooring, wooden worktops, brown worktops and flat-panel cabinets.
 Keir Townsend

Attention to detail and bespoke touches give this simple bathroom a luxurious feel. To add visual perception of depth to a relatively small space, the bespoke hand-painted glass panel behind the bath is created by painting the background shade on to the back of the glass. The pattern, depth of color and shine is then applied using silver, gold or copper leaf; colors are all hand-mixed to achieve the perfect tone. The panels are made from toughened glass and can be cut to size.
Taps are in chrome with wenge inserts and the lights chrome with a leather trim. The bath panel, wall paneling cornicing and vanity unit are all in glossy painted wood. The floor is in cross cut marble as is the ledge around the bath. The bath has a bespoke chrome trim.
Designed to provide a clever solution to bathroom storage, this bathroom butler is a convenient way to access whilst removing the element of clutter around the bath.
Glossy painted wood shelving houses quilted leather accessories all available from Keir Townsend.
 Tiles & Baths
Working with international clients and their multi award winning architects

TBK were briefed to design and supply guest ensuite within alcove ceilings shower room with custom vanity storage units with porcelain large format porcelain faux natural stone to match floor that flows into the walk in shower
Note the detail of the lighting
As shown throughout each room and area has innovative ideas to create space and calmness throughout
All from the award winning London showroom and UK HQ
 STEPHEN FLETCHER ARCHITECTS

The family bathroom is quite traditional in style, with Lefroy Brooks fitments, polished marble counters, and oak parquet flooring. Although small in area, mirrored panelling behind the bath, a backlit medicine cabinet, and a decorative niche help increase the illusion of space.
Photography: Bruce Hemming
 Tiles & Baths
Working with international clients and their multi award winning architects
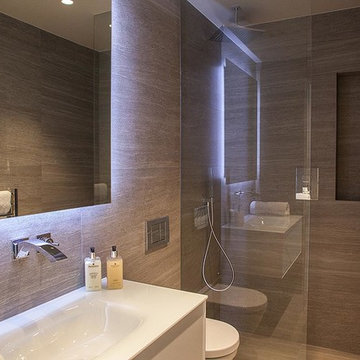
TBK were briefed to design and supply guest ensuite shower room with custom vanity storage units with porcelain large format porcelain faux natural stone to match floor that flows into the walk in shower
Note the detail of the lighting
As shown throughout each room and area has innovative ideas to create space and calmness throughout
All from the award winning London showroom and UK HQ
1