
Search results for "Https:" in Home Design Ideas


 Cuisines Fabien Sattler
This is an example of a medium sized rustic kitchen in Lyon with an integrated sink, beaded cabinets, stainless steel worktops, grey splashback, stainless steel appliances and light hardwood flooring.

 Harmony Design Studio
Min klient havde hvide vægge og en rodet og meget upersonlig stue. Jeg designede en hyggelig tv stue med plads til hele familien. Her er der både plads til at spise pizza ved sofabordet og krybe sammen i den store hjørne sofa og se en god film sammen med hele familien. Jeg designede den rustikke trælook tapetvæg, så den matcher til kundes trævæg i soveværeset. På denne måde går den samme stil igennem boligens vigtigste rum. Det store gulvtæppe bringer møblerne sammen i en skøn oase og sammen med de nye puder og plaider er det med til at skabe hygge i den lille stue på landet.

 Ed&Dale Garden Design Dorset & South Hams
This is the old shed pre-painting
Medium sized rustic detached garden shed in Devon.
Medium sized rustic detached garden shed in Devon.

 Construcciones Alomar
Inspiration for a small rustic front door with a single front door and a light wood front door.
 BFM Specialists
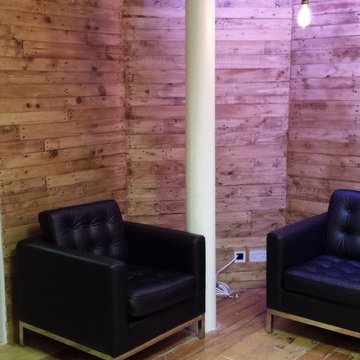
Here is the end resolute of my crafted reclaimed wooden wall with a finish of natural oak
Medium sized rustic home in Surrey.
Medium sized rustic home in Surrey.


 Roots Kitchens Bedrooms Bathrooms
Whiteroom Photography
Medium sized rustic galley enclosed kitchen in Kent with a belfast sink, shaker cabinets, blue cabinets, wood worktops, metallic splashback and vinyl flooring.
Medium sized rustic galley enclosed kitchen in Kent with a belfast sink, shaker cabinets, blue cabinets, wood worktops, metallic splashback and vinyl flooring.

 Chalmers and Co Design
A custom timber dining table made from mixed hardwood parquet is the feature in the dining room. It connect to the dividing screen between living and dining room. the screen is carried through as a stair balustrade.
 Dandelion Studio d'Architecture
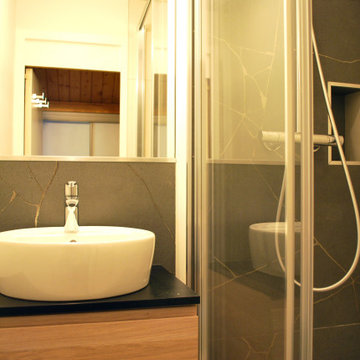
Réaménagement d'une salle de bain, changement d'une baignoire pour une douche
Design ideas for a small rustic home.
Design ideas for a small rustic home.

 SeimanistudioDesign
Corridoio con porte in legno e smalto murale.
Faretti modello Ray di Wever&Ducrè con scossa nera, forniti da Officine della Luce Fogliani.
Fotografia di Giacomo Introzzi
 HÜBOTTER+STÜRKEN+DIMITROVA Architektur&Stadtpl.BDA
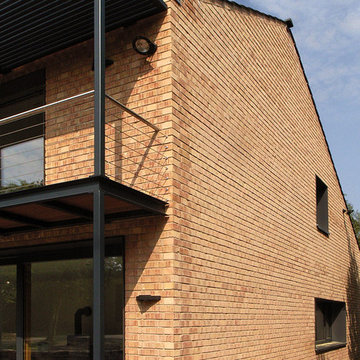
Im Stadtteil Hannover-Kirchrode realisierte unser Büro dieses Einfamilienhaus, welches die Formensprache der 60 er Jahre, die in der Umgebung dominiert, auf zeitgemäße Art interpretiert und weiter entwickelt. Die massive, hoch wärmegedämmte Steinkonstruktion wurde ohne weitere Dämmschicht mit einem dänischen Vormauerziegel verblendet. Im Grundriss werden alle Räume nach Süden in den großzügigen Garten orientiert.
Das Haus erfüllt den Wärmedämmstandard nach KfW 70.
Bild: Hübotter + Stürken

 Studio Paradis
Living Room
Photo of a medium sized rustic enclosed living room in Nantes with a timber clad ceiling and tongue and groove walls.
Photo of a medium sized rustic enclosed living room in Nantes with a timber clad ceiling and tongue and groove walls.


 Alter&Coop
Installation KNX - Chalet domotique.
Boutons magiques "Bonjour" et "Au revoir"
Crédits photo : Alter&Coop - Vincent Ferreux


 Ouvrage Conception & Réalisation
Ouvrage Conception
Medium sized rustic l-shaped enclosed kitchen in Bordeaux with a double-bowl sink, beaded cabinets, green cabinets, wood worktops, white splashback, ceramic splashback, integrated appliances, dark hardwood flooring, brown floors and beige worktops.
Medium sized rustic l-shaped enclosed kitchen in Bordeaux with a double-bowl sink, beaded cabinets, green cabinets, wood worktops, white splashback, ceramic splashback, integrated appliances, dark hardwood flooring, brown floors and beige worktops.
 flaura
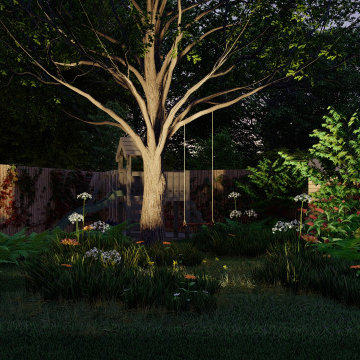
Medium sized rustic back formal partial sun garden for summer with a fireplace, decorative stones and a wood fence.
3