
Search results for "Kitchen" in Home Design Ideas

 Roots Kitchens Bedrooms Bathrooms
The client choose a simple shaker style painted cabinet with oak timber worktops
This is an example of a medium sized rustic galley enclosed kitchen in Kent with a belfast sink, shaker cabinets, blue cabinets, wood worktops, metallic splashback and vinyl flooring.
This is an example of a medium sized rustic galley enclosed kitchen in Kent with a belfast sink, shaker cabinets, blue cabinets, wood worktops, metallic splashback and vinyl flooring.

 Studio Dean
This rural cottage in Northumberland was in need of a total overhaul, and thats exactly what it got! Ceilings removed, beams brought to life, stone exposed, log burner added, feature walls made, floors replaced, extensions built......you name it, we did it!
What a result! This is a modern contemporary space with all the rustic charm you'd expect from a rural holiday let in the beautiful Northumberland countryside. Book In now here: https://www.bridgecottagenorthumberland.co.uk/?fbclid=IwAR1tpc6VorzrLsGJtAV8fEjlh58UcsMXMGVIy1WcwFUtT0MYNJLPnzTMq0w
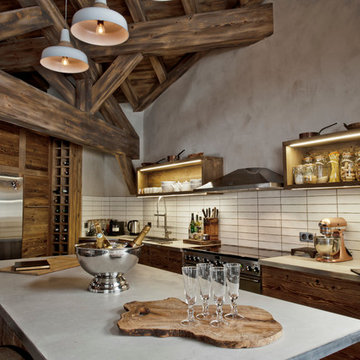
 Inspired Dwellings
An Induction Hob, instantaneous Wi-Fi connection and totally connected AV, make this a great place for our client (Michellin Star Chef) to cook up a storm.
Philippe GAL
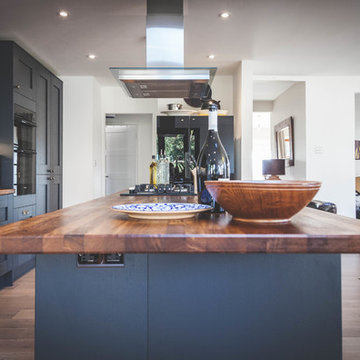
 Exeter Kitchen Store
Tempo Media
This is an example of a medium sized rustic single-wall open plan kitchen in Devon with a belfast sink, shaker cabinets, grey cabinets, wood worktops, black appliances, laminate floors and a breakfast bar.
This is an example of a medium sized rustic single-wall open plan kitchen in Devon with a belfast sink, shaker cabinets, grey cabinets, wood worktops, black appliances, laminate floors and a breakfast bar.
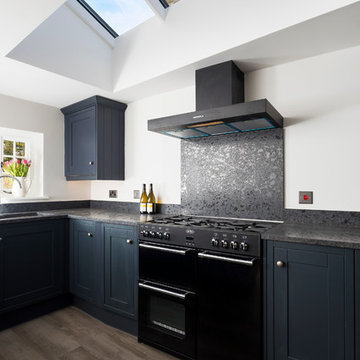
 Christian Builders Margate Ltd
Dark Blue/Black Kitchen from Wren Kitchens. Black Granite Worktops - Steel Grey Crocodile Finish. Bespoke tall cupboard. Vinyl plank flooring. Range Cooker. Modern caged pendant lights. Glass roof light.
Photograph: Chris Kemp
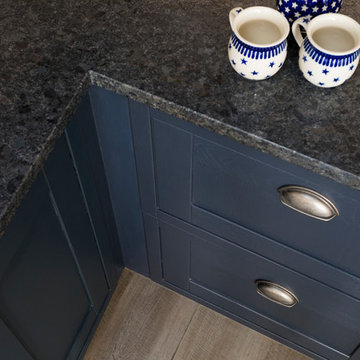 Christian Builders Margate Ltd
Dark Blue/Black Kitchen from Wren Kitchens. Black Granite Worktops - Steel Grey Crocodile Finish. Bespoke tall cupboard. Vinyl plank flooring. Range Cooker. Modern caged pendant lights. Glass roof light.
Photograph: Chris Kemp
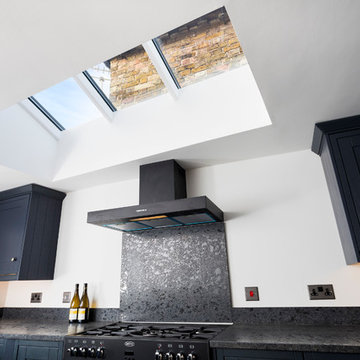 Christian Builders Margate Ltd
Dark Blue/Black Kitchen from Wren Kitchens. Black Granite Worktops - Steel Grey Crocodile Finish. Bespoke tall cupboard. Vinyl plank flooring. Range Cooker. Modern caged pendant lights. Glass roof light.
Photograph: Chris Kemp
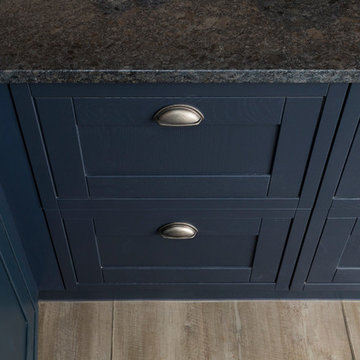 Christian Builders Margate Ltd
Dark Blue/Black Kitchen from Wren Kitchens. Black Granite Worktops - Steel Grey Crocodile Finish. Bespoke tall cupboard. Vinyl plank flooring. Range Cooker. Modern caged pendant lights.
Photograph: Chris Kemp
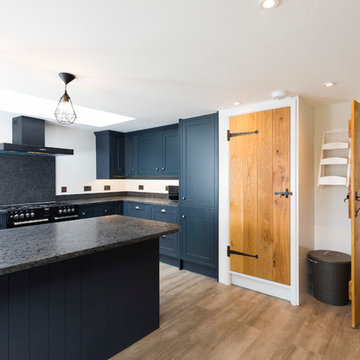 Christian Builders Margate Ltd
Dark Blue/Black Kitchen from Wren Kitchens. Black Granite Worktops - Steel Grey Crocodile Finish. Bespoke tall cupboard. Vinyl plank flooring. Range Cooker. Modern caged pendant lights.
Photograph: Chris Kemp
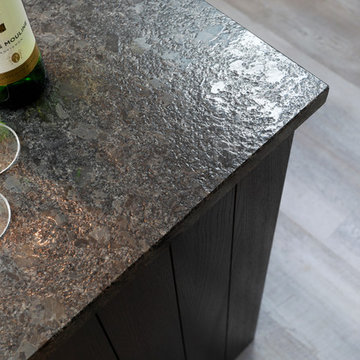 Christian Builders Margate Ltd
Dark Blue/Black Kitchen from Wren Kitchens. Black Granite Worktops - Steel Grey Crocodile Finish. Bespoke tall cupboard. Vinyl plank flooring. Range Cooker. Modern caged pendant lights. Glass roof light.
Photograph: Chris Kemp

 Plus Rooms
We've broken up the space which is in keeping with industrial features of this extension.
We really love this extension and how well the structural elements such as the exposed brickwork and beautiful clean glazing work with the bold colours and woodwork. Rough and clean textures are softened with warm wood which achieves the right balance creating a wonderful atmosphere and entertaining space. Part of the requirement was to retain the first floor roof terrace. The pitched roof down the side helps to create interesting angles whilst letting the beams sit below the ceiling.
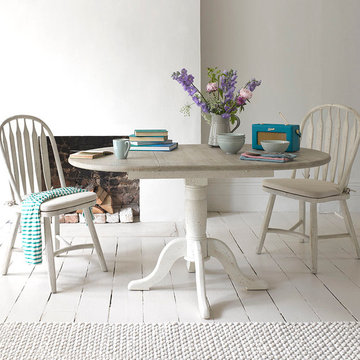
 Loaf
LoafGot a few surprise guests turning up for dinner? Worry not. This rustic yet magic little number extends quite considerably. The more the merrier. Top is finished in our lovely beached timber, while legs are painted in distressed white, £575.
 Mammoth Projects

Design ideas for a medium sized rustic l-shaped open plan kitchen in New York with a built-in sink, flat-panel cabinets, dark wood cabinets, marble worktops, black splashback, marble splashback, stainless steel appliances, dark hardwood flooring, an island, brown floors, black worktops and a drop ceiling.
 Mammoth Projects

Medium sized rustic l-shaped open plan kitchen in New York with a built-in sink, flat-panel cabinets, dark wood cabinets, marble worktops, black splashback, marble splashback, stainless steel appliances, dark hardwood flooring, an island, brown floors, black worktops and a drop ceiling.
 Mammoth Projects

This is an example of a medium sized rustic l-shaped open plan kitchen in New York with a built-in sink, flat-panel cabinets, dark wood cabinets, marble worktops, black splashback, marble splashback, stainless steel appliances, dark hardwood flooring, an island, brown floors, black worktops and a drop ceiling.
 Trade Up Kitchens
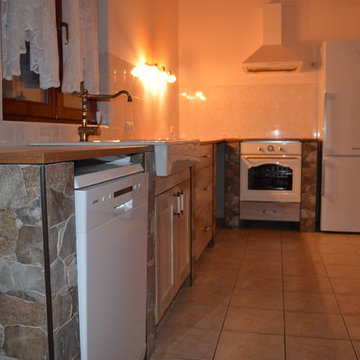
A new kitchen in a holiday home in Croatia that we helped with. A bit away from our normal projects, but stunning in the end
Medium sized rustic single-wall open plan kitchen in Hampshire with a belfast sink, shaker cabinets, distressed cabinets, wood worktops, white appliances and ceramic flooring.
Medium sized rustic single-wall open plan kitchen in Hampshire with a belfast sink, shaker cabinets, distressed cabinets, wood worktops, white appliances and ceramic flooring.
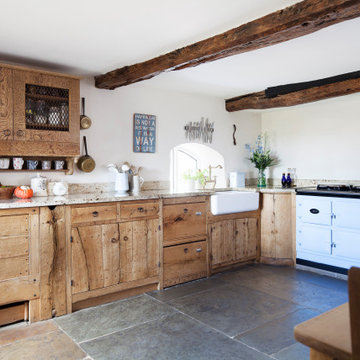
 Jack Badger LTD
A Jack Badger kitchen is truly unique in every sense of the word, from the first steps in discussing with the client what they require, to the selection of the wood which is painstakingly selected to compliment the other pieces of oak around it. With solid carcasses and every micro detail thought about we can assure you that a kitchen from Jack Badger would not need changing in your lifetime.
 Roots Kitchens Bedrooms Bathrooms
Whiteroom Photography
Inspiration for a medium sized rustic galley enclosed kitchen in Kent with a belfast sink, shaker cabinets, blue cabinets, wood worktops, metallic splashback and vinyl flooring.
Inspiration for a medium sized rustic galley enclosed kitchen in Kent with a belfast sink, shaker cabinets, blue cabinets, wood worktops, metallic splashback and vinyl flooring.
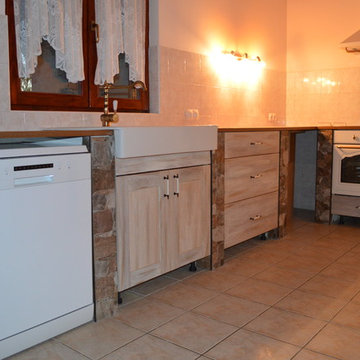 Trade Up Kitchens
A new kitchen in a holiday home in Croatia that we helped with. A bit away from our normal projects, but stunning in the end
Inspiration for a medium sized rustic single-wall open plan kitchen in Hampshire with a belfast sink, distressed cabinets, wood worktops and white appliances.
Inspiration for a medium sized rustic single-wall open plan kitchen in Hampshire with a belfast sink, distressed cabinets, wood worktops and white appliances.
 Mammoth Projects
Medium sized rustic l-shaped open plan kitchen in New York with a built-in sink, flat-panel cabinets, dark wood cabinets, marble worktops, black splashback, marble splashback, stainless steel appliances, dark hardwood flooring, an island, brown floors, black worktops and a drop ceiling.
17