
Search results for "Kitchen" in Home Design Ideas
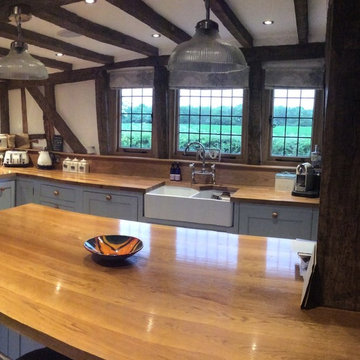
 Handmade Kitchens of Christchurch
The blue beaded cabinets and open plan shelving, combined with the originals beams, make this kitchen the perfect country setting. The bespoke units are handmade to fit in our workshop in The Midlands.
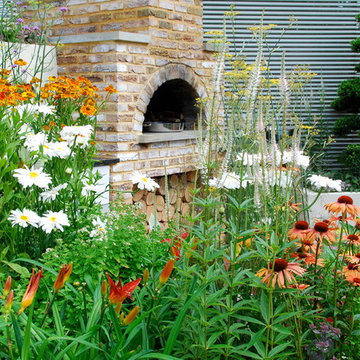
 Karen Rogers at KR Garden Design
This garden was designed for a keen chef that wanted his herbs and vegetables fresh from the garden and used in his 'al fresco' cooking.
Hampton Court Small Garden
A Chef’s Kitchen was designed to inspire people to grow their own vegetables and herbs in their back garden and use them to prepare healthy and economical meals outdoors. A wood-burning stove was the focal point, surrounded by raised beds, trellising and a pergola, which were all planted with vegetables and herbs. Inspired by recent popular cookery programmes, the garden aimed to motivate people to cook al fresco taking advantage of fresh ingredients and creating healthy and delicious food.
As seen in magazines:
HOMES & GARDENS
MAY 2010
HOMES & GARDENS
JULY 2010
LIVING etc
MAY 2010
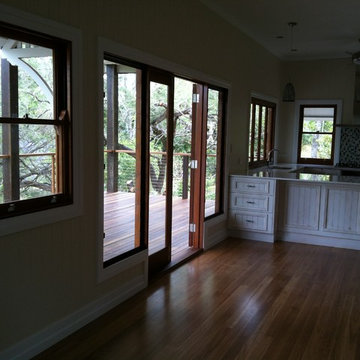
 Home Design +
Home Design +
Timber French doors with louvre windows each side lead out onto a spacious timber deck with chunky timber posts with stainless steel wire balustrade with timber top rails

 deVOL Kitchens
deVOL Kitchens
Medium sized rustic l-shaped open plan kitchen in Other with a belfast sink, shaker cabinets, beige cabinets, quartz worktops, white splashback, brick splashback, coloured appliances, medium hardwood flooring and an island.
Medium sized rustic l-shaped open plan kitchen in Other with a belfast sink, shaker cabinets, beige cabinets, quartz worktops, white splashback, brick splashback, coloured appliances, medium hardwood flooring and an island.

 User
UserA NEW PERSPECTIVE
To hide an unsightly boiler, reclaimed doors from a Victorian school were used to create a bespoke cabinet that looks like it has always been there.
 Space Craft Joinery
Lydon Stacy

Photo of a medium sized rustic l-shaped kitchen/diner in Adelaide with a double-bowl sink, flat-panel cabinets, medium wood cabinets, concrete worktops, black splashback, metro tiled splashback, stainless steel appliances, brick flooring and an island.
Photo of a medium sized rustic l-shaped kitchen/diner in Adelaide with a double-bowl sink, flat-panel cabinets, medium wood cabinets, concrete worktops, black splashback, metro tiled splashback, stainless steel appliances, brick flooring and an island.
 Floors of Stone

We love the colour variation and the texture of our Country Mix Tumbled Travertine. Our customer left the tiles unfilled to keep the floor looking really rustic.
 HDJ Furniture Ltd
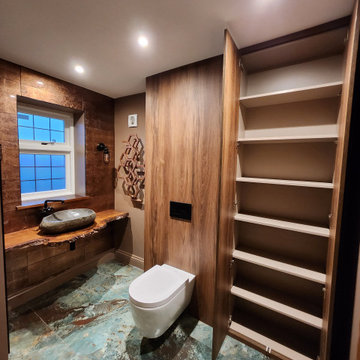
Bathroom storage with live edge floating sink
Small rustic bathroom in Surrey with flat-panel cabinets, brown cabinets, a freestanding bath, white tiles, a pedestal sink, wooden worktops, double sinks and a freestanding vanity unit.
Small rustic bathroom in Surrey with flat-panel cabinets, brown cabinets, a freestanding bath, white tiles, a pedestal sink, wooden worktops, double sinks and a freestanding vanity unit.
 User
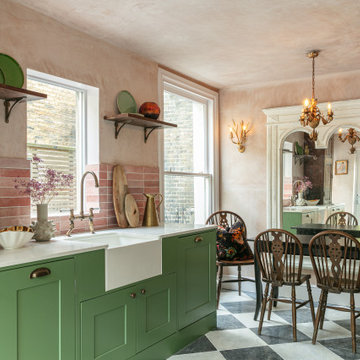
UserAn artisanal eclectic kitchen designed for cooking and hosting.
Inspiration for a medium sized rustic galley kitchen/diner in London with a belfast sink, shaker cabinets, green cabinets, quartz worktops, pink splashback, ceramic splashback, no island, multi-coloured floors and white worktops.
Inspiration for a medium sized rustic galley kitchen/diner in London with a belfast sink, shaker cabinets, green cabinets, quartz worktops, pink splashback, ceramic splashback, no island, multi-coloured floors and white worktops.
 User

Usercocina con vistas a la puerta del Sol
estrucura de techo y muros original de 1890
fotos:carlacapdevila.com
Photo of a small rustic single-wall kitchen/diner in Madrid with a single-bowl sink, stainless steel cabinets, stainless steel worktops, stainless steel appliances, medium hardwood flooring, an island, brown floors, flat-panel cabinets, brown splashback and grey worktops.
Photo of a small rustic single-wall kitchen/diner in Madrid with a single-bowl sink, stainless steel cabinets, stainless steel worktops, stainless steel appliances, medium hardwood flooring, an island, brown floors, flat-panel cabinets, brown splashback and grey worktops.
 Plus Rooms

We've broken up the space which is in keeping with industrial features of this extension.
We really love this extension and how well the structural elements such as the exposed brickwork and beautiful clean glazing work with the bold colours and woodwork. Rough and clean textures are softened with warm wood which achieves the right balance creating a wonderful atmosphere and entertaining space. Part of the requirement was to retain the first floor roof terrace. The pitched roof down the side helps to create interesting angles whilst letting the beams sit below the ceiling.
 SARAN INTERIORS

This is a challenging kitchen renovation for a beloved old farmhouse with a very small kitchen.
We have decided to use white and light colour to make the space feels larger. The client would like a green kitchen, so we used pastel green for the outside and white cabinetry for the rest of the kitchen. Including a Statuario Maximus Caesarstone for bench top and splashback. With its soft pale grey veins adding classic looks for this tiny but yet functional kitchen for the whole family to create delicious meals. The end result is....happy clients!
 Roots Kitchens Bedrooms Bathrooms

The client fell in love with the blue painted furniture early on in the design process and the porcelain for the wall cabinets was chosen to keep a light and airy feel.
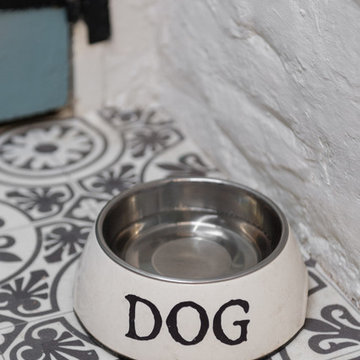 Roots Kitchens Bedrooms Bathrooms
Whiteroom Photography
Medium sized rustic galley enclosed kitchen in Kent with a belfast sink, shaker cabinets, blue cabinets, wood worktops, metallic splashback and vinyl flooring.
Medium sized rustic galley enclosed kitchen in Kent with a belfast sink, shaker cabinets, blue cabinets, wood worktops, metallic splashback and vinyl flooring.
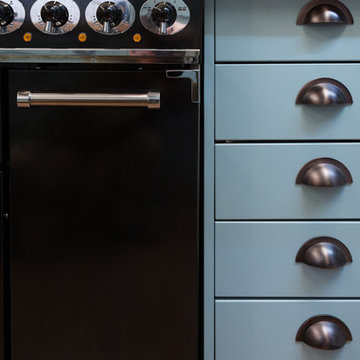 Roots Kitchens Bedrooms Bathrooms
One of the first decisions was to replace the 4 ring hob and integrated oven with a Falcon range cooker to plenty of space for family cooking.
Inspiration for a medium sized rustic galley enclosed kitchen in Kent with a belfast sink, shaker cabinets, blue cabinets, wood worktops, metallic splashback and vinyl flooring.
Inspiration for a medium sized rustic galley enclosed kitchen in Kent with a belfast sink, shaker cabinets, blue cabinets, wood worktops, metallic splashback and vinyl flooring.
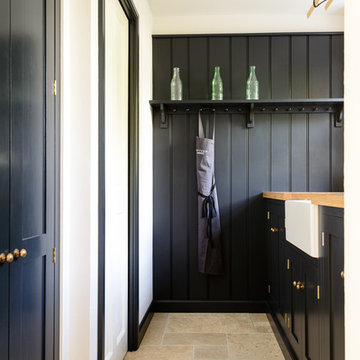 Floors of Stone
Moody blues warmed by our rustic Country Mix Tumbled Travertine on the floor.
Small rustic single-wall kitchen in Other with a belfast sink, shaker cabinets, wood worktops, travertine flooring and black cabinets.
Small rustic single-wall kitchen in Other with a belfast sink, shaker cabinets, wood worktops, travertine flooring and black cabinets.
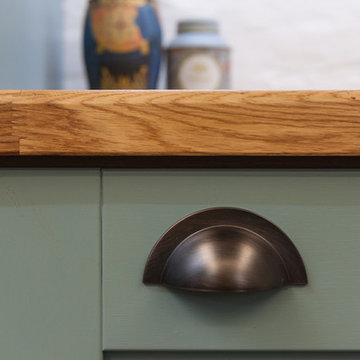 Roots Kitchens Bedrooms Bathrooms
The simple American copper drawer pulls compliment the Shaker style cabinetry
Medium sized rustic galley enclosed kitchen in Kent with a belfast sink, shaker cabinets, blue cabinets, wood worktops, metallic splashback and vinyl flooring.
Medium sized rustic galley enclosed kitchen in Kent with a belfast sink, shaker cabinets, blue cabinets, wood worktops, metallic splashback and vinyl flooring.
 Roots Kitchens Bedrooms Bathrooms
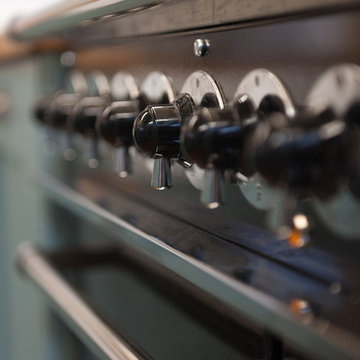
The 900mm range cooker fitted nicely under the brick arc and still left plenty of room for storage and preparation.
Photo of a medium sized rustic galley enclosed kitchen in Kent with a belfast sink, shaker cabinets, blue cabinets, wood worktops, metallic splashback and vinyl flooring.
Photo of a medium sized rustic galley enclosed kitchen in Kent with a belfast sink, shaker cabinets, blue cabinets, wood worktops, metallic splashback and vinyl flooring.
 Christian Builders Margate Ltd
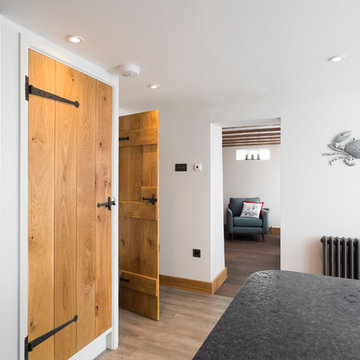
Dark Blue/Black Kitchen from Wren Kitchens. Black Granite Worktops - Steel Grey Crocodile Finish. Bespoke tall cupboard. Vinyl plank flooring. Range Cooker. Modern caged pendant lights. Glass roof light.
Photograph: Chris Kemp
 Bee The Builder Ltd.
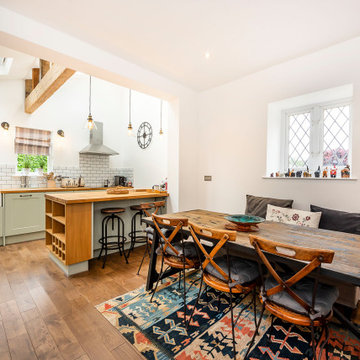
The kitchen has been upgraded with a fresh, modern country-style design featuring sage green cabinetry, sleek black handles, and wooden countertops. A traditional farmhouse sink is the focal point, complementing the white subway tile backsplash. The addition of a built-in oven and modern appliances ensures convenience while maintaining the space’s timeless aesthetic. Exposed wooden beams add a touch of character, while warm lighting enhances the cozy ambiance.
15