
Search results for "Kitchen" in Home Design Ideas
 CreativityLane
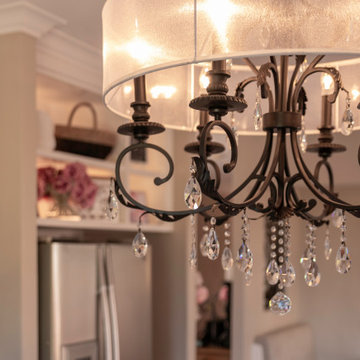
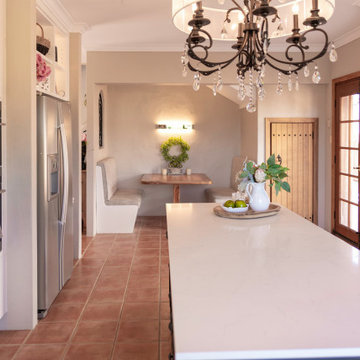
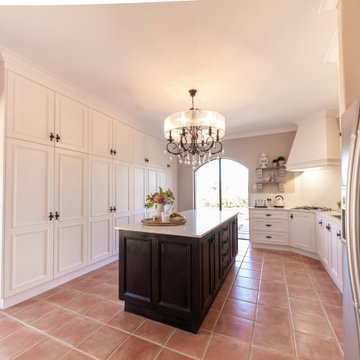
I painted this kitchen as the original cabinets were solid oak and in great condition. The rest of the home has a peach and white French Provincial feel and I wanted the kitchen to feel it belongs. The dated yellows and tiled bench tops where replaced with engineered quartz. Small matt subway tile compliments the stove. I also added rustic shelves to balance the range hood and add interest, texture and the country feel.
 CreativityLane
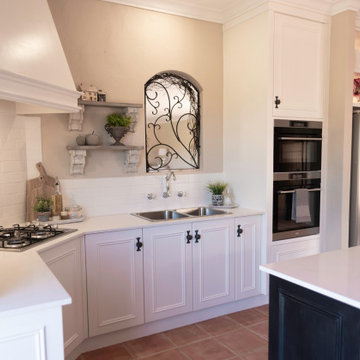
I painted this kitchen as the original cabinets were solid oak and in great condition. The rest of the home has a peach and white French Provincial feel and I wanted the kitchen to feel it belongs. The dated yellows and tiled bench tops where replaced with engineered quartz. Small matt subway tile compliments the stove. I also added rustic shelves to balance the range hood and add interest, texture and the country feel.
 Kitchen & Home by Clive Champion
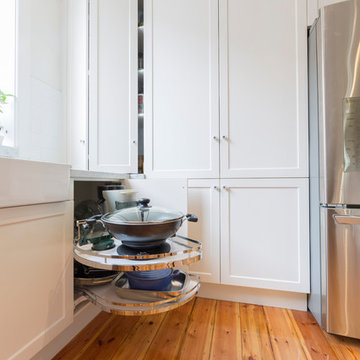
Design ideas for a medium sized rustic u-shaped kitchen in Other with a belfast sink, white cabinets, marble worktops, white splashback, ceramic splashback, light hardwood flooring and a breakfast bar.
 CreativityLane
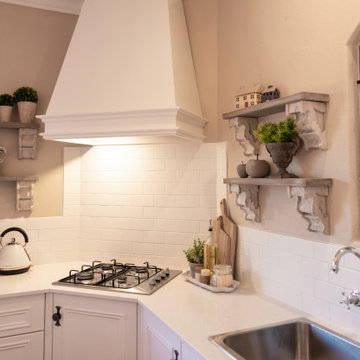
I painted this kitchen as the original cabinets were solid oak and in great condition. The rest of the home has a peach and white French Provincial feel and I wanted the kitchen to feel it belongs. The dated yellows and tiled bench tops where replaced with engineered quartz. Small matt subway tile compliments the stove. I also added rustic shelves to balance the range hood and add interest, texture and the country feel.
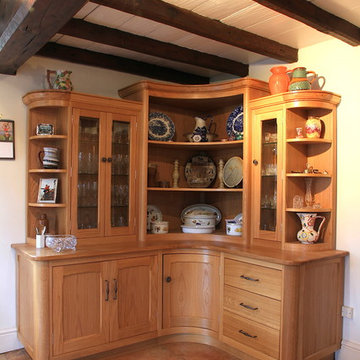
 Silvanus Interiors
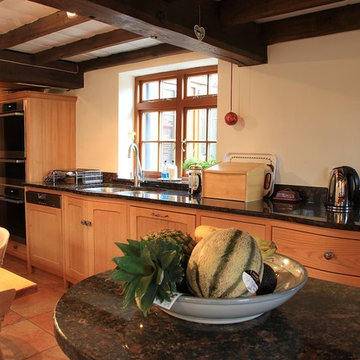
Bespoke oak kitchen with granite work surfaces, bowed doors and drawers.
Corner brake fronted cabinet with curved corner.
Medium sized rustic single-wall enclosed kitchen in Other with a double-bowl sink, flat-panel cabinets, light wood cabinets, granite worktops, multi-coloured splashback, stone slab splashback, black appliances, ceramic flooring and an island.
Medium sized rustic single-wall enclosed kitchen in Other with a double-bowl sink, flat-panel cabinets, light wood cabinets, granite worktops, multi-coloured splashback, stone slab splashback, black appliances, ceramic flooring and an island.
 Roots Kitchens Bedrooms Bathrooms
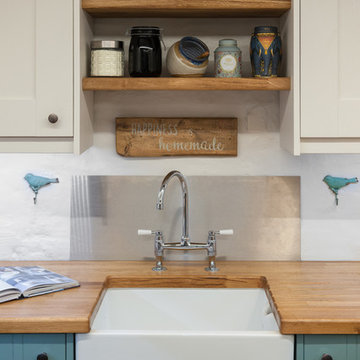
The sink was moved to the end of the gallery to create a better work and more useful work space. The client chose a Belfast sink which is great for scrubbing the vegetables from the allotment.
 The Pentland Kitchen Company

Due to the property being a small single storey cottage, the customers wanted to make the most of the views from the rear of the property and create a feeling of space whilst cooking. The customers are keen cooks and spend a lot of their time in the kitchen space, so didn’t want to be stuck in a small room at the front of the house, which is where the kitchen was originally situated. They wanted to include a pantry and incorporate open shelving with minimal wall units, and were looking for a colour palette with a bit of interest rather than just light beige/creams.
 CreativityLane
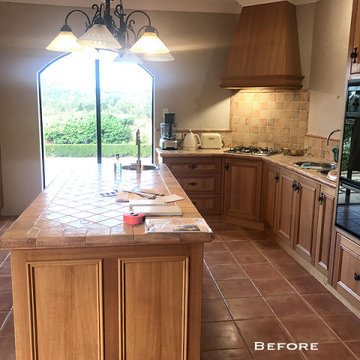
I painted this kitchen as the original cabinets were solid oak and in great condition. The rest of the home has a peach and white French Provincial feel and I wanted the kitchen to feel it belongs. The dated yellows and tiled bench tops where replaced with engineered quartz. Small matt subway tile compliments the stove. I also added rustic shelves to balance the range hood and add interest, texture and the country feel.
 Silvanus Interiors
Bespoke oak kitchen with granite work surfaces, bowed doors and drawers.
Corner brake fronted cabinet with curved corner.
Medium sized rustic single-wall enclosed kitchen in Other with a double-bowl sink, flat-panel cabinets, light wood cabinets, granite worktops, multi-coloured splashback, stone slab splashback, black appliances, ceramic flooring and an island.
Medium sized rustic single-wall enclosed kitchen in Other with a double-bowl sink, flat-panel cabinets, light wood cabinets, granite worktops, multi-coloured splashback, stone slab splashback, black appliances, ceramic flooring and an island.
 CreativityLane
I painted this kitchen as the original cabinets were solid oak and in great condition. The rest of the home has a peach and white French Provincial feel and I wanted the kitchen to feel it belongs. The dated yellows and tiled bench tops where replaced with engineered quartz. Small matt subway tile compliments the stove. I also added rustic shelves to balance the range hood and add interest, texture and the country feel.
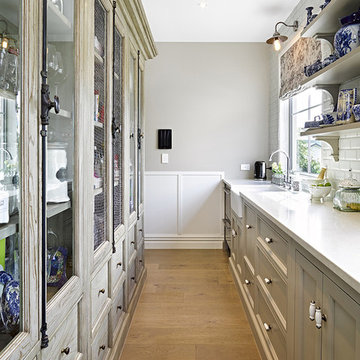
 Pacific Stone
Pacific Quartz 'Spring Snow' engineered stone used in kitchen and scullery. Kitchen by The Gourmet Kitchen Company.
Medium sized rustic galley kitchen/diner in Hamilton with a belfast sink, recessed-panel cabinets, grey cabinets, engineered stone countertops, white splashback, ceramic splashback, black appliances, an island, beige floors and white worktops.
Medium sized rustic galley kitchen/diner in Hamilton with a belfast sink, recessed-panel cabinets, grey cabinets, engineered stone countertops, white splashback, ceramic splashback, black appliances, an island, beige floors and white worktops.
 CreativityLane
I painted this kitchen as the original cabinets were solid oak and in great condition. The rest of the home has a peach and white French Provincial feel and I wanted the kitchen to feel it belongs. The dated yellows and tiled bench tops where replaced with engineered quartz. Small matt subway tile compliments the stove. I also added rustic shelves to balance the range hood and add interest, texture and the country feel.
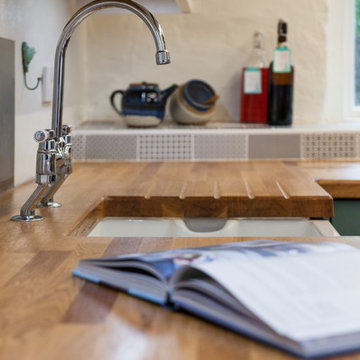 Roots Kitchens Bedrooms Bathrooms
The solid oak worktops add warmth and character
Photo of a medium sized rustic galley enclosed kitchen in Kent with a belfast sink, shaker cabinets, blue cabinets, wood worktops, metallic splashback and vinyl flooring.
Photo of a medium sized rustic galley enclosed kitchen in Kent with a belfast sink, shaker cabinets, blue cabinets, wood worktops, metallic splashback and vinyl flooring.
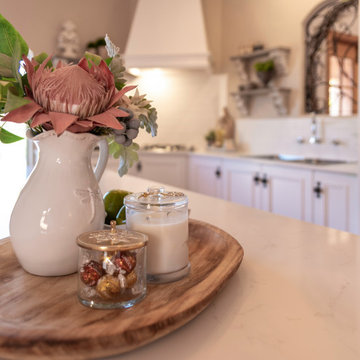 CreativityLane
I painted this kitchen as the original cabinets were solid oak and in great condition. The rest of the home has a peach and white French Provincial feel and I wanted the kitchen to feel it belongs. The dated yellows and tiled bench tops where replaced with engineered quartz. Small matt subway tile compliments the stove. I also added rustic shelves to balance the range hood and add interest, texture and the country feel.

 Plus Rooms
We've broken up the space which is in keeping with industrial features of this extension.
We really love this extension and how well the structural elements such as the exposed brickwork and beautiful clean glazing work with the bold colours and woodwork. Rough and clean textures are softened with warm wood which achieves the right balance creating a wonderful atmosphere and entertaining space. Part of the requirement was to retain the first floor roof terrace. The pitched roof down the side helps to create interesting angles whilst letting the beams sit below the ceiling.
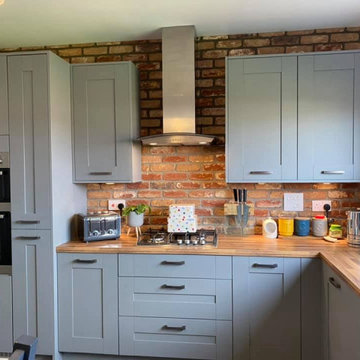
 Brick Slip Ltd
Our Antique Blend Brick Slips were used in tis gorgeous kitchen.
Design ideas for a small rustic single-wall kitchen/diner in Other with shaker cabinets, grey cabinets, wood worktops and an island.
Design ideas for a small rustic single-wall kitchen/diner in Other with shaker cabinets, grey cabinets, wood worktops and an island.
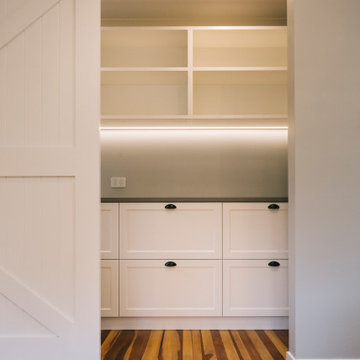
 Macreadie Builders
The sculler from a portrait view, showing off the elegance of a scullery and how useful this is as a space in the kitchen.
Inspiration for a small rustic home in Auckland.
Inspiration for a small rustic home in Auckland.
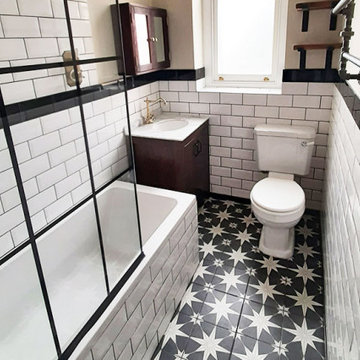
 Dario Building Construction London
Demolition of the partition wall and kitchen opening into the dining room. Installation of a steel beam supporting the existing ceiling and installation of a rustic wooden beam. Installation of water floor heating and new water and gas pipes. Replacement of the electrical system. Installation of boards on the floor, manual sanding, painting and covering with hardening varnish. Installation of kitchen cabinets and leveling. Lighting installation under hanging cupboards. Installation of rustic bricks between the countertop and kitchen cabinets. Installation of electrical devices in the kitchen.

 Fine House Photography
Fine House Photography
Inspiration for a medium sized rustic back garden in London with a climbing frame and brick paving.
Inspiration for a medium sized rustic back garden in London with a climbing frame and brick paving.

 AttikoArt
A striking kitchen dining area created with rustic wood panelling, patterned tiled flooring, and a gorgeous print that holds the colour scheme together beautifully. The fluid waves of colour in the print create a hypnotic focal point that lifts this space.
22