
Search results for "Kitchen" in Home Design Ideas

 Kettle Co. Kitchens

Stunning industrial and colours of the Earth influenced open plan kitchen.
Inspiration for a medium sized rustic grey and white l-shaped open plan kitchen in Cornwall with a built-in sink, flat-panel cabinets, distressed cabinets, composite countertops, blue splashback, ceramic splashback, stainless steel appliances, an island, grey floors and white worktops.
Inspiration for a medium sized rustic grey and white l-shaped open plan kitchen in Cornwall with a built-in sink, flat-panel cabinets, distressed cabinets, composite countertops, blue splashback, ceramic splashback, stainless steel appliances, an island, grey floors and white worktops.
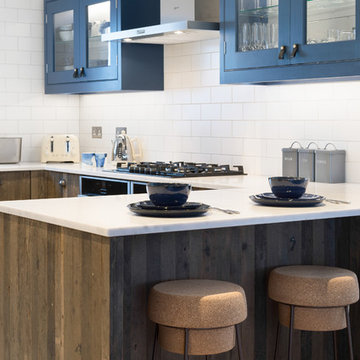 Kettle Co. Kitchens
Photography by Mandy Donneky
Design ideas for a medium sized rustic u-shaped open plan kitchen in Cornwall with a belfast sink, glass-front cabinets, medium wood cabinets, white splashback, ceramic splashback, black appliances, a breakfast bar and white worktops.
Design ideas for a medium sized rustic u-shaped open plan kitchen in Cornwall with a belfast sink, glass-front cabinets, medium wood cabinets, white splashback, ceramic splashback, black appliances, a breakfast bar and white worktops.
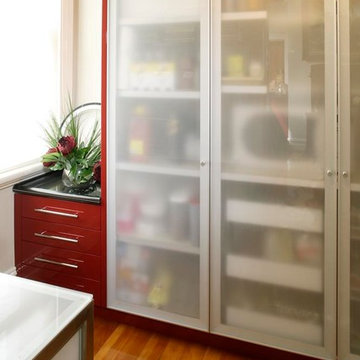
 Kitchen & Home by Clive Champion
Design ideas for a medium sized rustic kitchen/diner in Other with a submerged sink, red cabinets, light hardwood flooring and an island.
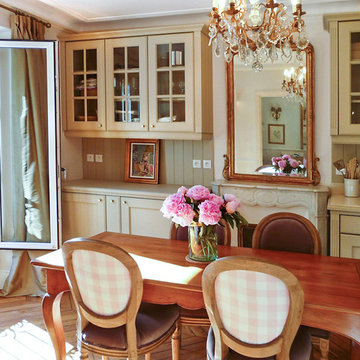
 Paris Perfect
This dining room is that wonderful combination of style and functionality. We felt it important to add plenty of storage space so that guests can set up the room with everything they need.
 User
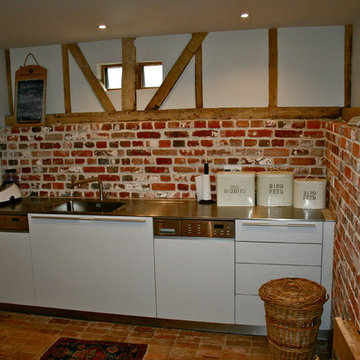
UserThe utility room in the barn, with loads of character. See how the brickwork and timber stands out when the units are simple in line and colour.
Kitchen designed and installed by bulthaup Winchester.
 Brandler London

This penthouse unit in a warehouse conversion offers a glimpse into the home life of a celebrity. Reclaimed joists removed from the warehouse were given a new life and reinstalled as the bespoke kitchen doors, shelves and island. This kitchen and dining room of this three-level penthouse use the midlevel floor exclusively, creating the hub of the property. It is a space designed specifically for cooking, dining, entertaining, and relaxation. Concrete, metal, and wood come together in a stunning composition of orthogonal lines.
 User
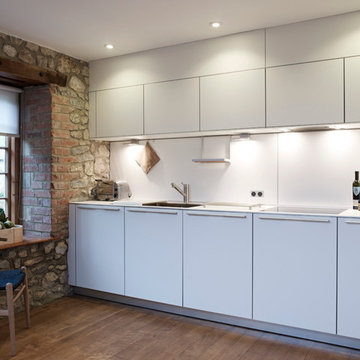
UserAn induction hob is set flush into the surface with a discreet overhead canopy extractor concealed into a bespoke wall unit. The function rail of the wall panelling was fully utilised to incorporate lighting and a kitchen roll holder.
 Ben Stonard Furniture Ltd
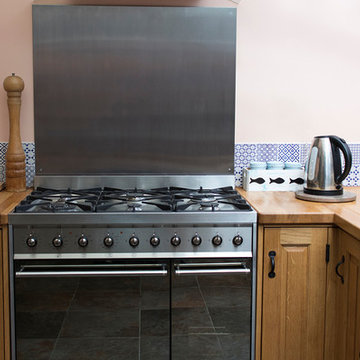
This small kitchen is located within a rear extension. My client requested Oak throughout, with a belfast sink. I incorporated shelved ends to display various decorative items, as well as offering easy access to every day items.
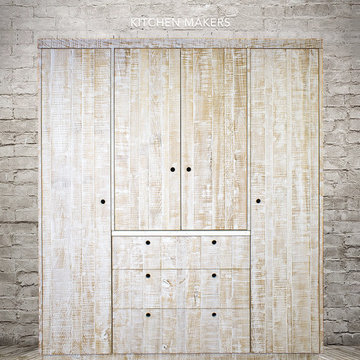
 Culshaw Kitchen Makers
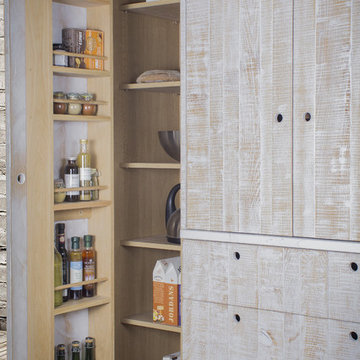
Something a little different from Culshaw Kitchen Makers. Rustic rough sawn oak larder cabinet with shelved cupboard, larder pullout and 3 drawers with foldaway pocket doors. Finished in white tinted oil.
Photo: Ian Hampson (icadworx.co.uk)
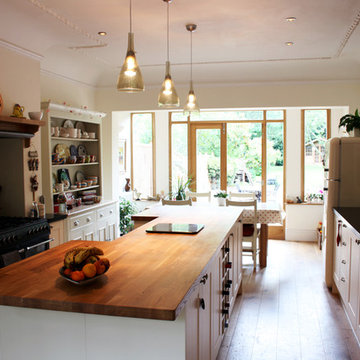
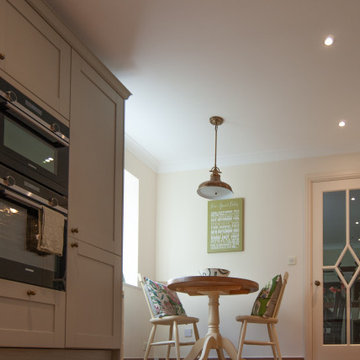
 Redesign
A rustic kitchen and dining room. This homely room is the perfect place for the family to gather and spend time together.
Photo of a medium sized rustic u-shaped kitchen/diner in Other with a built-in sink, recessed-panel cabinets, white cabinets, wood worktops, white splashback, black appliances, medium hardwood flooring and an island.
Photo of a medium sized rustic u-shaped kitchen/diner in Other with a built-in sink, recessed-panel cabinets, white cabinets, wood worktops, white splashback, black appliances, medium hardwood flooring and an island.
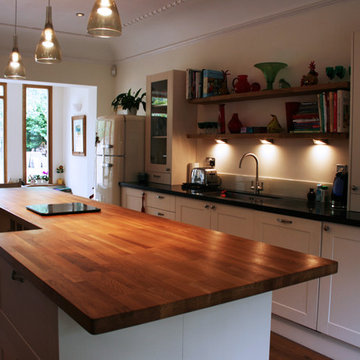
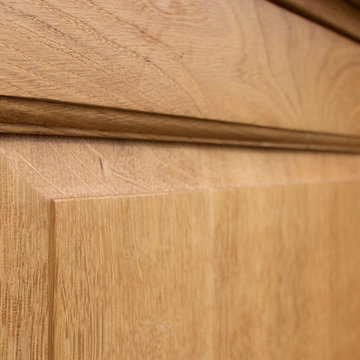 Ben Stonard Furniture Ltd
This small kitchen is located within a rear extension. My client requested Oak throughout, with a belfast sink. I incorporated shelved ends to display various decorative items, as well as offering easy access to every day items.

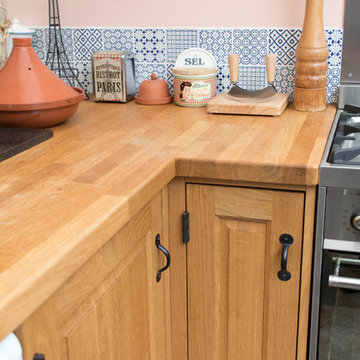
 MOA Architects & Engineers
New Kitchen
Small rustic l-shaped kitchen/diner in London with a single-bowl sink, recessed-panel cabinets, grey cabinets, wood worktops, grey splashback, ceramic splashback, black appliances, porcelain flooring, no island, multi-coloured floors and multicoloured worktops.
Small rustic l-shaped kitchen/diner in London with a single-bowl sink, recessed-panel cabinets, grey cabinets, wood worktops, grey splashback, ceramic splashback, black appliances, porcelain flooring, no island, multi-coloured floors and multicoloured worktops.
 MOA Architects & Engineers
New Kitchen
Photo of a small rustic l-shaped kitchen/diner in London with a single-bowl sink, recessed-panel cabinets, grey cabinets, wood worktops, grey splashback, ceramic splashback, black appliances, porcelain flooring, no island, multi-coloured floors and multicoloured worktops.
Photo of a small rustic l-shaped kitchen/diner in London with a single-bowl sink, recessed-panel cabinets, grey cabinets, wood worktops, grey splashback, ceramic splashback, black appliances, porcelain flooring, no island, multi-coloured floors and multicoloured worktops.
 Redesign
A rustic kitchen and dining room. This homely room is the perfect place for the family to gather and spend time together.
Design ideas for a medium sized rustic u-shaped kitchen/diner in Other with a built-in sink, recessed-panel cabinets, white cabinets, wood worktops, white splashback, black appliances, medium hardwood flooring and an island.
Design ideas for a medium sized rustic u-shaped kitchen/diner in Other with a built-in sink, recessed-panel cabinets, white cabinets, wood worktops, white splashback, black appliances, medium hardwood flooring and an island.
 Ben Stonard Furniture Ltd
This small kitchen is located within a rear extension. My client requested Oak throughout, with a belfast sink. I incorporated shelved ends to display various decorative items, as well as offering easy access to every day items.
 Bosanac Builders
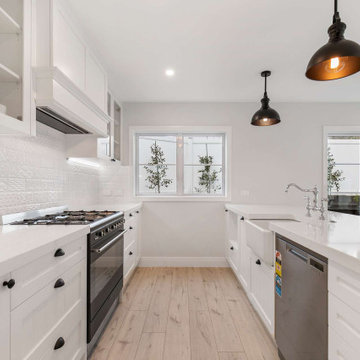
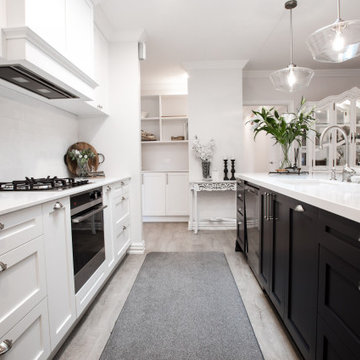
Design ideas for a medium sized rustic kitchen/diner in Auckland with a belfast sink, shaker cabinets, white cabinets, quartz worktops, white splashback, ceramic splashback, stainless steel appliances, laminate floors, an island, beige floors, white worktops and a drop ceiling.
 Bosanac Builders

This is an example of a medium sized rustic single-wall kitchen/diner in Auckland with shaker cabinets, white cabinets, white splashback, metro tiled splashback, stainless steel appliances, an island, brown floors, white worktops and a vaulted ceiling.
 Bosanac Builders
Design ideas for a medium sized rustic kitchen/diner in Auckland with a belfast sink, shaker cabinets, white cabinets, quartz worktops, white splashback, ceramic splashback, stainless steel appliances, laminate floors, an island, beige floors, white worktops and a drop ceiling.
 Kettle Co. Kitchens
Photo of a medium sized rustic grey and white l-shaped open plan kitchen in Cornwall with a built-in sink, flat-panel cabinets, distressed cabinets, composite countertops, blue splashback, ceramic splashback, stainless steel appliances, an island, grey floors and white worktops.
 Culshaw Kitchen Makers
Something a little different from Culshaw Kitchen Makers. Rustic rough sawn oak larder cabinet with shelved cupboard with larder racking to reverse of door, larder pullout and 3 drawers with foldaway pocket doors. Finished in white tinted oil.
Photo: Ian Hampson (icadworx.co.uk)
24