
Search results for "Kitchen" in Home Design Ideas
 DecoSplash
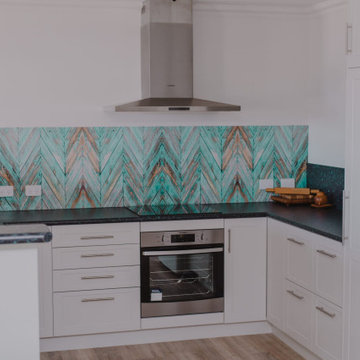
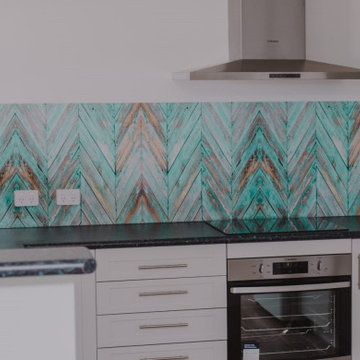
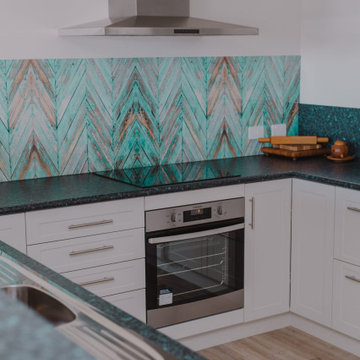
With its vibrant designs and ease of maintenance, DecoSplash was everything this classic kitchen needed and more.
This is an example of a medium sized rustic kitchen in Hobart with white cabinets, granite worktops and black worktops.
This is an example of a medium sized rustic kitchen in Hobart with white cabinets, granite worktops and black worktops.
 Harrison and Pope
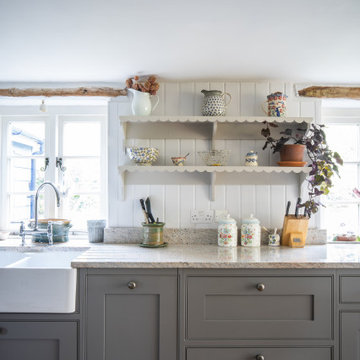
The setting here was an absolute delight, a landlocked gardener’s cottage with an abundance of beauty all round. This was very inspiring for the layout and design for one of our most favoured kitchens.
Already home to several H&P freestanding cabinets, we wanted continuity and harmony within the new kitchen addition. With a love of fabrics and antiques the design remit was to provide a backdrop of simplicity and lightness to allow for the beloved accessories to sit pride of place. The natural choice of style was our Shaker design, with its clean and uncluttered look. Whilst the soft and muted colour palette choice completed a picture of calmness and serenity.
 Brandrick Architects
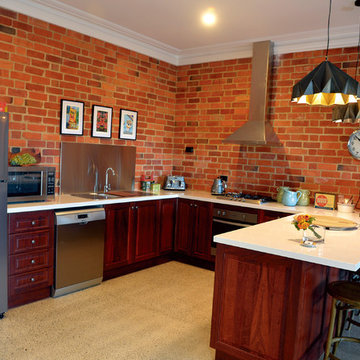
This is an example of a medium sized rustic u-shaped kitchen/diner in Melbourne with a double-bowl sink, raised-panel cabinets, dark wood cabinets, composite countertops, metallic splashback, metal splashback, stainless steel appliances, concrete flooring and no island.
 Livable Communities


We were considering re-cycling this older style storage cupboard and decided to increase the size of our island bench top to include it. We matched the end panel with a cupboard door previously bought. Carpenter levelled and installed.
 Livable Communities
We were considering re-cycling this older style storage cupboard and decided to increase the size of our island bench top to include it. We matched the end panel with a cupboard door previously bought. Carpenter levelled and installed.
 Verso Architecture + Interiors
Pippa Drummond
Inspiration for a small rustic l-shaped kitchen/diner in Auckland with a double-bowl sink, open cabinets, light wood cabinets, concrete worktops, stainless steel appliances, concrete flooring and an island.
Inspiration for a small rustic l-shaped kitchen/diner in Auckland with a double-bowl sink, open cabinets, light wood cabinets, concrete worktops, stainless steel appliances, concrete flooring and an island.
 SoKipling





A listed very old cottage was in need of a new kitchen that would be sympathetic to the space and the chestnut dresser the client already had.To maximise the space, we moved the Everhot cooker from the end wall to the side. We were then able to utilise the corners better with an open shelving unit made out of reclaimed pine and oak.a new sink unit with cupboard with drawers and doors was also made and 2 pull-out worktops added to provide more work surface and a breakfast table. The height of the ceiling also allowed us to fit a shelving unit for the pots and pans and free up the lower shelves.
 Natural Stone Consulting
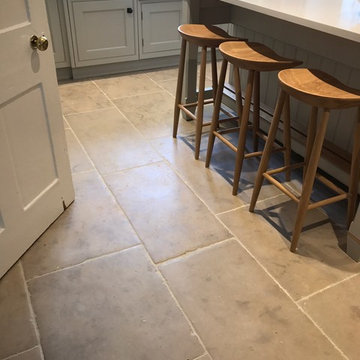
Rustic Luberon limestone was used throughout the floor in this wonderful kitchen. It's warm grey/beige tones complement the cabinetry wonderfully and its aged edges and surface give it the look of a floor that has been laid for many years.
 Build Team



Kitchen extension to enlarge the original space and add a kitchen dining area. Smart, dark blue and light wood cabinetry interspersed with white worktops and light wood flooring. Interiors picked to complement the colour scheme in the form of a blue sofa, white wooden dining table, and white clock with light-coloured numerical demarcations. Skylights allow the light to bounce around the room, and bifold doors add the beautiful, final touch to this project.
 Highwood Furniture
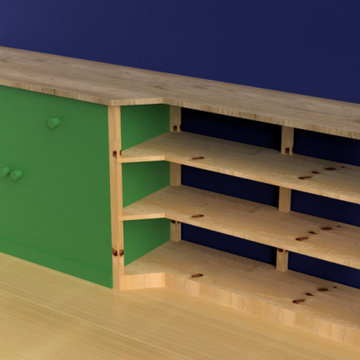
Oak topped cupboard and shelving unit.
Re-using an old pine cupboard which had been in the family for a very long time. This was incorporated into some new shelving to create some more useful space.
the old cupboard was striped and sanded back. The shelving was made from pine to match the original cupboard.
The top/worksurface is made from solid oak and finished with an natural oil/wax combination. This creats a hard wearing, water resistant surface whilst keeping the natural look and feel of the timber. This finish is also very easily replenished/repaired or re done.
 Emma Heaver Architect
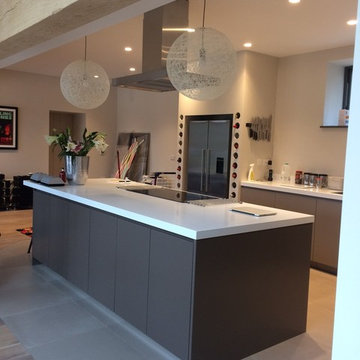
The kitchen was designed to have clean lines and be fairly neutral in colour. The fridge is enclosed in a purpose made partition with holes formed in the MDF for wine bottles. All appliances are Miele. Kitchen by Treyone, Kingsbridge.
 DecoSplash
With its vibrant designs and ease of maintenance, DecoSplash was everything this classic kitchen needed and more.
Inspiration for a medium sized rustic kitchen in Hobart with white cabinets, granite worktops and black worktops.
Inspiration for a medium sized rustic kitchen in Hobart with white cabinets, granite worktops and black worktops.
 Build Team
Kitchen extension to enlarge the original space and add a kitchen dining area. Smart, dark blue and light wood cabinetry interspersed with white worktops and light wood flooring. Interiors picked to complement the colour scheme in the form of a blue sofa, white wooden dining table, and white clock with light-coloured numerical demarcations. Skylights allow the light to bounce around the room, and bifold doors add the beautiful, final touch to this project.
 Build Team
Kitchen extension to enlarge the original space and add a kitchen dining area. Smart, dark blue and light wood cabinetry interspersed with white worktops and light wood flooring. Interiors picked to complement the colour scheme in the form of a blue sofa, white wooden dining table, and white clock with light-coloured numerical demarcations. Skylights allow the light to bounce around the room, and bifold doors add the beautiful, final touch to this project.
 SoKipling
A listed very old cottage was in need of a new kitchen that would be sympathetic to the space and the chestnut dresser the client already had.To maximise the space, we moved the Everhot cooker from the end wall to the side. We were then able to utilise the corners better with an open shelving unit made out of reclaimed pine and oak.a new sink unit with cupboard with drawers and doors was also made and 2 pull-out worktops added to provide more work surface and a breakfast table. The height of the ceiling also allowed us to fit a shelving unit for the pots and pans and free up the lower shelves.
 Manorhouse Kitchen & Bathroom
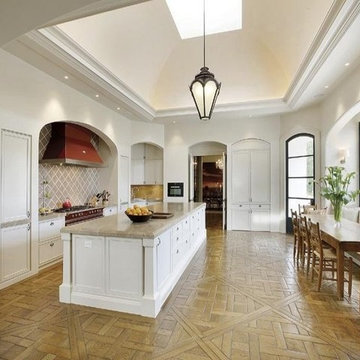
Lacanche in red.
Design ideas for a medium sized rustic kitchen in Melbourne.
Design ideas for a medium sized rustic kitchen in Melbourne.
 DecoSplash
With its vibrant designs and ease of maintenance, DecoSplash was everything this classic kitchen needed and more.
Medium sized rustic kitchen in Hobart with white cabinets, granite worktops and black worktops.
Medium sized rustic kitchen in Hobart with white cabinets, granite worktops and black worktops.
 SoKipling
A listed very old cottage was in need of a new kitchen that would be sympathetic to the space and the chestnut dresser the client already had.To maximise the space, we moved the Everhot cooker from the end wall to the side. We were then able to utilise the corners better with an open shelving unit made out of reclaimed pine and oak.a new sink unit with cupboard with drawers and doors was also made and 2 pull-out worktops added to provide more work surface and a breakfast table. The height of the ceiling also allowed us to fit a shelving unit for the pots and pans and free up the lower shelves.
 SoKipling
A listed very old cottage was in need of a new kitchen that would be sympathetic to the space and the chestnut dresser the client already had.To maximise the space, we moved the Everhot cooker from the end wall to the side. We were then able to utilise the corners better with an open shelving unit made out of reclaimed pine and oak.a new sink unit with cupboard with drawers and doors was also made and 2 pull-out worktops added to provide more work surface and a breakfast table. The height of the ceiling also allowed us to fit a shelving unit for the pots and pans and free up the lower shelves.
 SoKipling
A listed very old cottage was in need of a new kitchen that would be sympathetic to the space and the chestnut dresser the client already had.To maximise the space, we moved the Everhot cooker from the end wall to the side. We were then able to utilise the corners better with an open shelving unit made out of reclaimed pine and oak.a new sink unit with cupboard with drawers and doors was also made and 2 pull-out worktops added to provide more work surface and a breakfast table. The height of the ceiling also allowed us to fit a shelving unit for the pots and pans and free up the lower shelves.
30