
Search results for "Skylight" in Home Design Ideas


 CMA AGENCEMENT
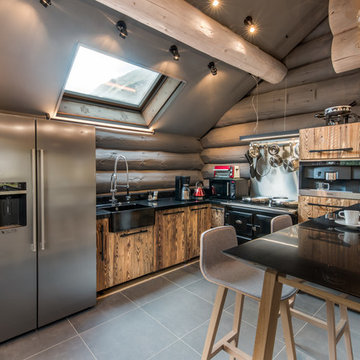
Portes et façades en panneaux 3 plis vieux bois brulé au soleil marron.
Medium sized rustic l-shaped open plan kitchen in Grenoble with a belfast sink, flat-panel cabinets, dark wood cabinets, quartz worktops, black splashback, wood splashback, stainless steel appliances, a breakfast bar and grey floors.
Medium sized rustic l-shaped open plan kitchen in Grenoble with a belfast sink, flat-panel cabinets, dark wood cabinets, quartz worktops, black splashback, wood splashback, stainless steel appliances, a breakfast bar and grey floors.

 Olivier Chabaud Architecte - Paris & Luberon
Olivier Chabaud
Medium sized rustic mezzanine loft bedroom in Paris with white walls, medium hardwood flooring and brown floors.
Medium sized rustic mezzanine loft bedroom in Paris with white walls, medium hardwood flooring and brown floors.

 Amelia Wilson
We started out with quite a different plan for this bathroom. Before tiling we needed to re-plaster the walls but when we exposed the beautiful red sandstone behind, it had to stay. The original design had been pure Victorian but the final design combined Victorian with rustic and the result is striking.
 uniquehomestays

Design ideas for a medium sized rustic formal mezzanine living room in Other with white walls, medium hardwood flooring, a freestanding tv and brown floors.
 Onform Architecture
Sandy Steele Perkins Photography

This is an example of a medium sized rustic bedroom in Dorset with light hardwood flooring, beige floors and a wood burning stove.
This is an example of a medium sized rustic bedroom in Dorset with light hardwood flooring, beige floors and a wood burning stove.

 Modern Unique Developments
Medium sized rustic l-shaped open plan kitchen in Cheshire with shaker cabinets, brick splashback, stainless steel appliances, an island and black floors.

Design ideas for a medium sized rustic l-shaped kitchen/diner in Cardiff with a submerged sink, flat-panel cabinets, blue cabinets, window splashback, coloured appliances, terracotta flooring, an island, brown floors and multicoloured worktops.
 Brett Trafford Photography
Brett Trafford Photography

Design ideas for a medium sized rustic bathroom in West Midlands with a freestanding bath, a walk-in shower, a one-piece toilet, beige tiles, brown tiles, ceramic tiles, brown walls and a pedestal sink.
Design ideas for a medium sized rustic bathroom in West Midlands with a freestanding bath, a walk-in shower, a one-piece toilet, beige tiles, brown tiles, ceramic tiles, brown walls and a pedestal sink.

Medium sized rustic bedroom in Other with beige walls, medium hardwood flooring, brown floors, a wood ceiling and wood walls.

 Ian Dunn Woodwork & Design
Design ideas for a medium sized rustic single-wall kitchen/diner in London with a double-bowl sink, dark hardwood flooring, an island, brown floors, flat-panel cabinets, grey cabinets, wood worktops, brown splashback and brown worktops.
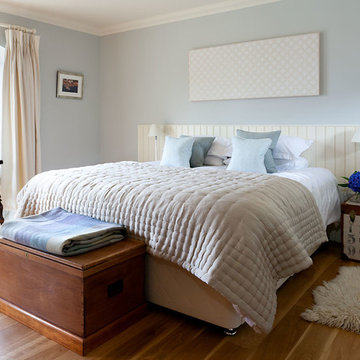
 Robertson Lindsay Interiors
Calm blue bedroom
Photography : Douglas Gibb
Design ideas for a medium sized rustic guest bedroom in Other with carpet and blue walls.
Design ideas for a medium sized rustic guest bedroom in Other with carpet and blue walls.
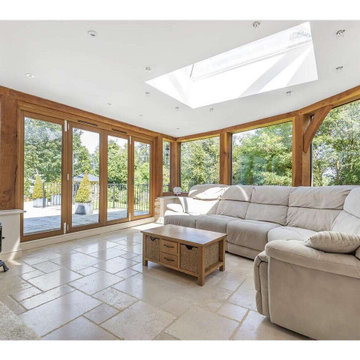
 Vision Mill Architects Limited
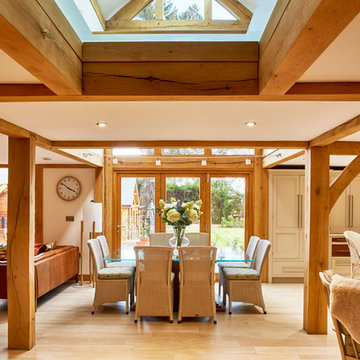
This elegant garden room is a serene retreat in this beautifully transformed Cotswold home near Stroud. Flooded with natural light from a large central skylight and expansive oak-framed glass doors, this space offers panoramic views of the surrounding landscaped gardens. The warm oak beams and natural stone flooring create a cozy yet sophisticated atmosphere, complemented by a wood-burning stove for cooler evenings. With plush, comfortable seating and seamless indoor-outdoor connectivity, this garden room is perfect for relaxing, entertaining, or enjoying the beauty of the countryside in all seasons.

 Traditional Conservatories Ltd
This customer loved the look of oak but not so much the possible movement and it going grey over time. We found a great alternative, laminating Accoya sections up to replicate the look that is achieved in solid sections of Oak.
An interesting project for us to work on create the curved-ended conservatory and finishing with a light oak stain.
 Echo

EchoSolar panels integrated into the Bothy's pyramid roofs
Small rustic bungalow tiny house in Other with wood cladding.
Small rustic bungalow tiny house in Other with wood cladding.

 Paul Uhlmann Architects
This residence was designed to be a rural weekend getaway for a city couple and their children. The idea of ‘The Barn’ was embraced, as the building was intended to be an escape for the family to go and enjoy their horses. The ground floor plan has the ability to completely open up and engage with the sprawling lawn and grounds of the property. This also enables cross ventilation, and the ability of the family’s young children and their friends to run in and out of the building as they please. Cathedral-like ceilings and windows open up to frame views to the paddocks and bushland below.

As a weekend getaway and when other families come to stay, the bunkroom upstairs is generous enough for multiple children. The rooms upstairs also have skylights to watch the clouds go past during the day, and the stars by night. Australian hardwood has been used extensively both internally and externally, to reference the rural setting.

 Vision Mill Architects Limited
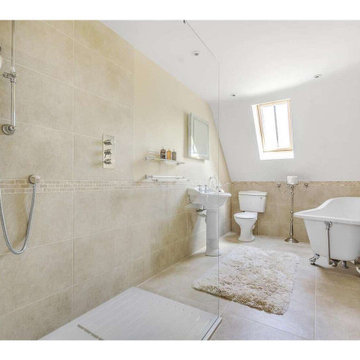
This elegant bathroom combines classic charm with modern functionality, showcasing a freestanding clawfoot bathtub, a spacious walk-in shower, and neutral stone tiling. A soft skylight bathes the space in natural light, enhancing its serene and airy feel. The vintage-inspired fixtures and sleek contemporary finishes create a harmonious balance of old-world elegance and modern luxury, making this bathroom a perfect retreat in this beautifully renovated Cotswold home near Stroud.
 BetterPAD
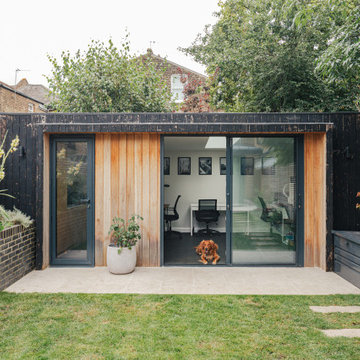
Home office at the rear of the garden. Detached flat roof structure with full height sliding glass doors and skylights.
Design ideas for a small rustic detached office/studio/workshop in London.
Design ideas for a small rustic detached office/studio/workshop in London.
1