
Search results for "Skylight" in Home Design Ideas
 Fred Architecture
Shania Shegedyn

Inspiration for a medium sized contemporary galley kitchen/diner in Melbourne with a submerged sink, black cabinets, mirror splashback, an island and light hardwood flooring.
Inspiration for a medium sized contemporary galley kitchen/diner in Melbourne with a submerged sink, black cabinets, mirror splashback, an island and light hardwood flooring.

 Huntsmore
Chris Snook

Design ideas for a medium sized contemporary l-shaped kitchen in London with a belfast sink, shaker cabinets, medium hardwood flooring, white splashback, glass sheet splashback, black appliances and an island.
Design ideas for a medium sized contemporary l-shaped kitchen in London with a belfast sink, shaker cabinets, medium hardwood flooring, white splashback, glass sheet splashback, black appliances and an island.

 Paper House Project



Set within the Carlton Square Conservation Area in East London, this two-storey end of terrace period property suffered from a lack of natural light, low ceiling heights and a disconnection to the garden at the rear.
The clients preference for an industrial aesthetic along with an assortment of antique fixtures and fittings acquired over many years were an integral factor whilst forming the brief. Steel windows and polished concrete feature heavily, allowing the enlarged living area to be visually connected to the garden with internal floor finishes continuing externally. Floor to ceiling glazing combined with large skylights help define areas for cooking, eating and reading whilst maintaining a flexible open plan space.
This simple yet detailed project located within a prominent Conservation Area required a considered design approach, with a reduced palette of materials carefully selected in response to the existing building and it’s context.
Photographer: Simon Maxwell
 Paper House Project


The brief focussed on creating a large living space to the rear of the property, freeing up floor area at the front to add an additional bedroom, WC, and utility. Set within a five-storey terraced property the extensive reconfiguration and extension at lower ground floor presented a number of technical and strategic issues. Through a series of substantial structural interventions, we were able to create a large open plan kitchen/living/dining with direct access to the garden.
In order to minimise the impact on neighbours outside whilst maximising a sense of space and volume inside, a deep pitched roof extension with large skylights was added. The resulting space, vaulted with large floor to ceiling heights and bathed in natural light, provides an open plan living arrangement suitable for a growing family.
Photographer: Simon Maxwell

 FMD Architects
Peter Bennetts
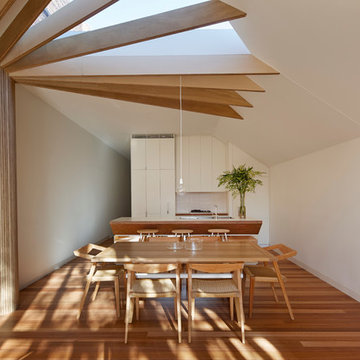

This is an example of a medium sized contemporary open plan dining room in Melbourne with white walls and medium hardwood flooring.
This is an example of a medium sized contemporary open plan dining room in Melbourne with white walls and medium hardwood flooring.
 Paper House Project

Set within the Carlton Square Conservation Area in East London, this two-storey end of terrace period property suffered from a lack of natural light, low ceiling heights and a disconnection to the garden at the rear.
The clients preference for an industrial aesthetic along with an assortment of antique fixtures and fittings acquired over many years were an integral factor whilst forming the brief. Steel windows and polished concrete feature heavily, allowing the enlarged living area to be visually connected to the garden with internal floor finishes continuing externally. Floor to ceiling glazing combined with large skylights help define areas for cooking, eating and reading whilst maintaining a flexible open plan space.
This simple yet detailed project located within a prominent Conservation Area required a considered design approach, with a reduced palette of materials carefully selected in response to the existing building and it’s context.
Photographer: Simon Maxwell
 s1 Kitchens & Interiors
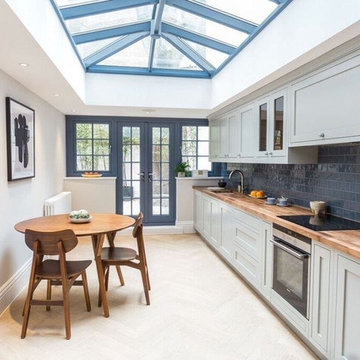
Inspiration for a medium sized contemporary single-wall kitchen/diner in London with a submerged sink, shaker cabinets, grey cabinets, wood worktops, blue splashback, metro tiled splashback, stainless steel appliances and no island.
 Glow Design Group
Photographer Jack Lovel-Stylist Beckie Littler

Photo of a medium sized contemporary grey and black ensuite bathroom in Melbourne with flat-panel cabinets, dark wood cabinets, a freestanding bath, grey tiles, engineered stone worktops, grey floors, an open shower, a built-in shower and a vessel sink.
Photo of a medium sized contemporary grey and black ensuite bathroom in Melbourne with flat-panel cabinets, dark wood cabinets, a freestanding bath, grey tiles, engineered stone worktops, grey floors, an open shower, a built-in shower and a vessel sink.
 Granit Architects + Interiors
Design ideas for a medium sized contemporary galley open plan kitchen in London with a belfast sink, flat-panel cabinets, white cabinets, wood worktops, grey splashback, metro tiled splashback and an island.
 Robert Rhodes Architecture + Interiors
Durham Road is our minimal and contemporary extension and renovation of a Victorian house in East Finchley, North London.
Custom joinery hides away all the typical kitchen necessities, and an all-glass box seat will allow the owners to enjoy their garden even when the weather isn’t on their side.
Despite a relatively tight budget we successfully managed to find resources for high-quality materials and finishes, underfloor heating, a custom kitchen, Domus tiles, and the modern oriel window by one finest glassworkers in town.
 Mircea Popa
Mircea Popa

Inspiration for a medium sized contemporary l-shaped kitchen/diner in Essex with flat-panel cabinets, grey cabinets, an island, white floors and integrated appliances.
Inspiration for a medium sized contemporary l-shaped kitchen/diner in Essex with flat-panel cabinets, grey cabinets, an island, white floors and integrated appliances.
 Freymar Designs

Design ideas for a medium sized contemporary galley kitchen/diner in London with a submerged sink, flat-panel cabinets, white cabinets, metro tiled splashback, slate flooring, an island, grey floors, wood worktops, white splashback and stainless steel appliances.
 Marienne Pachonick Architects
Radu Palicica

Design ideas for a medium sized contemporary l-shaped open plan kitchen in London with flat-panel cabinets, grey cabinets, wood worktops, red splashback, brick splashback, stainless steel appliances, medium hardwood flooring, an island, brown floors and white worktops.
Design ideas for a medium sized contemporary l-shaped open plan kitchen in London with flat-panel cabinets, grey cabinets, wood worktops, red splashback, brick splashback, stainless steel appliances, medium hardwood flooring, an island, brown floors and white worktops.
 Robert Rhodes Architecture + Interiors

Durham Road is our minimal and contemporary extension and renovation of a Victorian house in East Finchley, North London.
Custom joinery hides away all the typical kitchen necessities, and an all-glass box seat will allow the owners to enjoy their garden even when the weather isn’t on their side.
Despite a relatively tight budget we successfully managed to find resources for high-quality materials and finishes, underfloor heating, a custom kitchen, Domus tiles, and the modern oriel window by one finest glassworkers in town.
 iDisign ltd
alan stretton
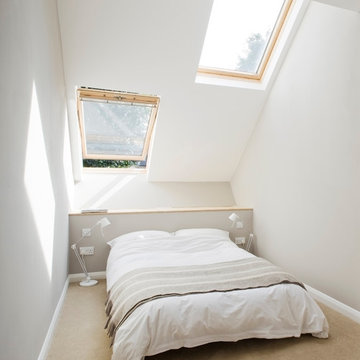

Design ideas for a medium sized contemporary kids' bedroom in London with white walls, light hardwood flooring and beige floors.
Design ideas for a medium sized contemporary kids' bedroom in London with white walls, light hardwood flooring and beige floors.
 Outpost London

Daubeney Road is a typical London terraced Victorian house in Hackney. Our brief was to extend and refurbish the house to better accommodate a growing family’s needs.
The design added a dormer loft, bathroom pod loft and a side extension. Our main focus was on remodelling the kitchen to be the social heart of the house and allow for large gatherings in a relaxed environment.
1