
Search results for "Extension" in Home Design Ideas
 3d Planning Design

Large family home created from 500 year-old pub conversion with K-lime rendered wall, anthrecite grey windows, slate roof, oak porch on reclaimed brick walls, oak front door and electric driveway gate
 Vision Mill Architects Limited
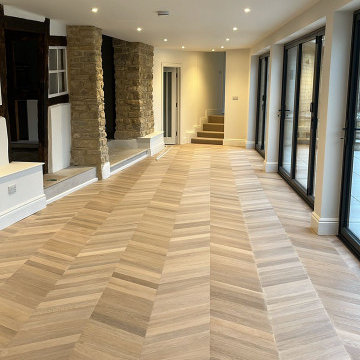
This stunning living space showcases a thoughtful balance of modern design and traditional charm. Large bi-folding glass doors blur the boundary between indoor and outdoor living, flooding the space with natural light and providing seamless access to the patio and garden.
The warm, chevron-patterned flooring adds a touch of sophistication, while the exposed timber beams and stonework nod to the building's historic origins. The minimalist walls and clean finishes allow these heritage details to stand out, creating a harmonious blend of old and new.
This versatile extension is designed for both comfort and practicality, offering a bright and open environment ideal for entertaining or relaxing while preserving the character of the original structure.
 Barymo

Inspiration for a large rustic mezzanine living room in Lyon with white walls, laminate floors, brown floors and exposed beams.
 Emma Heaver Architect
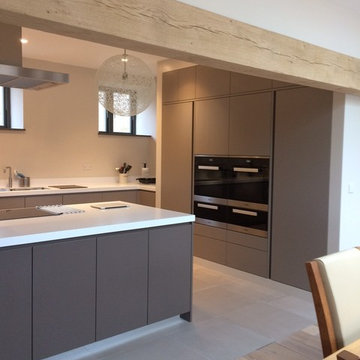
Part of the kitchen forms a complete wall with the integrated pair of ovens by Miele. The worktop then returns into the side wall. The kitchen is framed by the oak frame structure.2 Moooi lights frame the extract which automatically drops down when the hob is switched on!
 DEKER
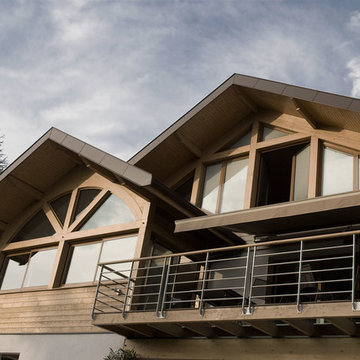
DEKERInspiration for a medium sized and brown rustic house exterior in Lyon with three floors, wood cladding and a pitched roof.
 Nineteen 12 Pty Ltd
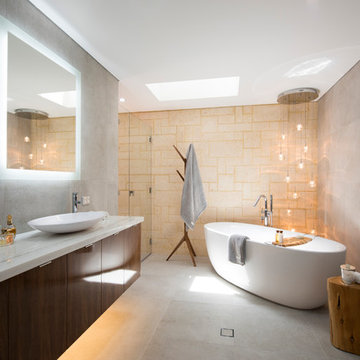
Modern Ensuite Extension & Renovation. Photo Credit Alison Paine
Large rustic ensuite bathroom in Perth with dark wood cabinets, a freestanding bath, an alcove shower, a wall mounted toilet, multi-coloured tiles, porcelain tiles, multi-coloured walls, porcelain flooring, a vessel sink and solid surface worktops.
Large rustic ensuite bathroom in Perth with dark wood cabinets, a freestanding bath, an alcove shower, a wall mounted toilet, multi-coloured tiles, porcelain tiles, multi-coloured walls, porcelain flooring, a vessel sink and solid surface worktops.
 NGP Architecture Ltd


Photo of an expansive and beige rustic two floor side house exterior in Edinburgh.
 NGP Architecture Ltd

Design ideas for an expansive and beige rustic two floor rear house exterior in Edinburgh.
 JCAD

JCADJCAD
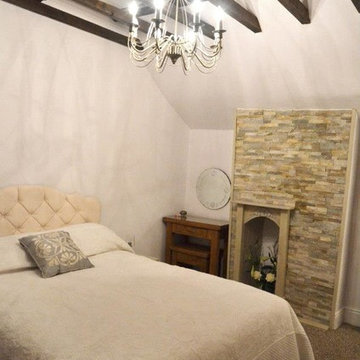
Medium sized rustic master bedroom in Other with white walls, carpet, a standard fireplace and a tiled fireplace surround.
Medium sized rustic master bedroom in Other with white walls, carpet, a standard fireplace and a tiled fireplace surround.
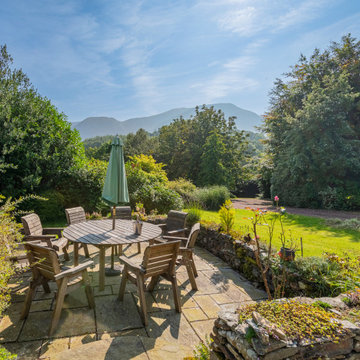
 IGB Architectural Design

Full Country House Refurbishment With Side Extension And First Floor Open Terrace.
Design ideas for a large rustic back patio in Other with a bbq area and tiled flooring.
Design ideas for a large rustic back patio in Other with a bbq area and tiled flooring.
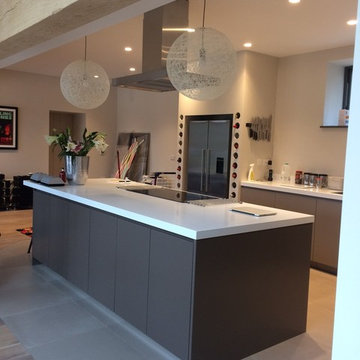 Emma Heaver Architect
The kitchen was designed to have clean lines and be fairly neutral in colour. The fridge is enclosed in a purpose made partition with holes formed in the MDF for wine bottles. All appliances are Miele. Kitchen by Treyone, Kingsbridge.

 JCAD
JCADJCAD
This is an example of a medium sized rustic master bedroom in Other with white walls, carpet, a standard fireplace and a tiled fireplace surround.
This is an example of a medium sized rustic master bedroom in Other with white walls, carpet, a standard fireplace and a tiled fireplace surround.
 ADL Design & Build LTD
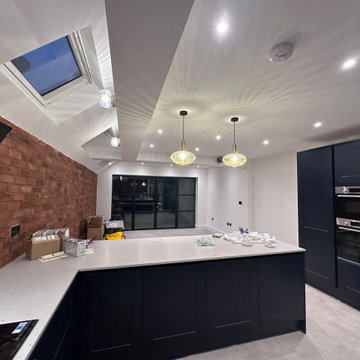
Brick slip Feature Kitchen extension
Inspiration for a large rustic kitchen in London.
Inspiration for a large rustic kitchen in London.
 NGP Architecture Ltd
Design ideas for an expansive and beige rustic two floor rear house exterior in Edinburgh.
 AlenaCDesign

This is an example of a medium sized rustic open plan dining room in Other with grey walls, dark hardwood flooring, a wood burning stove and a stone fireplace surround.
 JCAD
JCADJCAD

Design ideas for a medium sized rustic master bedroom in Other with white walls, carpet, a standard fireplace and a tiled fireplace surround.
Design ideas for a medium sized rustic master bedroom in Other with white walls, carpet, a standard fireplace and a tiled fireplace surround.
 Thompson Bradford Architects Ltd
Mike McDonald - macmacphotography.com
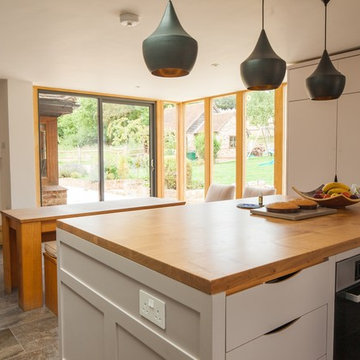
This is an example of a medium sized rustic u-shaped kitchen/diner in Hertfordshire with white cabinets, wood worktops, stainless steel appliances, slate flooring and an island.
This is an example of a medium sized rustic u-shaped kitchen/diner in Hertfordshire with white cabinets, wood worktops, stainless steel appliances, slate flooring and an island.
5