
Search results for "Https:" in Home Design Ideas


 WERTHEBACH Gamechanger in der Treppenrenovierung
Wenn Sie die vorher Bilder sehen, so verstehen Sie vermutlich warum hier etwas Neues entstehen musste. Doch wie soll man solch ein Treppenhaus modernisieren, ohne daß sich die staubförmigen Mikropartikel der 60er Jahre Terrazzotreppe überall im Haus wiederfinden? Was passiert mit der hochwertigen Haustüre? Kann die bleiben? Was ist mit dem Geländer? Kann das bleiben? Wir konnten alle Sorgen nehmen. Der alte Steinbelag konnte bleiben, das Geländer kannte bleiben, die Haustüre konnte bleiben und auch die Türübergänge haben wir ohne Stolperkanten perfekt hinbekommen. Zur Ausführung kam der in Indien gebrochene Granit Juperana India light in matt satinierter Ausführung. Während die alten Bodenplatten noch im Format 30 x 30 cm waren, ist der vonuns neu eingebrachte Naturstein in individuell optimierten Maßen von ca, 80 x 50 cm verbaut. Bauzeit vor Ort 1 Woche. Dank unserer speziellen Technik ohne Staub und Dreck.

 Select Floors and Tiles
Elka - Xtra Rustic - Truffle Oak flooring laid here and throughout this beautifully furnished home.
14/3mm x 190mm x 600-1820mm


 VESP Architects
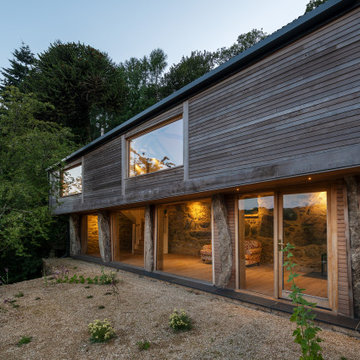
A pair of converted barns in the Dartmoor National Park. Existing granite walls and timber structures have been retained. New insulated walls with timber cladding, and insulated corrugated metal roofs have been constructed. The granite and original oak timbers were the stars of the show, with the new architectural additions high-lighting and complimenting them through contemporary contrasts.

 Design Alpino
Entrata nella cucina con vista su mobile dispensa in cui sono disposte bottiglie di vino.
Inspiration for an expansive rustic open plan living room in Turin with flat-panel cabinets, white cabinets, white splashback, no island, a double-bowl sink, white appliances, porcelain flooring, brown walls, a ribbon fireplace, a plastered fireplace surround and a wall mounted tv.
Inspiration for an expansive rustic open plan living room in Turin with flat-panel cabinets, white cabinets, white splashback, no island, a double-bowl sink, white appliances, porcelain flooring, brown walls, a ribbon fireplace, a plastered fireplace surround and a wall mounted tv.

 Rk joinery
Design ideas for a medium sized and yellow rustic two floor brick house exterior with a pitched roof.

 Confort Bois Concept
Design ideas for a medium sized rustic two floor detached house in Paris with wood cladding, a pitched roof and a tiled roof.

 SeimanistudioDesign
Corridoio con porte in legno e smalto murale.
Faretti modello Ray di Wever&Ducrè con scossa nera, forniti da Officine della Luce Fogliani.
Fotografia di Giacomo Introzzi

 Studio Nucli (Anteriormente C-Interiorismo)
Proyecto de interiorismo para salón: distribución personalizada conservando sofa y balda para tv existente, propuesta de estilo de acuerdo a preferencias de clientes y selección de mobiliario con lista de compra

 User
Photo of a medium sized rustic bungalow house exterior in Newcastle - Maitland with metal cladding.
 VESP Architects
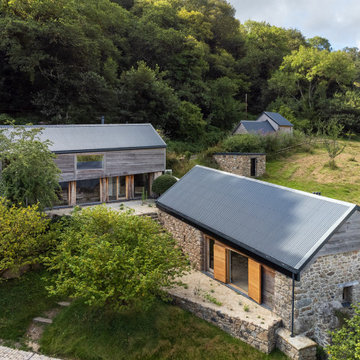
A pair of converted barns in the Dartmoor National Park. Existing granite walls and timber structures have been retained. New insulated walls with timber cladding, and insulated corrugated metal roofs have been constructed. The granite and original oak timbers were the stars of the show, with the new architectural additions high-lighting and complimenting them through contemporary contrasts.

 Gira Giersiepen GmbH & Co. KG
Foto: Ulrich Beuttenmüller für Gira
Design ideas for an expansive rustic formal mezzanine living room with brown walls, light hardwood flooring, no fireplace, a freestanding tv and brown floors.
Design ideas for an expansive rustic formal mezzanine living room with brown walls, light hardwood flooring, no fireplace, a freestanding tv and brown floors.

 Home Design +
This new kitchen has distressed style door panels with stone tops and VJ wall panelling.
Design ideas for a medium sized rustic u-shaped kitchen in Brisbane with light hardwood flooring, a submerged sink, mosaic tiled splashback and stainless steel appliances.
Design ideas for a medium sized rustic u-shaped kitchen in Brisbane with light hardwood flooring, a submerged sink, mosaic tiled splashback and stainless steel appliances.


 Heather Dale Garden Design
Sitting area with pergola. The pergola has been planted with wisteria, a particular favourite of the client, which over the next few years will cover the structure.

 Paradigm Stairs
A Staircase Designed for the Space
The staircase features anthracite-grey steel stringers, chosen to complement the tone of the entrance doors and surrounding architectural details. In contrast, the solid oak treads add warmth and a sense of craftsmanship. Each tread is made from 40 mm solid oak with 20 mm downstands, forming an L-shaped sleeper style profile that’s both bold and tactile.
Graceful Curves and Graduated Winders
Rather than using a standard winder arrangement, this design uses seven graduated winders to create a smooth 90-degree turn. The result is a staircase that’s exceptionally comfortable and safe to use while forming a gentle, elegant curve. The arcing steel stringers sweep upward like twin ribbons of metal, following the geometry of the oak treads and passing perfectly alongside a porthole-style window in the brick wall — a detail that catches the light beautifully.
Finishing Touches in Glass and Timber
To protect the sides, the staircase is fitted with 8 + 8 mm toughened and laminated glass panels, keeping the structure open and bright. The matching oak handrail sits gracefully atop the glass, echoing the tone and grain of the treads below. Around the upper landing, a complementary glass balustrade continues the design, allowing uninterrupted views across the atrium and the glulam beams above.
Designed for Comfort, Built to Standard
All these design features come together to create not only a staircase that’s visually striking and comfortable to use, but one that fully conforms with UK Building Regulations. Every proportion, rise, going and handrail height has been carefully engineered for safety, ensuring that the beauty of the design is matched by its functionality and compliance.
The Perfect Welcome
This staircase transforms the entrance into a statement of craftsmanship and precision — a perfect balance of heritage and modern design. It not only fits the space flawlessly but enhances it, making the moment you walk through the archway something truly memorable.
 Márquez Obras y Servicios SL
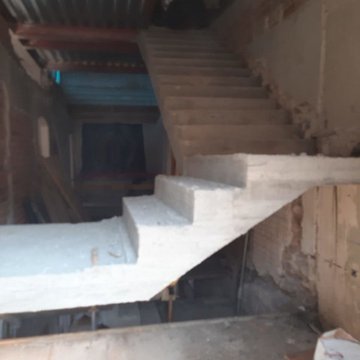
Rehabilitación en casa natal de Salvador Dalí
Medium sized rustic concrete curved staircase with concrete risers.
Medium sized rustic concrete curved staircase with concrete risers.

 Deleite Design
Reforma de la cocina de una casa en Vinuesa, municipio de Soria. Se amplió el espacio abriendo la zona del tendedero y la despensa, se cambiaron los muebles, se taparon los azulejos y enlucimos las paredes. Además se restauraron las sillas y la mesa de comedor para darles un nuevo aspecto más fresco sin perder el toque rústico y natural de la madera.
 Anna Penades
This is an example of a medium sized and beige rustic two floor house exterior with stone cladding and a pitched roof.
4