
Search results for "Https:" in Home Design Ideas

 Craftmasters Property Services
Bespoke Pergola. Fabricated within our workshop because our client required a non-stock sized pergola.
We completed the project with all new and additional slabbing.

 EcoView Design
This is an example of a medium sized rustic sloped formal full sun garden in Sydney with a garden path and gravel.

 Bakers & Co Painting and Decorating Pty Ltd
Inspiration for a medium sized and brown rustic two floor house exterior in Brisbane with wood cladding.
 Studio Majo di Ennio Silvestri
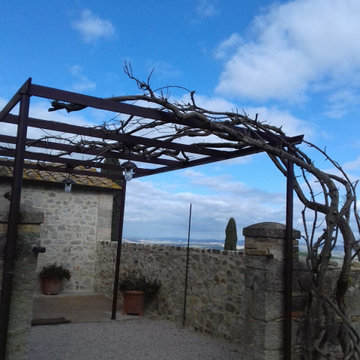
Abbiamo riportato il chiostro di questo Podere agli antichi fasti.
I precedenti proprietari l'avevano adibito a cucinotto in veranda ad uso turistico.
Ora l'ingresso principale è ben evidenziato dal portoncino in legno. Mentre la grande vetrata in corten e vetro dà l'accesso ad dependance del Podere, un piccolo appartamento ad uso foresteria. Abbiamo realizzato una pergola in ferro corten per permettere al glicine di creare un cortile ombreggiato. La pavimentazione è per metà in cotto fatto a mano dalle fornaci locali (SI) e l'altra parte in breccino grigio. I vasi di terra cotta sono d'artigianato locale.

 Holzbau KAPPLER GmbH & Co. KG
This is an example of a medium sized rustic two floor house exterior with wood cladding.

 AroStudio Architecture and Interior Design
a welcome oasis of greenery and relaxation away from the bustling city life. Built in traditional style with custom built furniture and furnishings, vintage finds and heirlooms and accessorised with items sourced from the local community


 Bennàssar4 Estudio de arquitectura y diseño
Bernat Bennàssar, Cristòfol Bennàssar
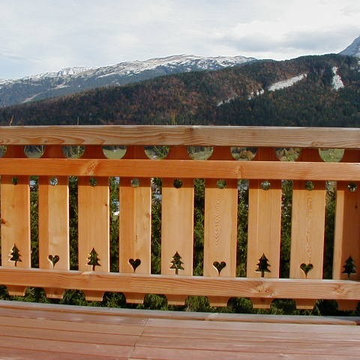
Inspiration for a medium sized rustic enclosed games room with multi-coloured walls, no fireplace and no tv.
Inspiration for a medium sized rustic enclosed games room with multi-coloured walls, no fireplace and no tv.
 Mayer e Bertok architetti associati
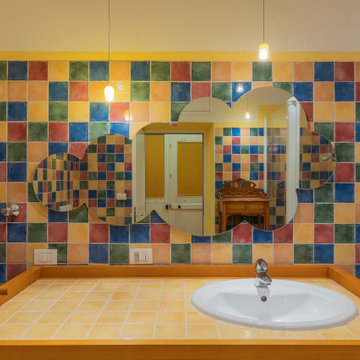
Design ideas for a medium sized rustic shower room bathroom with a wall mounted toilet, multi-coloured tiles, ceramic tiles, yellow walls, ceramic flooring, a wall-mounted sink, yellow floors, a sliding door and a single sink.
 JLM CONSULTING
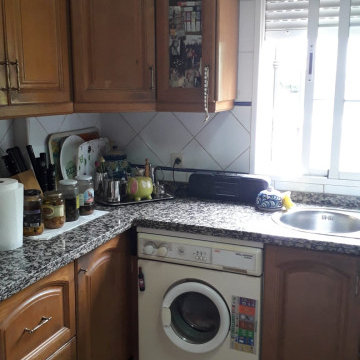
En la foto podemos ver el antiguo estado de la cocina. Como podéis ver, estaba bastante deteriorada por el uso y era poco funcional. A pesar de tener muchos muebles seguía sin tener espacio de almacenaje suficiente. La estética rústica de la misma la hacían lucir la cocina más pequeña y oscura.

 culinic - kochen & wohnen
Inspiration for a medium sized rustic single-wall kitchen/diner in Munich with raised-panel cabinets, black cabinets, wood worktops, grey splashback, a breakfast bar, grey floors and brown worktops.

 A.&P. Service
Farmhouse entrance featuring hexagonal terracotta flooring, hand-trowelled mineral plaster walls, and whitewashed exposed beams. The handcrafted iron railing and the wooden frame with decorative glass add rustic charm and refined character to this welcoming space.
 progetti Arch&co.
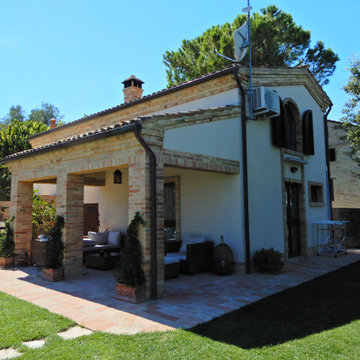
Design ideas for a large rustic two floor brick and front detached house with a pitched roof, a tiled roof and a red roof.


 Hawk Renovations
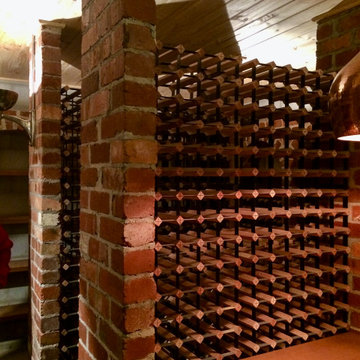
Photo of a large and white rustic two floor detached house with wood cladding, a hip roof and a metal roof.
 natürlich-baubio-logisch GmbH
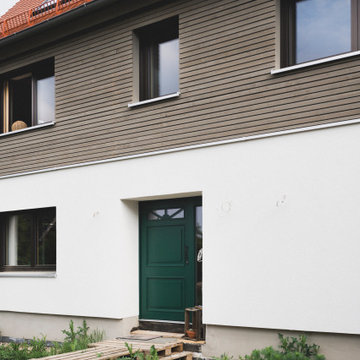
Eingangsseite mit geteilter Fassade
© Maria Bayer www.mariabayer.de
Photo of a medium sized rustic front door in Nuremberg with white walls, a single front door and a green front door.
Photo of a medium sized rustic front door in Nuremberg with white walls, a single front door and a green front door.

 Anya Rice Photography
Kitchen design:
Winfreys
www.winfreys.co.uk
Large rustic l-shaped open plan kitchen with a built-in sink, flat-panel cabinets, grey cabinets, granite worktops, black splashback, stainless steel appliances, medium hardwood flooring, brown floors and black worktops.
Large rustic l-shaped open plan kitchen with a built-in sink, flat-panel cabinets, grey cabinets, granite worktops, black splashback, stainless steel appliances, medium hardwood flooring, brown floors and black worktops.

 KLUMPP-Architektur
Design ideas for a large rustic house exterior with three floors, mixed cladding and a pitched roof.
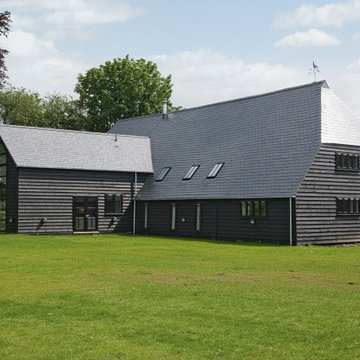
 Ellis-Miller and Partners
Large and black rustic two floor front detached house in Hertfordshire with wood cladding, a hip roof, a tiled roof, a black roof and shiplap cladding.
15