
Search results for "Https:" in Home Design Ideas

 Construcciones Balmori
Design ideas for a large and yellow rustic house exterior with three floors, mixed cladding and a pitched roof.

 ARCREABOIS
Medium sized and brown rustic bungalow detached house in Nancy with wood cladding, a mansard roof and a shingle roof.
Medium sized and brown rustic bungalow detached house in Nancy with wood cladding, a mansard roof and a shingle roof.

 Iriarte
This is an example of a large rustic l-shaped kitchen/dining room with a built-in sink, stainless steel cabinets, stainless steel worktops, stainless steel appliances, concrete flooring, an island and beige floors.

 JMc Architects
The basis for the site-planning is the reuse of existing circulation paths connecting the house to the 25 hectare lake +
magnificent views to the mountains + valleys . Perched above the Walsh River (west) + lake, the architecture utilises
passive design to provide comfortable living in a tropical-savanna climate. (Refer-conceptsheet-energy
conservation+axial connectivity).
 Passiva Concept
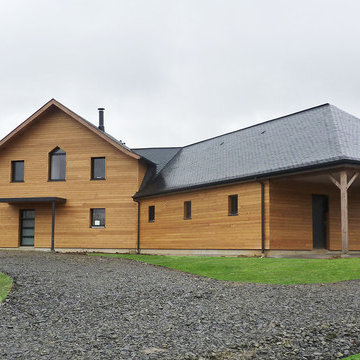
Façade d'une très belle maison bois de 200m² habitable abritant un séjour de 70m², une suite parentale avec salle de bain privative et dressing, une piscine intérieure ainsi qu'un garage double et un carport.
L'étage comprend quant à lui 3 chambres avec une salle de bain très fonctionnelle et une mezzanine.
Le bardage bois extérieur est en Mélèze de sibérie.

 Deck Spain S.C.
Photo of a large and beige rustic house exterior with three floors, stone cladding and a hip roof.
 User
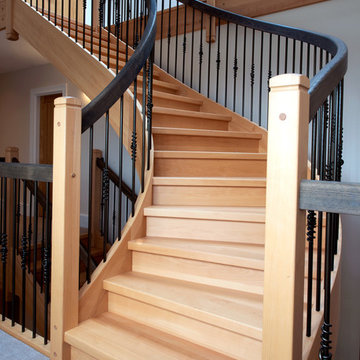
A bespoke solid oak traditional design 2x¼ turn staircase with ¼ landings that include oak strings, treads, risers, newel posts, spindles and handrails. The spindles have a stop chamfered section and are traditionally connected to the handrails and strings. The entry tread has a bullnose on 1 side with a 2D riser. The gallery matches the stair design including oak apron boards, base rails and trims.
Photo Credit: Kevala Stairs

 The Rigid Kitchen Company
Range: Urban
Colour: Halifax Oak
Worktops: Quartz
Design ideas for a medium sized rustic l-shaped kitchen/diner in West Midlands with a double-bowl sink, flat-panel cabinets, distressed cabinets, quartz worktops, white splashback, ceramic splashback, black appliances, ceramic flooring, no island, beige floors and white worktops.
Design ideas for a medium sized rustic l-shaped kitchen/diner in West Midlands with a double-bowl sink, flat-panel cabinets, distressed cabinets, quartz worktops, white splashback, ceramic splashback, black appliances, ceramic flooring, no island, beige floors and white worktops.
 zo.ma INTERNI _ di Paola e Francesca
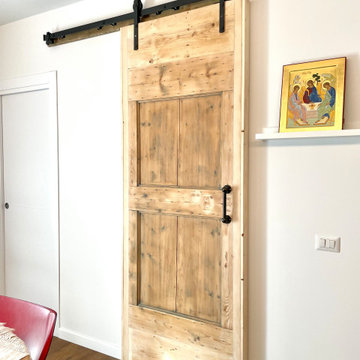
Inspiration for a medium sized rustic open plan dining room in Milan with white walls, dark hardwood flooring, brown floors and a drop ceiling.

 Federico Viola Fotografia
© Federico Viola Fotografia - 2017
Photo of a large rustic ensuite bathroom with open cabinets, a corner shower, medium hardwood flooring, a vessel sink and a sliding door.
Photo of a large rustic ensuite bathroom with open cabinets, a corner shower, medium hardwood flooring, a vessel sink and a sliding door.

 VON WESTERNHAGEN Garten- und Landschaftsbau
Einfahrt und Eingangsbereich für Einfamilienhaus mit Treppenanlage aus Naturstein und Betonpflaster.
This is an example of a medium sized rustic front driveway partial sun garden for summer with a retaining wall and natural stone paving.
This is an example of a medium sized rustic front driveway partial sun garden for summer with a retaining wall and natural stone paving.

 Ana Marin Martinez-Cañavate
Ajardinamiento hecho a base de traviesas de madera dispuestas en jardineras de distintas alturas y de forma escalonada. En la jardinera delantera de plantaron "abelias" y en la trasera "photinias". Ambas en forma de seto.
En las esquinas del jardín y para dividir las jardineras se plantaron ejemplares de cipreses variedad "stricta".
A destacar la ducha construida también con madera integrada en el jardín en medio de un grupo de cipreses.

 Clairville Homes
PM Photography
Design ideas for a medium sized rustic bathroom in Adelaide with freestanding cabinets, an alcove bath, a corner shower, a one-piece toilet, white tiles, ceramic tiles, white walls, a submerged sink, marble worktops, a hinged door and medium wood cabinets.
Design ideas for a medium sized rustic bathroom in Adelaide with freestanding cabinets, an alcove bath, a corner shower, a one-piece toilet, white tiles, ceramic tiles, white walls, a submerged sink, marble worktops, a hinged door and medium wood cabinets.

 Muebles de La Granja
Inspiration for a medium sized rustic single-wall breakfast bar with raised-panel cabinets, medium wood cabinets and wood worktops.
 Ana Marin Martinez-Cañavate
Ajardinamiento hecho a base de traviesas de madera dispuestas en jardineras de distintas alturas y de forma escalonada. En la jardinera delantera de plantaron "abelias" y en la trasera "photinias". Ambas en forma de seto.
En las esquinas del jardín y para dividir las jardineras se plantaron ejemplares de cipreses variedad "stricta".
A destacar la ducha construida también con madera integrada en el jardín en medio de un grupo de cipreses.


 Richmond Oak
Oak Garden Room we designed & built on a stone building within an Area of Outstanding Natural Beauty.
Glassex 2008 'Silver Award for Innovative Design

 Impermeabilizaciones y Reformas Rivas Conde S.L.
Manuel
This is an example of a medium sized rustic courtyard freeform lengths swimming pool with a pool house.
This is an example of a medium sized rustic courtyard freeform lengths swimming pool with a pool house.

 A.&P. Service
Living room with exposed stone wall – a bright Tuscan interior featuring original masonry, hand-trowelled mineral plaster, and whitewashed wooden beams. Traditional terracotta flooring adds warmth and authenticity.
 stephanie tran
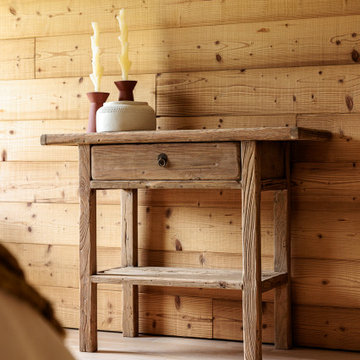
Rénovation d'une chambre parentale "esprit chalet" en plein coeur de la campage Nantaise. Comme quoi tout est possible! Se croire en pleine montagne dès qu'on passe le seuil de la porte de la chambre, c'est faisable!
16