
Search results for "Https:" in Home Design Ideas

 pfronts
This is an example of a small scandinavian single-wall open plan kitchen in Madrid with a built-in sink, shaker cabinets, green cabinets, laminate countertops, white splashback, ceramic splashback, stainless steel appliances, concrete flooring, no island, grey floors and green worktops.
 MATTEO MARTINI ARCHITETTO
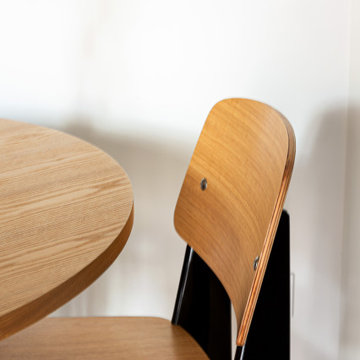
Foto di dettaglio: sedia e tavolo rotondo in legno chiaro per la zona pranzo.
This is an example of a small scandi open plan living room in Milan with white walls, light hardwood flooring, no fireplace, a wall mounted tv, brown floors, a wood ceiling and all types of wall treatment.
This is an example of a small scandi open plan living room in Milan with white walls, light hardwood flooring, no fireplace, a wall mounted tv, brown floors, a wood ceiling and all types of wall treatment.
 Studio Heim Interiors
Small scandi nursery for girls in Edinburgh with grey walls, carpet and grey floors.


 AD Architecture Intérieure
Inspiration for a small scandi bedroom in Paris with blue walls, lino flooring and brown floors.
 Asheville Interior Design
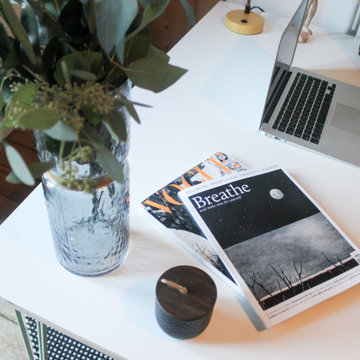
A nordic-inspired retreat to fit an illustrator’s lifestyle perfectly. A tranquil, calm space which works equally well for drawing, relaxaing and entertaining over night guest. A statement hairpin work desk, of a good size with it’s slick steel legs is in fitting with the room

 Maud Beaugrand-Bernard Architecte
Small scandi ensuite bathroom in Paris with beaded cabinets, white cabinets, a submerged bath, a shower/bath combination, beige tiles, ceramic tiles, beige walls, terrazzo flooring, a console sink, solid surface worktops, multi-coloured floors and an open shower.

 CréA 2 pas
Des petits espaces, à ne pas négliger
Photo of a small scandinavian cloakroom in Paris with beaded cabinets, engineered stone worktops and white worktops.
Photo of a small scandinavian cloakroom in Paris with beaded cabinets, engineered stone worktops and white worktops.

 StudioMadera s.l.
Photo of a small scandinavian ensuite bathroom in Madrid with flat-panel cabinets, white cabinets, a corner shower, a one-piece toilet, beige tiles, porcelain tiles, grey walls, porcelain flooring, an integrated sink, engineered stone worktops, beige floors, a sliding door, white worktops, a single sink and a built in vanity unit.

 GERMAN RUGS GmbH
Wohlfühlen direkt nach dem Aufstehen. Die Eltern der 12-jährigen Fast-Teenagerin, haben nach einem schönen, individuellen und dennoch belastbaren Teppich gesucht, der die Leichtigkeit des Mädchenzimmers unterstreicht.

 Stephane invernizzi Agencement
portes coulissantes, aménagement sous pentes
Design ideas for a small scandi gender neutral kids' bedroom.
Design ideas for a small scandi gender neutral kids' bedroom.



 INCODESA
Habitación juvenil.
Small scandi bedroom in Brussels with white walls, ceramic flooring and brown floors.
Small scandi bedroom in Brussels with white walls, ceramic flooring and brown floors.

 Scandinavian Homes
Inspiration for a small scandi master bedroom in Stockholm with dark hardwood flooring, no fireplace and blue walls.
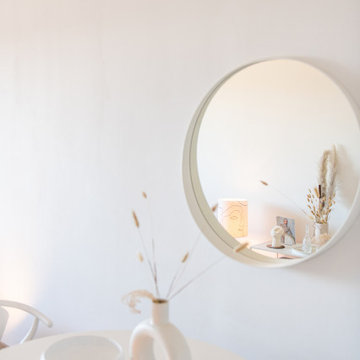
 home staging Agentur Geschka
„Natürlich Einrichten“ war unser Fokus bei diesem Projekt in München-Thalkirchen. Ein renovierungsbedürftiges Apartment erhält ein dekoratives Update mit einer home staging Inszenierung für den Verkauf. Wir zeigen das Potential als kleines „Raumwunder“ auf. Vorher-Nachher-Einblicke zeigt Ihnen die „Verwandlung“. Home Staging ist mehr als Dekorierung – Home Staging „MAKE IT STAND OUT“.
Unser Auftraggeber, das Immobilien-Büro I’M LIVING IMMOBILIEN, konnte den Verkauf zeitnah erfolgreich abschließen.
 Anne-Mette Fiil Boligindretning / FIIL & FIIL
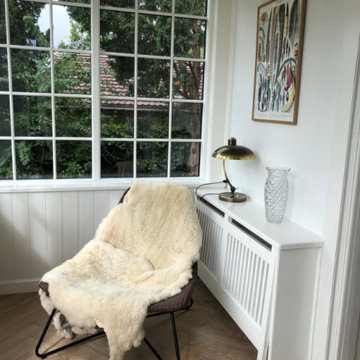
I den lille havestue, står denne klassiske stol med skind på. Vintage lampen giver stemning til rummet
Photo of a small scandi conservatory in Copenhagen with dark hardwood flooring and multi-coloured floors.
Photo of a small scandi conservatory in Copenhagen with dark hardwood flooring and multi-coloured floors.

 Yonathan Mosqueda Interiors
Yonathan Mosqueda
Design ideas for a small scandinavian front door in Hertfordshire with white walls, bamboo flooring, a single front door, a white front door and brown floors.
Design ideas for a small scandinavian front door in Hertfordshire with white walls, bamboo flooring, a single front door, a white front door and brown floors.

 User
This is an example of a small scandinavian l-shaped open plan kitchen in Paris with a submerged sink, flat-panel cabinets, white cabinets and no island.

 Pourquoi pas design
Design ideas for a small scandinavian open plan dining room in Lyon with white walls, light hardwood flooring, a standard fireplace and beige floors.
4