
Search results for "Https:" in Home Design Ideas

 User
Photo Credit - Dion Robeson
Large scandi mezzanine living room in Melbourne with white walls, light hardwood flooring, no tv and brown floors.
Large scandi mezzanine living room in Melbourne with white walls, light hardwood flooring, no tv and brown floors.

 Nolam agencement
Détails dans la cuisine des façades Plum avec ses boutons de portes en laiton. Pose d'un sol en Terrazzo.
Design ideas for a medium sized scandinavian l-shaped enclosed kitchen with a single-bowl sink, light wood cabinets, grey splashback, ceramic splashback, stainless steel appliances, ceramic flooring and no island.
Design ideas for a medium sized scandinavian l-shaped enclosed kitchen with a single-bowl sink, light wood cabinets, grey splashback, ceramic splashback, stainless steel appliances, ceramic flooring and no island.

 Benjamin.G
B. Gouret
Design ideas for a medium sized scandi ensuite bathroom in Paris with a submerged bath, a built-in shower and a trough sink.
Design ideas for a medium sized scandi ensuite bathroom in Paris with a submerged bath, a built-in shower and a trough sink.

 Agence BFB, Décoration d'intérieur
@Agence BFB
Design ideas for a medium sized scandinavian open plan living room in Rennes with white walls, ceramic flooring and white floors.
Design ideas for a medium sized scandinavian open plan living room in Rennes with white walls, ceramic flooring and white floors.

 Liff.space - by Filipa Marques
Un comedor inspirado en el estilo nórdico que se basa por la sencillez de las formas y por la luminosidad y calidez que aporta a los espacios. El material estrella es la madera, en tono claro, de fresno natural, muy noble y tranquila a la vez. Con un compromiso sostenible, hemos privilegiado los materiales naturales como el mimbre o la lampara de cuerdas recicladas.

 ESTUDI A L'ÀTIC. Benvinguts al Slow Design!
¡Pequeños grandes cambios!
Damos un cambio radical a esta vivienda de Barcelona con un presupuesto muy ajustado. Optamos por actualizar todo el mobiliario de la cocina, así como parte de su revestimiento de pared. Nuevos muebles de madera en blanco, encimera laminada y estantes a conjunto que dan esta sensación más liviana al conjunto. Optamos por colocar la famosa baldosa "metro" que le da ese aire moderno pero rústico que va de la mano del suelo cerámico ya existente de la cocina.
 design d'S-pace
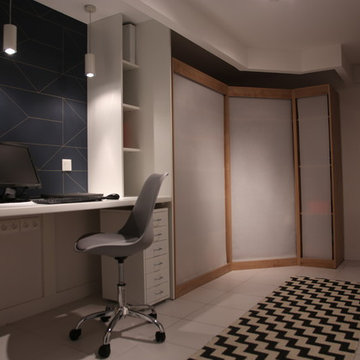
Photo of a medium sized scandinavian home in Toulouse with blue walls, ceramic flooring, no fireplace, a built-in desk and white floors.
 Aëdem Intérieurs
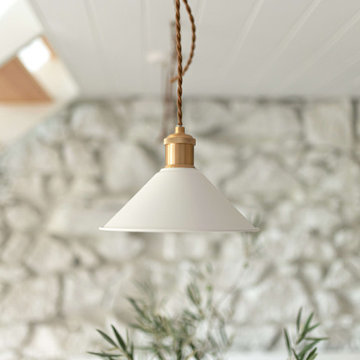
Suspension de plan de travail en métal blanc et laiton, cordon électrique torsadé marron.
Photo of a medium sized scandinavian home in Montpellier.
Photo of a medium sized scandinavian home in Montpellier.
 Curated Interior Design Ltd.
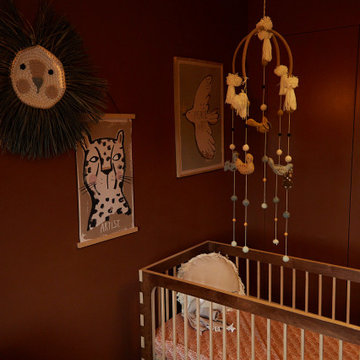
The comfy armchair is perfect for nursing or reading before bedtime
This is an example of a medium sized scandinavian nursery for boys with brown walls.
This is an example of a medium sized scandinavian nursery for boys with brown walls.

 INDI Arquitectura
Photo of a large scandi open plan dining room with white walls, no fireplace, grey floors and a vaulted ceiling.
 Studio Heim Interiors
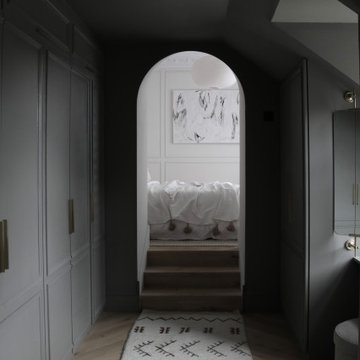
The master bedroom and walk-through wardrobe blend Scandinavian simplicity with Victorian elegance, creating a harmonious and sophisticated space. The light and airy bedroom features preserved original cornicing, soft muted walls, and minimalist furniture in neutral tones, fostering a serene and inviting atmosphere.
Contrasting this, the walk-through wardrobe, part of a new extension, exudes a dark, moody ambiance with rich hues and bespoke panelling that matches the panelling details of the bedroom.
The seamless transition between the two spaces showcases a perfect balance of light and dark, old and new, delivering both comfort and style.


 Guillaume Margerie
Après avoir abattu les cloisons pour faire circuler la lumière dans cet étage, nous l'avons transformé en atelier de couture. Les meubles et étagères sont fais sur-mesure en contreplaqué de bouleau, un matériau particulièrement qualitatif et élégant. Une cloison mobile en tissu permet de transformer l'atelier en chambre supplémentaire pour les enfants.
Face au plan de travail, les murs sont habillés avec un enduit japonais traditionnel en sable et chanvre qui crée cette ambiance cocooning pour le coin lecture.
Tout le long de la création, une attention particulière à été porté à la lumière et aux matériaux qui viennent créer cette ambiance reposante et chaleureuse.

 Triangle Studio
Maria Pujol
Inspiration for a medium sized scandi guest bedroom in Barcelona with white walls and light hardwood flooring.
Inspiration for a medium sized scandi guest bedroom in Barcelona with white walls and light hardwood flooring.

 Slow & Chic - Interiorismo
Fotografía y estilismo Nora Zubia
Inspiration for a medium sized scandi master bedroom in Madrid with white walls, laminate floors and grey floors.
Inspiration for a medium sized scandi master bedroom in Madrid with white walls, laminate floors and grey floors.

 Herricasa srl
Photo of a medium sized scandinavian bedroom in Florence with white walls, light hardwood flooring, no fireplace and brown floors.
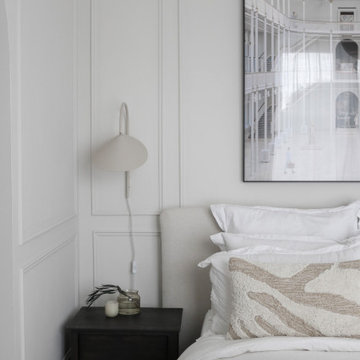 Studio Heim Interiors
The master bedroom and walk-through wardrobe blend Scandinavian simplicity with Victorian elegance, creating a harmonious and sophisticated space. The light and airy bedroom features preserved original cornicing, soft muted walls, and minimalist furniture in neutral tones, fostering a serene and inviting atmosphere.
Contrasting this, the walk-through wardrobe, part of a new extension, exudes a dark, moody ambiance with rich hues and bespoke panelling that matches the panelling details of the bedroom.
The seamless transition between the two spaces showcases a perfect balance of light and dark, old and new, delivering both comfort and style.
 Francesco Pierazzi Architects
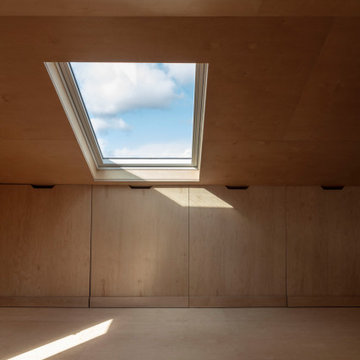
The project began with a modest brief to address deferred maintenance and upgrade essential services in a family home that no longer met the evolving needs of its occupants. Chief among the challenges was the lack of adequate storage, a pressing issue given the changing requirements of the owners.
As the design evolved, it became clear that there was an opportunity to restore the three-storey building to its former glory while enhancing and expanding its living spaces. This realisation shifted the project’s trajectory towards a more cohesive and ambitious vision, balancing practicality with an aesthetic recalibration that the property had long been missing.
FPA set out to craft a home that intimately reflected its inhabitants, creating spaces that are not only functional but resonate with their lifestyle. The design achieves a thoughtful balance of preservation, enhancement, and innovation, resulting in a home that feels both timeless and tailored.
The historical layout required minimal remodelling, with only localized interventions to improve flow and functionality. Additional space was gained through a hip-to-gable dormer extension under Permitted Development, seamlessly integrating new and old.
Externally, traditional materials like London stock bricks and slates honour the building’s heritage, while internally, a warmer, more contemporary palette transforms the home. Plywood, used extensively for wall linings, flooring, and bespoke joinery, showcases the potential of a humble material, offering both simplicity and refinement.
The material palette and finishes were deliberately understated yet sophisticated. Muted tones create calm and inviting spaces, while selective use of accent colours adds moments of joy and playfulness. The result is a project that feels grounded and serene, yet undeniably modern—a family home reimagined with sensitivity and character.
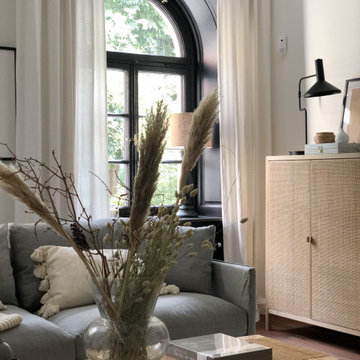
 Francos Corner AB
Inredningskoncept för familj boende i USA. Familjen behövde hjälp att snabbt iordningställa ett färdigt hem att kliva in i. Från tom lägenhet via moodboards, upphandling, montering och verkställande till färdig lägenhet på 10 dagar.
7