
Search results for "Https:" in Home Design Ideas

 Spencer Constructions (QLD) Pty Ltd
Medium sized and white scandi detached house in Brisbane with three floors, wood cladding, a pitched roof and a tiled roof.

 INDI Arquitectura
Large scandi open plan dining room with white walls, no fireplace, grey floors and a vaulted ceiling.
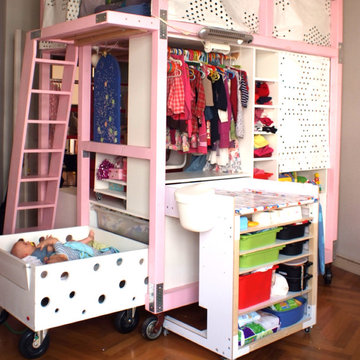
 bimba pepa
Bei Nachwuchs erweiterbar! Babybett und Wickeltisch lassen sich ins Haus schieben
Photo of a large scandinavian gender neutral home in Berlin.
Photo of a large scandinavian gender neutral home in Berlin.

 ARAD Estudio
Una pareja joven. Un peque que es el rey de la casa. Madi, la adorable mascota de la familia. Y un reto: hacer de un ático en el centro, de medidas justitas y con una gran terraza, la casa donde todos querrían vivir.

 Studio Heim Interiors
A dark and dramatic kitchen, adorned with brushed brass accents, stands boldly upon a foundation of warm tones and pristine white tiles. Infusing a touch of Scandinavian charm into the classic setting of a traditional Edinburgh property, characterized by its lofty ceilings and preserved original features.

This is an example of a medium sized scandi enclosed living room in London with beige walls and a freestanding tv.

 Poodle Studio
Scandi house extension to 60's home for gain more family friendly living space. Functional storage and stylish design throughout space.
Medium sized scandi dining room in Oxfordshire with banquette seating, white walls, light hardwood flooring, a standard fireplace, a brick fireplace surround and brown floors.
Medium sized scandi dining room in Oxfordshire with banquette seating, white walls, light hardwood flooring, a standard fireplace, a brick fireplace surround and brown floors.
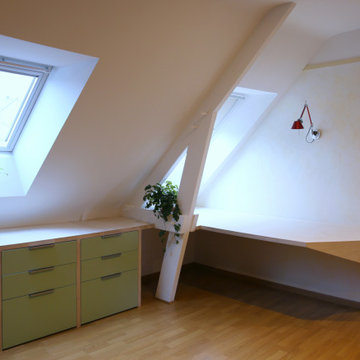
 Guillaume Margerie
Après avoir abattu les cloisons pour faire circuler la lumière dans cet étage, nous l'avons transformé en atelier de couture. Les meubles et étagères sont fais sur-mesure en contreplaqué de bouleau, un matériau particulièrement qualitatif et élégant. Une cloison mobile en tissu permet de transformer l'atelier en chambre supplémentaire pour les enfants.
Face au plan de travail, les murs sont habillés avec un enduit japonais traditionnel en sable et chanvre qui crée cette ambiance cocooning pour le coin lecture.
Tout le long de la création, une attention particulière à été porté à la lumière et aux matériaux qui viennent créer cette ambiance reposante et chaleureuse.
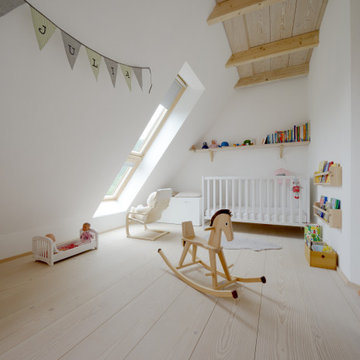
 Hiram Habitat
Douglasie Dielen passen hervorragend ins Kinderzimmer, wie dieses Foto eindrücklich zeigt. Die Dielen sind bis zu 6 m lang und bis zu 30 cm breit.
Inspiration for a large scandinavian playroom in Hamburg with light hardwood flooring, white floors, a wood ceiling and wallpapered walls.
Inspiration for a large scandinavian playroom in Hamburg with light hardwood flooring, white floors, a wood ceiling and wallpapered walls.

 bad & raumKonzepte
Duschbad im Edrgeschoß eines Ferienhauses in der Lüneburger Heide.
Inspiration for a medium sized scandinavian shower room bathroom in Hanover with a walk-in shower, a two-piece toilet, blue tiles, mosaic tiles, beige walls, ceramic flooring, a wall-mounted sink, beige floors, an open shower, a single sink and a floating vanity unit.
Inspiration for a medium sized scandinavian shower room bathroom in Hanover with a walk-in shower, a two-piece toilet, blue tiles, mosaic tiles, beige walls, ceramic flooring, a wall-mounted sink, beige floors, an open shower, a single sink and a floating vanity unit.
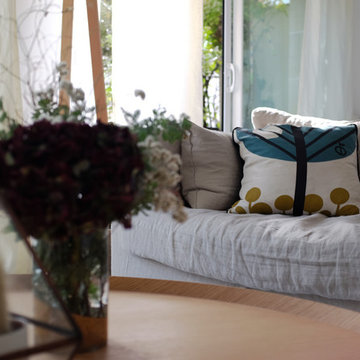
 Studio Mariekke
Décoration d'un duplex familial dans un pur style scandinave épuré.
Crédits : Studio Mariekke
Inspiration for a large scandi home in Paris.
Inspiration for a large scandi home in Paris.

 User
Photo Credit - Dion Robeson
Large scandi mezzanine living room in Melbourne with white walls, light hardwood flooring, no tv and brown floors.
Large scandi mezzanine living room in Melbourne with white walls, light hardwood flooring, no tv and brown floors.
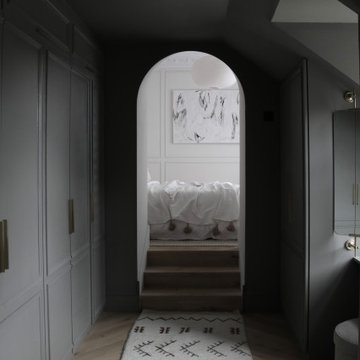 Studio Heim Interiors
The master bedroom and walk-through wardrobe blend Scandinavian simplicity with Victorian elegance, creating a harmonious and sophisticated space. The light and airy bedroom features preserved original cornicing, soft muted walls, and minimalist furniture in neutral tones, fostering a serene and inviting atmosphere.
Contrasting this, the walk-through wardrobe, part of a new extension, exudes a dark, moody ambiance with rich hues and bespoke panelling that matches the panelling details of the bedroom.
The seamless transition between the two spaces showcases a perfect balance of light and dark, old and new, delivering both comfort and style.

 Will Cooke
Finn P Photography
Photo of a large scandinavian back formal full sun garden for summer with a garden path and gravel.
Photo of a large scandinavian back formal full sun garden for summer with a garden path and gravel.
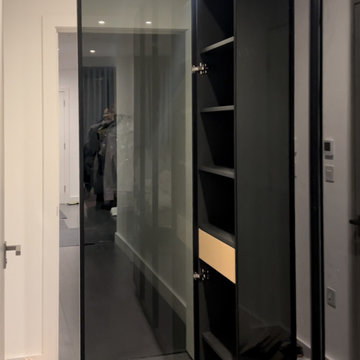 User
Inspiration for a medium sized scandi standard wardrobe in London with glass-front cabinets, black cabinets, carpet and grey floors.


 Raumspot – Home & Interior
Pendelleuchten BLUBB von Less is more
Indirekte Grundbeleuchtung C 394 von Orac Decor – geradlinig und zurückhaltend
Lichtschalterprogramm JUNG LS grafitschwarz – passend zur Küche und Schiebetür
Beleuchtung unterhalb der Oberschränke in zwei Ebenen für gute Arbeitsplatz-Ausleuchtung


 CLP diseñadora
Fotografo Empresas
Inspiration for a medium sized scandinavian master bedroom in Madrid with grey walls, ceramic flooring, no fireplace and grey floors.
Inspiration for a medium sized scandinavian master bedroom in Madrid with grey walls, ceramic flooring, no fireplace and grey floors.

 Würthner Wohnen
Frank Würthner
Design ideas for a medium sized scandi open plan living room with grey walls, light hardwood flooring and a wall mounted tv.
Design ideas for a medium sized scandi open plan living room with grey walls, light hardwood flooring and a wall mounted tv.
6