
Search results for "Https:" in Home Design Ideas

 Carton Interiors
Inspiration for a medium sized scandi guest and grey and brown bedroom in Dublin with carpet, grey floors, grey walls and feature lighting.

 am Alexandra Magne
Crédit photos Lionel Moreau
Design ideas for a medium sized scandi formal open plan living room in Paris with white walls, light hardwood flooring, no fireplace and a wall mounted tv.
Design ideas for a medium sized scandi formal open plan living room in Paris with white walls, light hardwood flooring, no fireplace and a wall mounted tv.


 am Alexandra Magne
Crédit photos Lionel Moreau
Medium sized scandinavian grey and yellow open plan living room in Paris with a reading nook, white walls, light hardwood flooring and a built-in media unit.
Medium sized scandinavian grey and yellow open plan living room in Paris with a reading nook, white walls, light hardwood flooring and a built-in media unit.

 atelier daaa
Photo : BCDF Studio
Inspiration for a medium sized scandi front door in Paris with white walls, medium hardwood flooring, a single front door, a white front door and brown floors.
Inspiration for a medium sized scandi front door in Paris with white walls, medium hardwood flooring, a single front door, a white front door and brown floors.

 Studio Swen Burgheim
Foto Mirjam Knickrim
Design ideas for a medium sized scandi living room in Berlin with white walls, light hardwood flooring, a wood burning stove, no tv and under stair storage.
Design ideas for a medium sized scandi living room in Berlin with white walls, light hardwood flooring, a wood burning stove, no tv and under stair storage.

 BESPOKE Interior Design & Production
BESPOKE
Photo of a large scandi galley enclosed kitchen in Munich with flat-panel cabinets, light hardwood flooring, multiple islands, integrated appliances, an integrated sink, composite countertops, white splashback, wood splashback and brown floors.
Photo of a large scandi galley enclosed kitchen in Munich with flat-panel cabinets, light hardwood flooring, multiple islands, integrated appliances, an integrated sink, composite countertops, white splashback, wood splashback and brown floors.

 Ferreira | Verfürth Architekten
Foto: Julia Vogel, Köln
Photo of a large scandinavian kitchen/dining room in Dusseldorf with grey walls, light hardwood flooring, no fireplace and feature lighting.
Photo of a large scandinavian kitchen/dining room in Dusseldorf with grey walls, light hardwood flooring, no fireplace and feature lighting.

 Lime Building Group
Nick Epoff
Inspiration for a medium sized scandi home studio in Wollongong with white walls and a built-in desk.
Inspiration for a medium sized scandi home studio in Wollongong with white walls and a built-in desk.
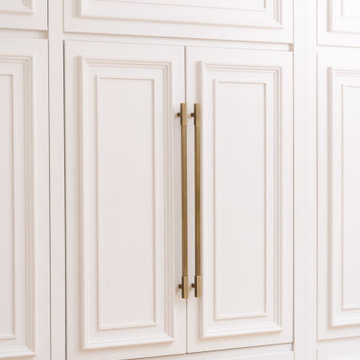
 Handmade Kitchen Co
In Charlotte’s own words, “We are so happy with our kitchen it was worth the months of planning, sourcing and waiting for pieces to arrive to complete the overall look and style of the kitchen, it’s everything I dreamed of and more!”
Purchasing the property from her grandparents was Charlotte’s best decision to keep it within the family. Charlotte has so many wonderful memories of the house in her younger years that she wanted to create the same memories for her family for many years to come.
Located on the cusp of Epping Forest, this magnificent property has been subject to an extensive building project lasting over three years completely transforming the space into a traditional family home with modern touches and full of love! A house build doesn’t come without highs and lows, and lots of decision making but this is certainly an example of how to make this kind of project worth it in the end!
We are pleased and super excited to welcome you to our Mapesbury Project in collaboration with @buildandstyle
Knocking down a home and starting again is not for the faint-hearted and when you have an eye for interior design, just like Charlotte, creating a family home located in the beautiful British countryside, the kitchen is bound to be at the centre of the project. As in Charlotte’s words, “The kitchen IS indeed the heart of the home”.
The bright and welcoming space was key for this project, and incorporating bespoke design features for a unique look and maximum storage was a must! Our Mapesbury collection is a handleless design where large moulded doors are the focal point, absorbing the paint colour chosen. This kitchen will look wonderful at golden hour!
The choice of layout suits this space perfectly as does the soft off-white palette from Paint and Paper Library. This is Slate 1 – an architectural colour that is just so beautiful and works wonders in this clean and bright space.
The bar stools found online, Charlotte knew instantly would work perfectly in her new kitchen. The perfect mix of textures, the warm wood and leather tones complement the marble kitchen island so well. Being super comfy and the right height for the island, each beautiful chair works around the seating area. The dream was to have friends and family over, all sitting at the kitchen island eating, drinking and having fun.
As we take a look at the island, this is the heart of the space as it transcends into a utilitarian purpose with flawless functionality and beautiful aesthetics. Positioning the range cooker, dishwasher and sink area, allowed for the kitchen’s perimeter to include distinctive elements like a breakfast pantry and a secret hidden door leading to the utility.
Create a home that you L O V E !
In Charlotte’s own words, “We are so happy with our kitchen it was worth the months of planning, sourcing and waiting for pieces to arrive to complete the overall look and style of the kitchen, it’s everything I dreamed of and more!”
Purchasing the property from her grandparents was Charlotte’s best decision to keep it within the family. Charlotte has so many wonderful memories of the house in her younger years that she wanted to create the same memories for her family for many years to come.
Located on the cusp of Epping Forest, this magnificent property has been subject to an extensive building project lasting over three years completely transforming the space into a traditional family home with modern touches and full of love! A house build doesn’t come without highs and lows, and lots of decision making but this is certainly an example of how to make this kind of project worth it in the end!
We are pleased and super excited to welcome you to our Mapesbury Project in collaboration with @buildandstyle
Knocking down a home and starting again is not for the faint-hearted and when you have an eye for interior design, just like Charlotte, creating a family home located in the beautiful British countryside, the kitchen is bound to be at the centre of the project. As in Charlotte’s words, “The kitchen IS indeed the heart of the home”.
The bright and welcoming space was key for this project, and incorporating bespoke design features for a unique look and maximum storage was a must! Our Mapesbury collection is a handleless design where large moulded doors are the focal point, absorbing the paint colour chosen. This kitchen will look wonderful at golden hour!
The choice of layout suits this space perfectly as does the soft off-white palette from Paint and Paper Library. This is Slate 1 – an architectural colour that is just so beautiful and works wonders in this clean and bright space.
The bar stools found online, Charlotte knew instantly would work perfectly in her new kitchen. The perfect mix of textures, the warm wood and leather tones complement the marble kitchen island so well. Being super comfy and the right height for the island, each beautiful chair works around the seating area. The dream was to have friends and family over, all sitting at the kitchen island eating, drinking and having fun.
As we take a look at the island, this is the heart of the space as it transcends into a utilitarian purpose with flawless functionality and beautiful aesthetics. Positioning the range cooker, dishwasher and sink area, allowed for the kitchen’s perimeter to include distinctive elements like a breakfast pantry and a secret hidden door leading to the utility. With the island having a generous surface, this also doubles as a functional workspace and a central hub for social interaction. That’s exactly what Charlotte wanted to achieve and we have executed it beautifully!
As described, it’s the range of cookers of dreams, the ILVE Majestic Milano sits pretty behind the island, perfectly reflecting its Italian heritage. This range cooker flawlessly combines beauty with functionality and is a match made in heaven for anyone passionate about cooking.
A Quooker tap was a must for Charlotte and her family. It was something that she had at the top of her kitchen wishlist as it made making a cup of tea so much easier with the instant boiling water and there was no waiting for the kettle to boil.
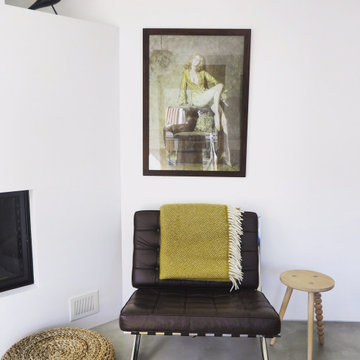
 By Two Studio
Natural materials, a warm neutral palette and clean architectural lines bring a sense of continuity to this contemporary eco home in Lugano, Switzerland. Designed by By Two Studio as a complete residential interior design project, the home combines carefully planned living spaces, bespoke detailing and integrated storage with an emphasis on longevity and everyday comfort. Across the different rooms, the interiors reflect a commitment to sustainable interior design, modern eco-friendly homes and timeless contemporary family living.

 Cocré-art
Cuisine sur mesure Ifinition des façades blanc mat avec plan de travail et crédence en stratifié structuré finition chêne.
Agence cocré-art
This is an example of a medium sized scandi galley enclosed kitchen in Paris with a single-bowl sink, flat-panel cabinets, white cabinets, laminate countertops, brown splashback, wood splashback, stainless steel appliances and ceramic flooring.
This is an example of a medium sized scandi galley enclosed kitchen in Paris with a single-bowl sink, flat-panel cabinets, white cabinets, laminate countertops, brown splashback, wood splashback, stainless steel appliances and ceramic flooring.
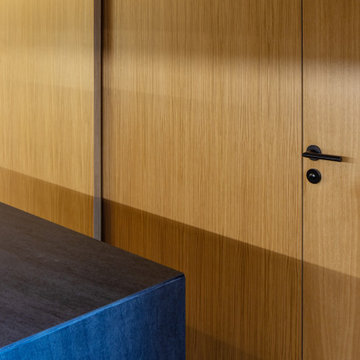

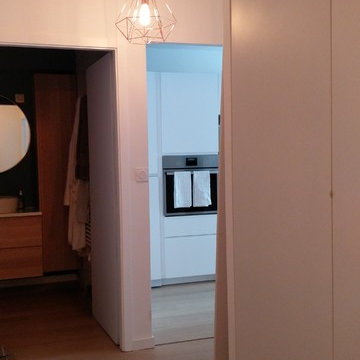
 Ton Sur Ton
Sophie Gärmer dit Richter
Photo of a medium sized scandi home in Strasbourg with white walls and light hardwood flooring.
Photo of a medium sized scandi home in Strasbourg with white walls and light hardwood flooring.
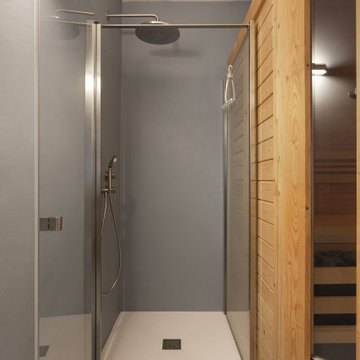
 Annalisa Carli Architetto
Un bagno minimalista ed essenziale finito interamente in resina con all'interno una sauna importante. Un lavabo freestanding di un arancione intenso conferisce all'ambiente quel tocco di originalità.
Foto di Simone Furiosi
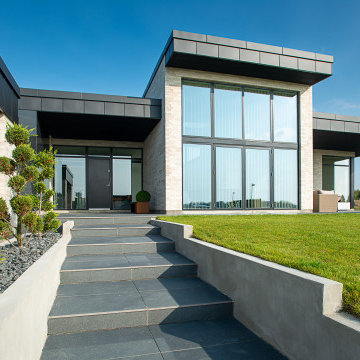
 MAUHAUS
Mauhaus har hjulpet bygherre med en moderne murstens-villa, der er tilpasset bygherres ønsker og grundens potentiale. Boligen er beliggende som den førstkommende bolig i området Emiliedalen i Vejle Øst. Boligen har udsigt over marker og bygningens ydre form skaber forskellige rum, som tilvejebringer dejlige, udendørs opholdsområder i løbet af dagen. Boligens køkken-alrum er designet ud fra ønsket om en høj grad af kontakt til omgivelserne. Den høje rumhøjde markerer køkken-alrummet som boligens hovedrum og det fungerer som bindeled mellem husets øvrige dele.


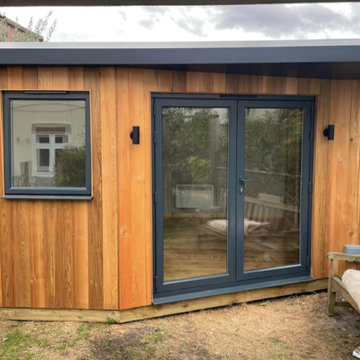
 Inside Out Oxford Bespoke Garden Rooms
This cute garden room was commissioned to house a grand piano for one of our musical clients.
Design ideas for a medium sized scandi home office in Oxfordshire.
Design ideas for a medium sized scandi home office in Oxfordshire.

 Regenera
Reforma low cost de baño. Este baño pasó de tener un estilo noventero a estar de plena tendencia por pocos euros.
Design ideas for a medium sized scandinavian bathroom.
Design ideas for a medium sized scandinavian bathroom.
2