
Search results for "Extension" in Home Design Ideas
 Toynbee Associates
Siobhan Doran
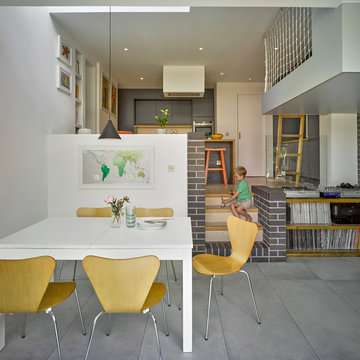
Inspiration for a medium sized contemporary open plan dining room in London with white walls and grey floors.
Inspiration for a medium sized contemporary open plan dining room in London with white walls and grey floors.

 Capital Projects
This is an example of a medium sized modern formal open plan living room in London with grey walls, a wall mounted tv and beige floors.
 Westbury Garden Rooms

This is an example of a medium sized traditional conservatory in Essex with marble flooring and a glass ceiling.
 Moxon Architects
Simon Kennedy

Photo of a medium sized contemporary open plan living room in London with light hardwood flooring, a wood burning stove, a concealed tv and white walls.
Photo of a medium sized contemporary open plan living room in London with light hardwood flooring, a wood burning stove, a concealed tv and white walls.

 Rendall & Wright
Rachael Smith

This is an example of a small contemporary u-shaped kitchen/diner in London with a submerged sink, flat-panel cabinets, white cabinets, engineered stone countertops, metallic splashback, mirror splashback, stainless steel appliances and an island.
This is an example of a small contemporary u-shaped kitchen/diner in London with a submerged sink, flat-panel cabinets, white cabinets, engineered stone countertops, metallic splashback, mirror splashback, stainless steel appliances and an island.
 Andrea Breuer-Weil Interiors

Design ideas for a medium sized scandi l-shaped enclosed kitchen in London with a single-bowl sink, shaker cabinets, grey cabinets, porcelain splashback, stainless steel appliances, no island, grey floors and green splashback.
 Richmond Bell Architects Ltd

Inspiration for a medium sized contemporary single-wall open plan kitchen in Wiltshire with a double-bowl sink, flat-panel cabinets, white cabinets, stainless steel worktops, metal splashback, stainless steel appliances, an island, blue splashback, beige floors and grey worktops.
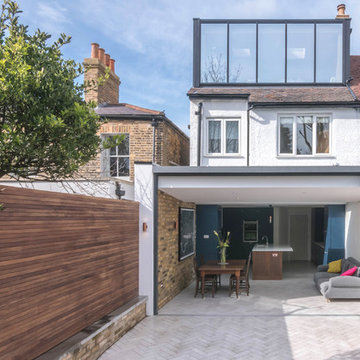
Medium sized and white contemporary glass house exterior in London with three floors and a pitched roof.
 Gundry & Ducker

Design ideas for a medium sized contemporary bathroom in London with a wall mounted toilet, green tiles, cement tiles, cement flooring, concrete worktops, green floors, green worktops, a single sink, a floating vanity unit, pink walls and a wall-mounted sink.
 Mihaly Slocombe

The kitchen opens onto the courtyard, with an external bar permitting easy summer entertaining. Photo by Peter Bennetts
Photo of an expansive contemporary galley open plan kitchen in Melbourne with a submerged sink, flat-panel cabinets, white cabinets, marble worktops, stainless steel appliances and concrete flooring.
Photo of an expansive contemporary galley open plan kitchen in Melbourne with a submerged sink, flat-panel cabinets, white cabinets, marble worktops, stainless steel appliances and concrete flooring.


This is an example of a medium sized and gey contemporary brick terraced house in London with three floors, a pitched roof and a tiled roof.
 Firfield Construction
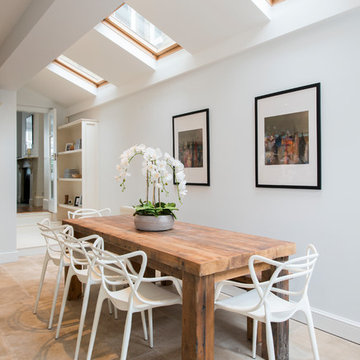
Medium sized contemporary dining room in London with white walls and beige floors.
 Bureau d'Architecture Modeste
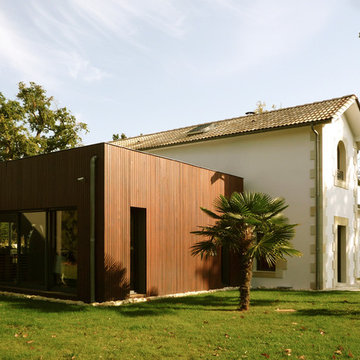
Inspiration for a beige and medium sized classic two floor house exterior in Toulouse with mixed cladding and a pitched roof.
 Studio 30 Architects

A comprehensive renovation and extension of a Grade 2 Listed Building within the Cross Street Conservation Area in Islington, London.
The extension of this listed property involved sensitive negotiations with the planning authorities to secure a successful outcome. Once secured, this project involved extensive remodelling throughout and the construction of a part two storey extension to the rear to create dramatic living accommodation that spills out into the garden behind. The renovation and terracing of the garden adds to the spatial qualities of the internal and external living space. A master suite in the converted loft completed the works, releasing views across the surrounding London rooftops.
 Meritor Homes
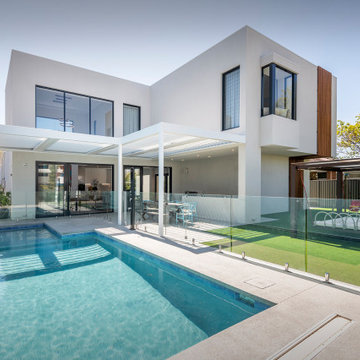
Photo of a medium sized contemporary back custom shaped swimming pool in Perth with concrete paving.
 Fowler Architecture & Planning

Design ideas for a medium sized country enclosed living room in Wiltshire with yellow walls and medium hardwood flooring.
 Architect Your Home
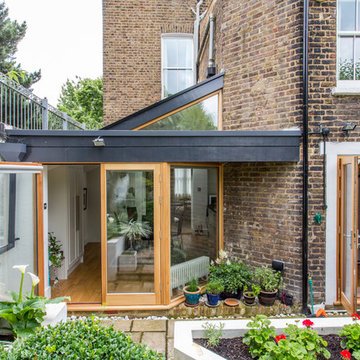
The clever roof structure gave the extension a wonderful sense of internal volume as well as bringing light deeper into the dining room area.
Photo of a medium sized and brown contemporary bungalow house exterior in London with mixed cladding.
Photo of a medium sized and brown contemporary bungalow house exterior in London with mixed cladding.

 Plus Rooms
The brief for this project was to create a multifunctional space that included a kitchen, dining and living area.
The property did not benefit from a large garden so it was important that the depth of the extension did not significantly compromise the outdoor space. We therefore extended the kitchen into the rear reception room, which created a much larger open planned area and allowed for the installation of a small WC. Open planning the kitchen to the rear reception room also provided this area with some much need natural light via the skylights and doors in the new extension.
The fact the extension was not excessively deep enabled us to obtain planning permission for a good external wall height, which is complimented internally by the vaulted ceiling. The back of the extension has been finished with a large set of slim profile sliding doors, providing uninterrupted views of the beautifully designed garden. The final result is a light and airy space which accommodates the kitchen, living and dining areas that the client required.
7