
Search results for "Bathroom storage" in Home Design Ideas

 Christopher Peters Kitchens and Interiors
As part of this townhouse project we designed and made bespoke bathroom storage for an en-suite in a modern shaker style, which included pull-out laundry bins. We also designed and made bespoke vanity units in two further en-suite bathrooms. All sanitary ware is by Victoria & Albert. Bathroom storage hand painted in Farrow and Ball's Blackened with lacquered oak interiors.
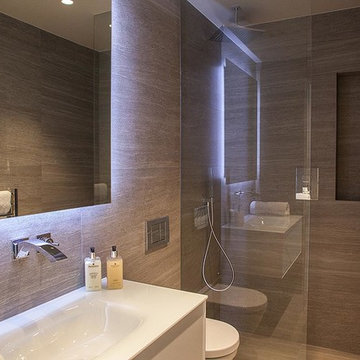
 Tiles & Baths
Working with international clients and their multi award winning architects
TBK were briefed to design and supply guest ensuite shower room with custom vanity storage units with porcelain large format porcelain faux natural stone to match floor that flows into the walk in shower
Note the detail of the lighting
As shown throughout each room and area has innovative ideas to create space and calmness throughout
All from the award winning London showroom and UK HQ

Medium sized contemporary family bathroom in Other with open cabinets, an alcove bath, a shower/bath combination, a two-piece toilet, white tiles, porcelain tiles, white walls, cement flooring, marble worktops, multi-coloured floors, an open shower, beige worktops, a submerged sink and a wall niche.

 Day Bukh Architects
New bathroom to existing terrace house - Randwick, Sydney.
Walls and curved ceiling white glass mosaics - Feature wall custom made tiles designed in cooperation with Anchor Ceramics.
Bath tub Parisi Onda.
Pan free standing bath mixer and spout (Zucchetti)
Parisi Tondo hand held shower
Custom made timber vanity
Towel rack from small spaces, Randwick
Floor tiles: Tiles by Kate – Marble 15mm thick, 400 x 800mm
Photo by Kat Lu

 TG-Studio
Photographer: Philip Vile
Small contemporary shower room bathroom in London with a wall-mounted sink, a wall mounted toilet, beige tiles, ceramic tiles, ceramic flooring and beige walls.
Small contemporary shower room bathroom in London with a wall-mounted sink, a wall mounted toilet, beige tiles, ceramic tiles, ceramic flooring and beige walls.

 User
UserThis is an example of a medium sized contemporary gender neutral children’s room in London with white walls and white floors.

Photo of a small classic family bathroom in Ottawa with shaker cabinets, dark wood cabinets, an alcove bath, an alcove shower, a two-piece toilet, blue tiles, porcelain tiles, blue walls, mosaic tile flooring, a submerged sink and quartz worktops.

 Perla Windows Ltd
A clever way to make use of a small landing. We fitted one of our elegant steel screens/doors to create a beautiful little self contained home office
This is an example of a medium sized victorian home office in London.
This is an example of a medium sized victorian home office in London.
 smarterBATHROOMS+
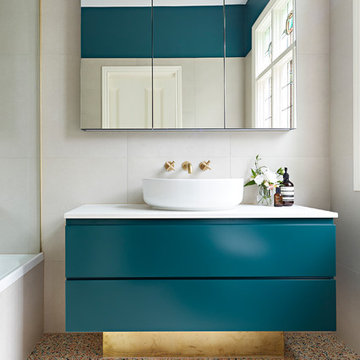
The original Art Nouveau stained glass windows were a striking element of the room, and informed the dramatic choice of colour for the vanity and upper walls, in conjunction with the terrazzo flooring.
Photographer: David Russel
 Amberth

This light filled bathroom uses porcelain tiles across the walls and floor, a composite stone worktop and a white a custom-made vanity unit helps to achieve a contemporary classic look. Black fittings provide a great contrast to this bright space and mirrored wall cabinets provides concealed storage, visually expanding the size of the space. (Photography: David Giles)
 eat.bathe.live
may photography

Photo of a medium sized classic bathroom in Melbourne with recessed-panel cabinets, white cabinets, engineered stone worktops, a submerged sink, a built-in bath, a shower/bath combination, a wall mounted toilet, multi-coloured tiles and porcelain flooring.
Photo of a medium sized classic bathroom in Melbourne with recessed-panel cabinets, white cabinets, engineered stone worktops, a submerged sink, a built-in bath, a shower/bath combination, a wall mounted toilet, multi-coloured tiles and porcelain flooring.
 Aston Matthews
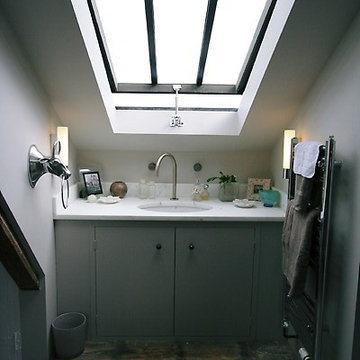
Epoca cast iron bath with Zyam wall tap from Aston Matthews
Inspiration for a medium sized coastal ensuite bathroom in London with a freestanding bath, grey walls, ceramic flooring and a submerged sink.
Inspiration for a medium sized coastal ensuite bathroom in London with a freestanding bath, grey walls, ceramic flooring and a submerged sink.

 Minosa | Design Life Better

Double wash basins, timber bench, pullouts and face-level cabinets for ample storage, black tap ware and strip drains and heated towel rail.
Image: Nicole England
 Tiles & Baths
Heywood Real Estate - Gerrards Cross
New build house for a respected local developer and their client .Our design team had a brief to create a feeling of spaciousness in the kitchen area utilising the latest technology in an understated way .
Installed by our fitting team including all the worktops from our in house stone works and multi European installers
The floors throughout in the latest large size porcelain tiles from Italy - all from TBK stock .
The bathrooms are elegant and functional together with utilization of storage areas - luxury porcelain tiles from our extensive ranges together with quality German fittings.
The interiors were created by thesugarcube.co.uk.
 Glow Design Group
Peter Clarke

Medium sized scandinavian ensuite bathroom in Melbourne with a console sink, flat-panel cabinets, white cabinets, engineered stone worktops, grey tiles, stone tiles, grey walls and concrete flooring.
Medium sized scandinavian ensuite bathroom in Melbourne with a console sink, flat-panel cabinets, white cabinets, engineered stone worktops, grey tiles, stone tiles, grey walls and concrete flooring.
 Tiles & Baths

Inspiration for a medium sized modern ensuite bathroom in London with a console sink, beige tiles, porcelain tiles, white walls and porcelain flooring.
 rum architecture
Richard Chivers Photography

Inspiration for a small contemporary bathroom in Sussex with flat-panel cabinets, a built-in bath, a shower/bath combination, white tiles, ceramic tiles, white walls and wooden worktops.
Inspiration for a small contemporary bathroom in Sussex with flat-panel cabinets, a built-in bath, a shower/bath combination, white tiles, ceramic tiles, white walls and wooden worktops.
 Lisette Voute Designs

We put in an extra bathroom with the extension. We designed this vanity unit, which was custom made, and added in large baskets to hold towels and linens. We love using wall lights in bathrooms to add some warmth and charm.
 Nicola Manning Design
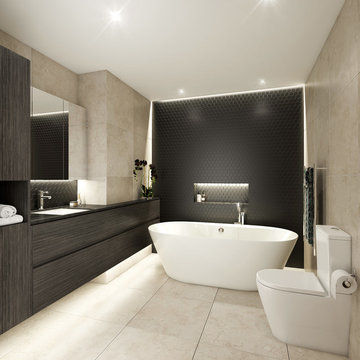
Render of Penthouse Bathroom. Apartments due for completion in 2018.
One to One Hundred - Renders
Photo of a medium sized contemporary bathroom in Auckland with dark wood cabinets, an alcove shower, a one-piece toilet, ceramic flooring, a submerged sink and engineered stone worktops.
Photo of a medium sized contemporary bathroom in Auckland with dark wood cabinets, an alcove shower, a one-piece toilet, ceramic flooring, a submerged sink and engineered stone worktops.
3