
Search results for "Kitchen" in Home Design Ideas
 Harbour View Photography
Harbour View Photography

This is an example of a medium sized contemporary l-shaped kitchen in Dorset with flat-panel cabinets, grey cabinets, composite countertops, white splashback, integrated appliances, light hardwood flooring, an island and beige floors.
This is an example of a medium sized contemporary l-shaped kitchen in Dorset with flat-panel cabinets, grey cabinets, composite countertops, white splashback, integrated appliances, light hardwood flooring, an island and beige floors.
 Gail Marsden Interior Design

Photo of a medium sized contemporary galley kitchen/diner in Manchester with grey cabinets, an island, white worktops, mirror splashback, a submerged sink, flat-panel cabinets, black appliances, marble flooring and grey floors.
 Architect Your Home

This is an example of a medium sized contemporary kitchen/diner in London with a submerged sink, flat-panel cabinets, grey cabinets, composite countertops, ceramic flooring and an island.
 Compass and Rose
Alexis Hamilton

Photo of a medium sized urban single-wall enclosed kitchen in London with wood worktops, white splashback, metro tiled splashback and no island.
Photo of a medium sized urban single-wall enclosed kitchen in London with wood worktops, white splashback, metro tiled splashback and no island.

 Resi Design Ltd.
Photo of a medium sized contemporary kitchen/diner in London with flat-panel cabinets, grey cabinets, a breakfast bar, glass sheet splashback and black appliances.

 Suzi Appel Photography
Suzi Appel Photography
This is an example of a medium sized contemporary galley open plan kitchen in Melbourne with glass-front cabinets, grey splashback, stainless steel appliances and an island.
This is an example of a medium sized contemporary galley open plan kitchen in Melbourne with glass-front cabinets, grey splashback, stainless steel appliances and an island.

 Marsh & Parsons
Inspiration for a medium sized modern single-wall kitchen/diner in London with a double-bowl sink, recessed-panel cabinets, white cabinets, quartz worktops, white splashback, metro tiled splashback, stainless steel appliances, light hardwood flooring, an island, beige floors and white worktops.

 50 Degrees North Architects
Overview
Extend off the rear of a Victorian terrace to yield an amazing family space.
The Brief
Phase II of this project for us, we were asked to extend into the side and off the rear as much as planning would allow, then create a light, sleek space for a design-driven client.
Our Solution
While wraparound extensions are ubiquitous (and the best way to enhance living space) they are never boring. Our client was driven to achieve a space people would talk about and so it’s has proved.
This scheme has been viewed hundreds of thousands of times on Houzz; we think the neat lines and bold choices make it an excellent ideas platform for those looking to create a kitchen diner with seating space and utility area.
The brief is a common one, but each client goes on to work with us on their own unique interpretation.
 Absolute Project Management

Herringbone timber flooring has been used in the space, bringing a traditional element to the home, which works beautiful combined with the more contemporary handleless kitchen in white. Open shelving in the large kitchen island displays a light timber interior, adding to the layers of organic finishes in the space. Having a large island keeps the kitchen open and bright. The alcove storage in the kitchen wall adds a decorative touch. Renovation by Absolute Project Management
 Sola Kitchens
Lind & Cummings Photography

Inspiration for a medium sized traditional galley kitchen/diner in London with shaker cabinets, blue cabinets, medium hardwood flooring, an island, brown floors, a submerged sink and stainless steel appliances.
Inspiration for a medium sized traditional galley kitchen/diner in London with shaker cabinets, blue cabinets, medium hardwood flooring, an island, brown floors, a submerged sink and stainless steel appliances.
 AndzikDublin Photography

This is an example of a medium sized classic l-shaped kitchen/diner in Dublin with a single-bowl sink, recessed-panel cabinets, beige cabinets, medium hardwood flooring, an island and beige floors.
 Schmidt Kitchens Palmers Green

Maximize space with this smartly designed kitchen. With a Scandinavian feel the NEW Portland range is perfect for a small but perfectly formed kitchen. High density particle board finished in melamine to give a matt finish with the look of Indian oak.
 Gail Marsden Interior Design
Craig Magee Photography
Design ideas for a medium sized contemporary single-wall kitchen/diner in Cheshire with a submerged sink, flat-panel cabinets, stainless steel appliances, marble flooring, an island and white floors.
Design ideas for a medium sized contemporary single-wall kitchen/diner in Cheshire with a submerged sink, flat-panel cabinets, stainless steel appliances, marble flooring, an island and white floors.

 C & C Kitchens
Our beautiful 1909 painted kitchen in Graphite and Suede
Inspiration for a medium sized contemporary single-wall kitchen/diner in London with an integrated sink, shaker cabinets, grey cabinets, quartz worktops, white splashback, marble splashback, integrated appliances and an island.
Inspiration for a medium sized contemporary single-wall kitchen/diner in London with an integrated sink, shaker cabinets, grey cabinets, quartz worktops, white splashback, marble splashback, integrated appliances and an island.

Design ideas for a medium sized scandi u-shaped kitchen/diner in Other with flat-panel cabinets, white cabinets, glass sheet splashback, white splashback, integrated appliances, medium hardwood flooring and a breakfast bar.
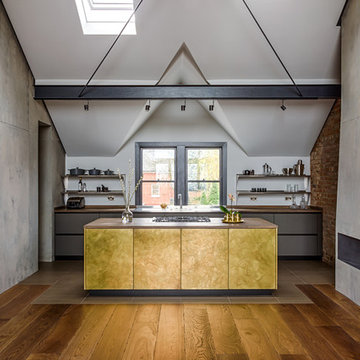 Sola Kitchens
Lind & Cummings Design Photography
Photo of a medium sized urban galley open plan kitchen in London with flat-panel cabinets, wood worktops, dark hardwood flooring, an island, grey cabinets and brown floors.
Photo of a medium sized urban galley open plan kitchen in London with flat-panel cabinets, wood worktops, dark hardwood flooring, an island, grey cabinets and brown floors.
 Owl Design
Veronica Rodriguez

Medium sized traditional l-shaped kitchen/diner in London with a belfast sink, recessed-panel cabinets, blue cabinets, dark hardwood flooring, brown floors and black appliances.
Medium sized traditional l-shaped kitchen/diner in London with a belfast sink, recessed-panel cabinets, blue cabinets, dark hardwood flooring, brown floors and black appliances.
 Hart-Woods

Medium sized classic grey and cream kitchen/diner in Cheshire with a submerged sink, grey cabinets, white splashback, raised-panel cabinets, marble worktops and an island.
 House of Beulah

Medium sized classic galley enclosed kitchen in Kent with a belfast sink, granite worktops, white splashback, integrated appliances, dark hardwood flooring, an island, brown floors, shaker cabinets and grey cabinets.
 Amberth

We implemented a new layout in the attic that benefits from an office and en-suite shower room. (photo: David Giles)
Small classic guest loft bedroom in Oxfordshire with white walls, dark hardwood flooring and no fireplace.
Small classic guest loft bedroom in Oxfordshire with white walls, dark hardwood flooring and no fireplace.
7