
Search results for "Extension" in Home Design Ideas

 The Design Centre Ltd
Contemporary garden room.
This is an example of a small and white contemporary bungalow glass house exterior in West Midlands with a flat roof.
This is an example of a small and white contemporary bungalow glass house exterior in West Midlands with a flat roof.

 Built By Drew
Small contemporary ensuite bathroom in Canberra - Queanbeyan with brown cabinets, a one-piece toilet, cement tiles, white walls, cement flooring, engineered stone worktops, blue floors, a wall niche, a single sink, a floating vanity unit, a vaulted ceiling and flat-panel cabinets.
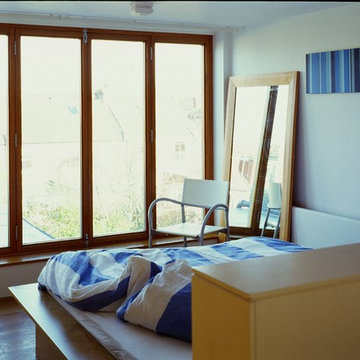
 Architect Your Home
The full height window created avery airy outward facing room which meant the focus was taken away from the limited ceiling height.
This is an example of a small contemporary bedroom in London.
This is an example of a small contemporary bedroom in London.
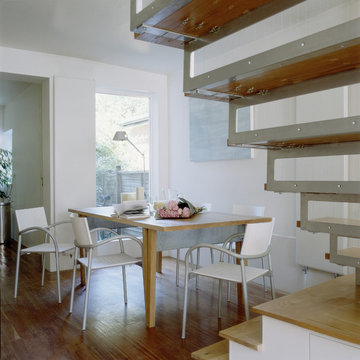 Architect Your Home
Overlapping the functions of each area allowed the spaces to flow into each other.
Design ideas for a small contemporary dining room in London.
Design ideas for a small contemporary dining room in London.
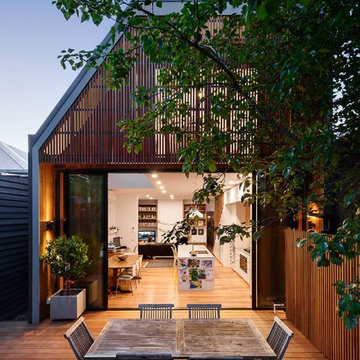
 Alexandra Buchanan Architecture
The extension to this 1890’s single-fronted, weatherboard cottage in Hawthorne, Melbourne is an exercise in clever, compact planning that seamlessly weaves together traditional and contemporary architecture.
The extension preserves the scale, materiality and character of the traditional Victorian frontage whilst introducing an elegant two-storey extension to the rear.
A delicate screen of vertical timbers tempers light, view and privacy to create the characteristic ‘veil’ that encloses the upper level bedroom suite.
The rhythmic timber screen becomes a unifying design element that extends into the interior in the form of a staircase balustrade. The balustrade screen visually animates an otherwise muted interior sensitively set within the historic shell.
Light wells distributed across the roof plan sun-wash walls and flood the open planned interior with natural light. Double height spaces, established above the staircase and dining room table, create volumetric interest. Improved visual connections to the back garden evoke a sense of spatial generosity that far exceeds the modest dimensions of the home’s interior footprint.
Jonathan Ng, Itsuka Studio
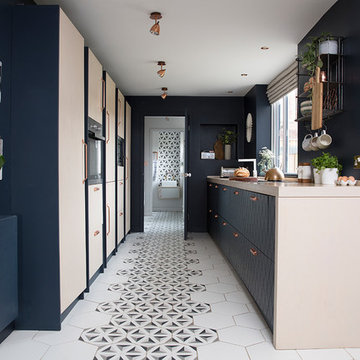
 Studio Dean
This former galley kitchen to the rear of a terraced property in Whitley Bay was reconfigured and reimagined to become a modern open plan multifunctional space for the family to enjoy.
Photos By Katie Lee
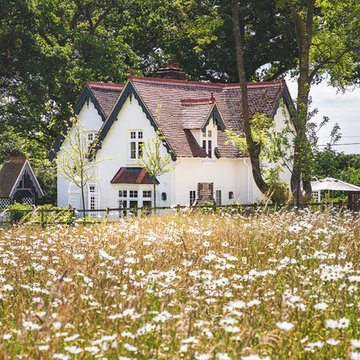
 Absolute Architecture
Stanford Wood Cottage extension and conversion project by Absolute Architecture. Photos by Jaw Designs, Kitchens and joinery by Ben Heath.
Design ideas for a small and white traditional two floor render house exterior in Berkshire with a pitched roof.
Design ideas for a small and white traditional two floor render house exterior in Berkshire with a pitched roof.
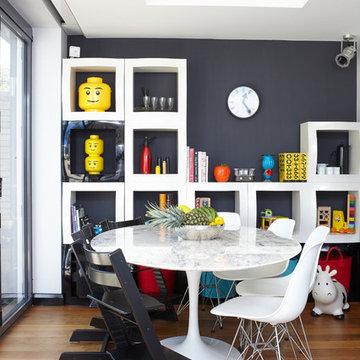
 Studio Vie
Photo of a small contemporary dining room in London with blue walls, medium hardwood flooring and brown floors.

 Brightman Clarke Architects
An elegant, highly glazed extension to a period property in the heart of Sheffield.
Black, slimline glazing punctuates the stone walls to create a modern aesthetic to a transitional form.
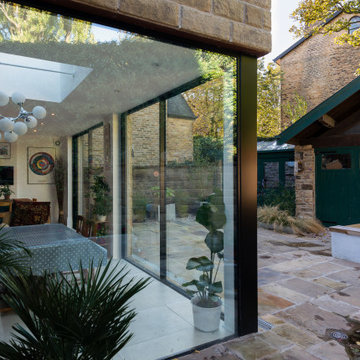 Brightman Clarke Architects
An elegant, highly glazed extension to a period property in the heart of Sheffield.
Black, slimline glazing punctuates the stone walls to create a modern aesthetic to a transitional form.
 Brightman Clarke Architects
An elegant, highly glazed extension to a period property in the heart of Sheffield.
Black, slimline glazing punctuates the stone walls to create a modern aesthetic to a transitional form.
 Brightman Clarke Architects
An elegant, highly glazed extension to a period property in the heart of Sheffield.
Black, slimline glazing punctuates the stone walls to create a modern aesthetic to a transitional form.
 Brightman Clarke Architects
An elegant, highly glazed extension to a period property in the heart of Sheffield.
Black, slimline glazing punctuates the stone walls to create a modern aesthetic to a transitional form.
 Brightman Clarke Architects
An elegant, highly glazed extension to a period property in the heart of Sheffield.
Black, slimline glazing punctuates the stone walls to create a modern aesthetic to a transitional form.

 Cura Design
Green roof and patio adjacent to Master Bedroom
This is an example of a small beach style master bedroom in Devon with white walls, medium hardwood flooring, no fireplace, yellow floors and a vaulted ceiling.
This is an example of a small beach style master bedroom in Devon with white walls, medium hardwood flooring, no fireplace, yellow floors and a vaulted ceiling.
 Cura Design
Green roof and patio adjacent to Master Bedroom
Photo of a small nautical master bedroom in Devon with white walls, medium hardwood flooring, no fireplace, yellow floors and a vaulted ceiling.
Photo of a small nautical master bedroom in Devon with white walls, medium hardwood flooring, no fireplace, yellow floors and a vaulted ceiling.
 User
UserMymy Photography
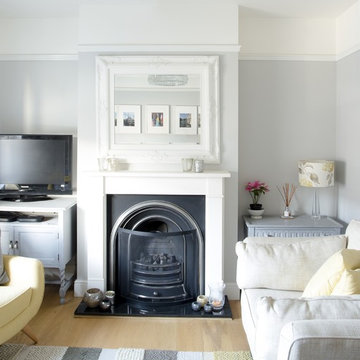
Photo of a small contemporary formal enclosed living room in Surrey with grey walls, light hardwood flooring, a standard fireplace, a wooden fireplace surround, a freestanding tv and beige floors.
Photo of a small contemporary formal enclosed living room in Surrey with grey walls, light hardwood flooring, a standard fireplace, a wooden fireplace surround, a freestanding tv and beige floors.
 Christine Peever
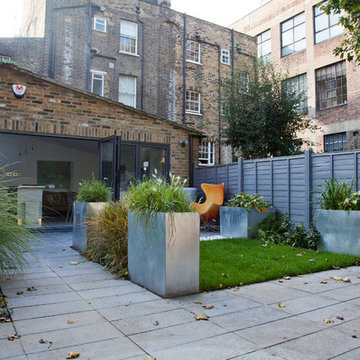
Urban contemporary garden
Melissa Lane Porter Photography
Small contemporary back garden in London.
Small contemporary back garden in London.
 Cura Design
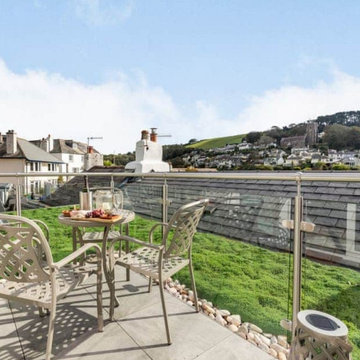
Patio adjacent to Master bedroom with view
Small beach style back patio in Devon with a living wall, tiled flooring and no cover.
Small beach style back patio in Devon with a living wall, tiled flooring and no cover.
 Cura Design

View of dining area and waterside
This is an example of a small beach style dining room in Devon with banquette seating, white walls, light hardwood flooring, a standard fireplace, a stone fireplace surround, exposed beams, wood walls and a chimney breast.
This is an example of a small beach style dining room in Devon with banquette seating, white walls, light hardwood flooring, a standard fireplace, a stone fireplace surround, exposed beams, wood walls and a chimney breast.
12