
Search results for "Https:" in Home Design Ideas

 Eco Outdoor USA
Located in a tight urban pocket, the constraints of this 2150 square foot triangular-shaped site would have deterred many. However, the property owners and architects of Molecule Studio saw the compact site and its restrictions as an opportunity to create a contemporary family home that strongly referenced its environment.
Architecture: Molecule Studio
Photography: Derek Swalwell

 NOXU Home
A wonderfully creative design, bringing together superior craftsmanship with your child’s imagination.
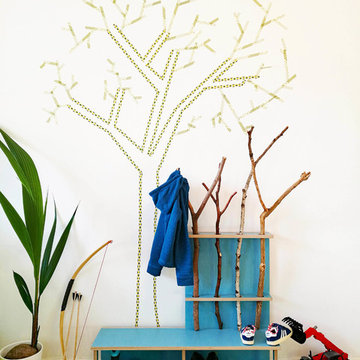
The StammSitz (kid’s wardrobe) is a marvellous exceptionally creative design from the German design company Fnurst. The StammSitz is the wardrobe for the little explorers of the world, now also with a convinient seating bench. With the StammSitz your child can interact and learn with the natural world around them. The StammSitz is a gorgeously designed frame and bench, but it awaits the finishing touch from your child, 4 branches they’ve found themselves slot into the waiting frame, creating hangers for their jackets, hats, trousers, or anything else.
Your child can proudly look upon their creation, and as they grow the branches can be upgraded too! A new longer jacket? Time for a fresh longer branch! Turning the simple act of storage into and adventure, and encouraging your child to stay tidy, the StammSitz is coated in a special melamin-coating to endure wet garments and muddy souls, while maintaining the high-quality none-toxic birch-plywood.
Product Features:
Your child’s chosen branches complete the design
Easy to assemble, a small Allen key and self-adhesive felt gliders
Durable and long-lasting material design
Height: 79 cm
Width: 98 cm
Depth: 26.5 cm

 IQ Glass UK
 | Mews Renovation and Extension project in London
Photo of a small modern enclosed living room in London with a wood burning stove.
Photo of a small modern enclosed living room in London with a wood burning stove.
 NOXU Home
An award-winning and inventive design from Fnurst, this is the perfect shoe-rack for your home.
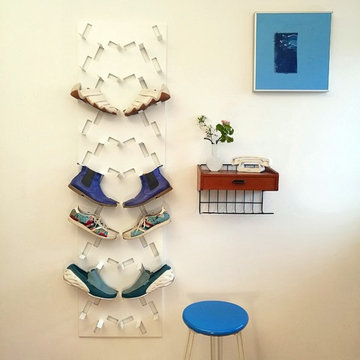
The ProShoeTo is perhaps the perfect shoe-rack design. We’re not alone in thinking that, the highly-acclaimed ProShoeTo won one of the world’s most prestigious design distinctions. the German Design Award (2017) for Excellent Product Design. The ProShoeTo is an ingenious and original piece of furniture, with a clear and well-thought-out design. ProShoeTo reduces the space taken up to an absolute minimum, dynamically arranging the shoes to display their best sides in an aesthetically pleasing column of shoes.
Perfect for narrow hallways, or simply for the aficionado who wants to proudly display their collection, the ProShoeTo is a design that is both immensely functional and highly attractive. An uncomplicated construction of a single piece of coated sheet steel, the ProShoeToe is outstanding in its minimalism, resting upon the wall with its eye-catching graphic pattern, striking even when without shoes upon it.
Product Features:
Lasercut steelplate with sturdy powder coating
No assembly required
Durable and long-lasting material design
Dimensions without shoes:
Height: 171 cm
Width: 46 cm
Depth: 10 cm
Also available as the shorter ProShoeTo 5

 Kundalini
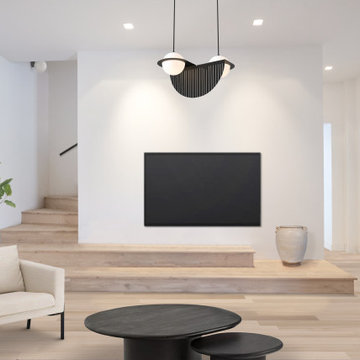
KUSHI SUSPENSION: Trapassata da parte a parte da una sottile bacchetta, un insieme che evoca ricordi lontani e familiari: uno spiedino appunto, un marshmallow, una mela candita… Lampada a sospensione. Diffusore in vetro opale incamiciato e soffiato. Struttura in metallo verniciato in tre versioni: nero, rame e ottone.________ Passed from side to side by a thin wand, a whole that evokes distant and familiar memories: a skewer, a marshmallow, a candied apple... Suspension lamp. Diffuser in opal glass layered and blown. Structure in painted metal in three versions: black, copper and brass.

 Link It Solutions
An 8 zone music system was installed to allow easy access and sharing of the audio across the home and garden.
This was achieved by installing a streaming music server and zone multiroom amplifiers.
The audio from the TVs were also routed to the speakers installed in each zone.
Each music zone has its own independent source choice and volume control.
Rock speakers were discretely installed in the gardens and courtyards to provide music for entertainment and relaxation.

 Panelform
Wendy C Photographer
Small eclectic u-shaped enclosed kitchen in Christchurch with a submerged sink, flat-panel cabinets, white cabinets, red splashback, stainless steel appliances, no island and glass sheet splashback.
Small eclectic u-shaped enclosed kitchen in Christchurch with a submerged sink, flat-panel cabinets, white cabinets, red splashback, stainless steel appliances, no island and glass sheet splashback.
 Kundalini
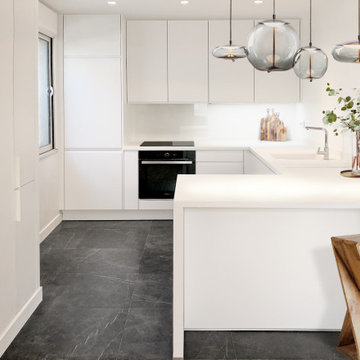
KUSHI SUSPENSION: Trapassata da parte a parte da una sottile bacchetta, un insieme che evoca ricordi lontani e familiari: uno spiedino appunto, un marshmallow, una mela candita… Lampada a sospensione. Diffusore in vetro opale incamiciato e soffiato. Struttura in metallo verniciato in tre versioni: nero, rame e ottone.________ Passed from side to side by a thin wand, a whole that evokes distant and familiar memories: a skewer, a marshmallow, a candied apple... Suspension lamp. Diffuser in opal glass layered and blown. Structure in painted metal in three versions: black, copper and brass.

 Nordic Living by Biehl
Inspiration for a small scandinavian games room with white walls, light hardwood flooring and grey floors.

 CORDONY
Infused with Federation character, this classic single-level home displays a host of impressive credentials for contemporary entertaining. Open-plan living boasts a light-filled dual aspect, while private alfresco forums radiates calm and elegance to the front and rear.
-Charming front patio set within gracious manicured grounds
-Open-plan living/dining area
-Bright gas and stone kitchen with stainless steel appliances
-Large sundrenched, leafy and paved rear entertainers' courtyard
-New luxurious wool carpet
-Modern fully-tiled bathroom with sleek stone vanity top
-Built-ins, high ceilings, deep sills, plantation shutters

 Gaudion Furniture
Small traditional formal open plan living room with white walls, no fireplace and no tv.

 Harvey Wright Architects
Mariana Silva
This is an example of a small traditional open plan games room in London with blue walls, medium hardwood flooring, no fireplace, a freestanding tv and white floors.
This is an example of a small traditional open plan games room in London with blue walls, medium hardwood flooring, no fireplace, a freestanding tv and white floors.
 NOXU Home
A wonderfully creative design, bringing together superior craftsmanship with your child’s imagination.
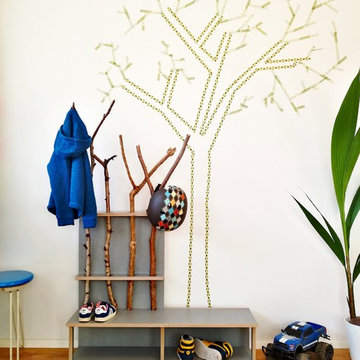
The StammSitz (kid’s wardrobe) is a marvellous exceptionally creative design from the German design company Fnurst. The StammSitz is the wardrobe for the little explorers of the world, now also with a convinient seating bench. With the StammSitz your child can interact and learn with the natural world around them. The StammSitz is a gorgeously designed frame and bench, but it awaits the finishing touch from your child, 4 branches they’ve found themselves slot into the waiting frame, creating hangers for their jackets, hats, trousers, or anything else.
Your child can proudly look upon their creation, and as they grow the branches can be upgraded too! A new longer jacket? Time for a fresh longer branch! Turning the simple act of storage into and adventure, and encouraging your child to stay tidy, the StammSitz is coated in a special melamin-coating to endure wet garments and muddy souls, while maintaining the high-quality none-toxic birch-plywood.
Product Features:
Your child’s chosen branches complete the design
Easy to assemble, a small Allen key and self-adhesive felt gliders
Durable and long-lasting material design
Height: 79 cm
Width: 98 cm
Depth: 26.5 cm
4